Share this with your friends


828-674-0900
Real Estate Company
26 Balsam High Road, Biltmore Lake, NC 28715
- $775,000
- 4
- BD
- 4
- BA
- 3,514
- SqFt




- Sold Price
- $775,000
- List Price
- $795,000
- MLS#
- 4336811
- Status
- CLOSED
- Property Type
- Residential
- Architectural Style
- Arts and Crafts, Traditional
- Year Built
- 2020
- Days on Market
- 132
- Closing Date
- Jul 20, 2026
- Bedrooms
- 4
- Bathrooms
- 4
- Full Baths
- 3
- Half Baths
- 1
- Lot Size
- 8,276
- Lot Size Area
- 0.19
- Living Area
- 3,514
- Sq Ft Total
- 3514
- County
- Buncombe
- Subdivision
- Biltmore Lake
Property Description
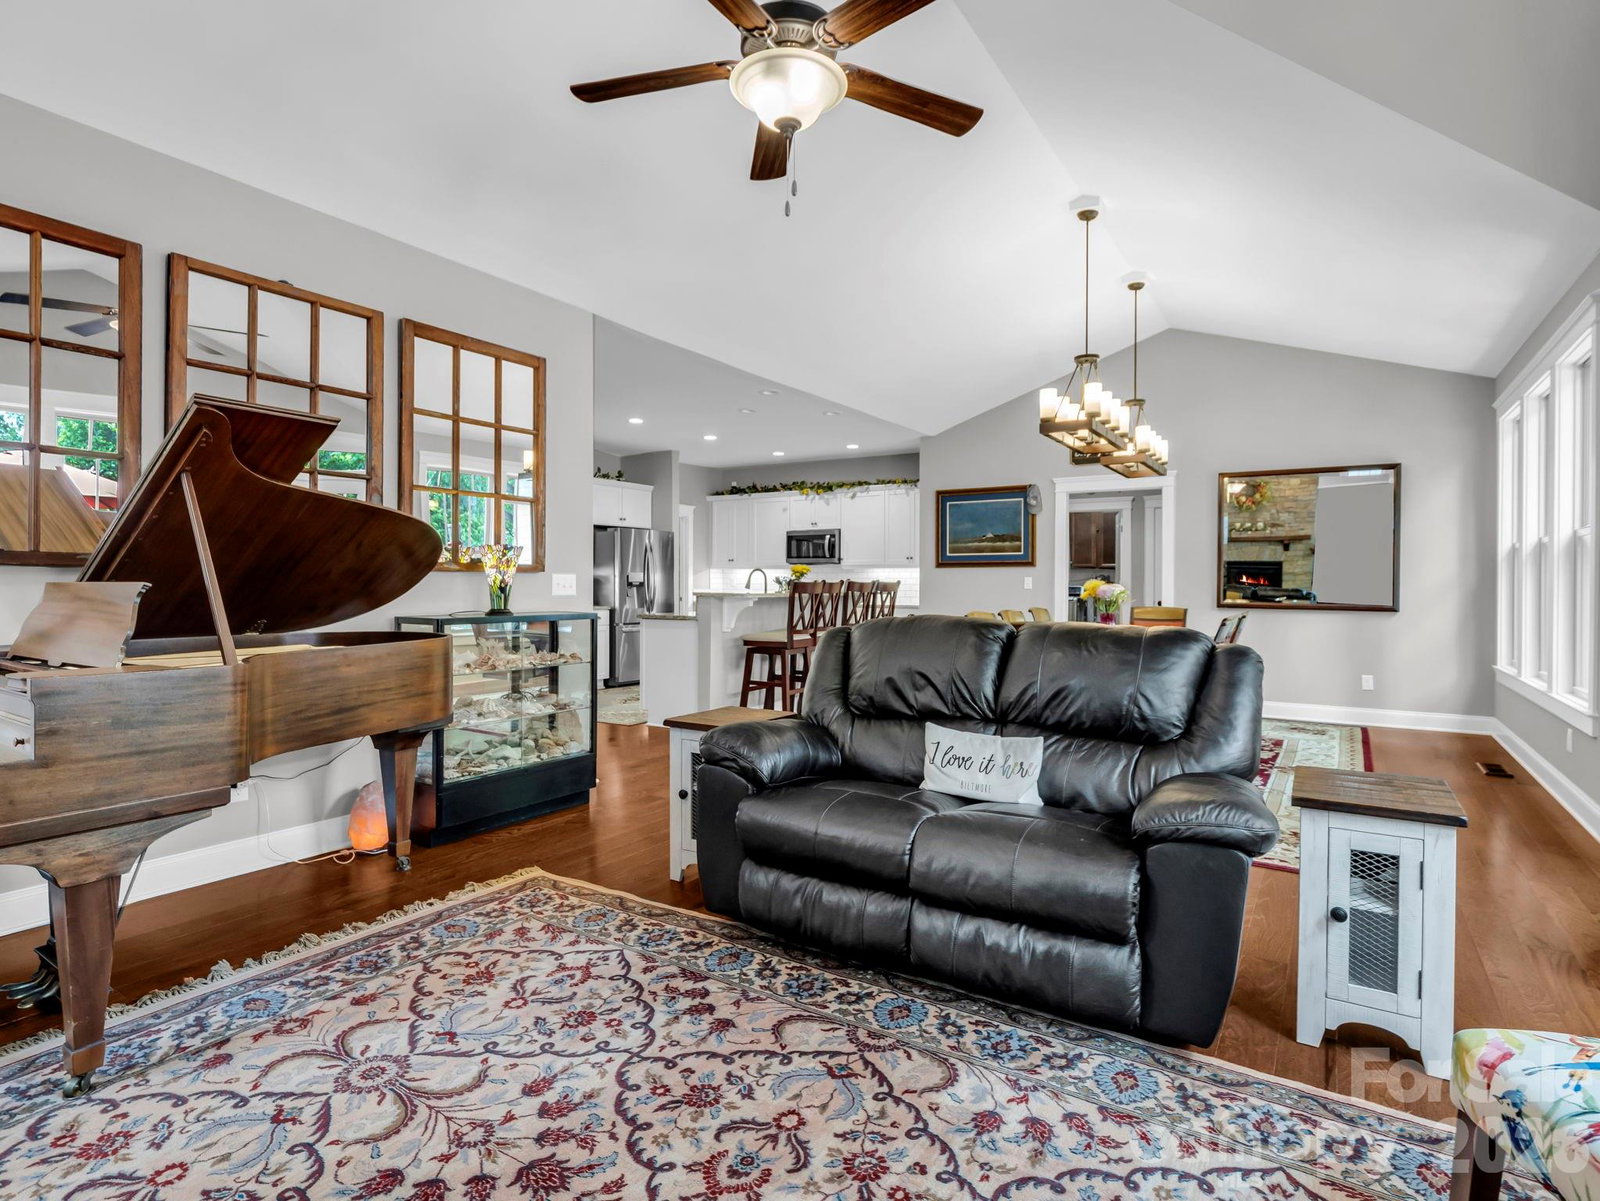
Experience the understated elegance of this immaculate Arts and Crafts home, ideally positioned within the highly sought-after Biltmore Lake community. A welcoming covered front porch opens into a thoughtfully designed interior where timeless craftsmanship blends seamlessly with modern comfort. The spacious great room features soaring ceilings, a floor-to-ceiling stone fireplace, and custom Amish-built cabinetry, creating a warm and inviting centerpiece for daily living and entertaining alike. The open-concept layout flows naturally into a bright kitchen appointed with granite countertops, marble backsplash, and a generous walk-in pantry • Highlights include a main-level primary suite overlooking the natural beauty of Scott’s Mountain and Bill Moore Creek, featuring double vanities, a walk-in shower with sky-view window, and a spacious walk-in closet. The fully finished lower level offers exceptional flexibility with a secondary living area, guest bedroom, full bath, and dedicated storage space • Outdoor living is equally inviting, with professionally landscaped and irrigated grounds along with dual-level decking overlooking the private backyard setting. One of the unique advantages of this location is its immediate proximity to Biltmore Lake’s extensive trail system, with trail access located just a short distance down the street providing convenient pedestrian access to the lake, clubhouse, tennis courts, pickleball courts, and other community amenities without the need to drive • Residents of Biltmore Lake enjoy a lifestyle centered around a 62-acre lake with private beach access, miles of hiking and biking trails, tennis and pickleball courts, playgrounds, and a vibrant clubhouse and bandstand hosting seasonal events and concerts. For added peace of mind, the seller has commissioned a comprehensive pre-listing inspection available for review by qualified buyers, and a Home Warranty is included. Home is vacant, easy to show, and ready for immediate enjoyment. • This property is not located in a FEMA-designated flood zone and flood insurance is not required. Certain third-party websites may display inaccurate flood zone information, so buyers are encouraged to verify independently if desired.
Additional Information
- Hoa Fee
- $600
- Hoa Fee Paid
- Quarterly
- Community Features
- Clubhouse, Gated, Lake Access, Picnic Area, Playground, Recreation Area, Tennis Court(s), Walking Trails
- Fireplace
- Yes
- Interior Features
- Breakfast Bar, Kitchen Island, Open Floorplan, Pantry, Split Bedroom, Walk-In Closet(s), Walk-In Pantry
- Floor Coverings
- Carpet, Tile, Wood
- Equipment
- Dishwasher, Disposal, Electric Range, Exhaust Fan, Gas Water Heater, Microwave, Refrigerator, Washer/Dryer
- Foundation
- Basement, Crawl Space
- Main Level Rooms
- Primary Bedroom, Bedroom(s), Bedroom(s), Bathroom-Full, Bathroom-Full, Bathroom-Half, Laundry, Office, Kitchen, Dining Area, Living Room
- Laundry Location
- Gas Dryer Hookup, Inside, Laundry Room, Main Level, Washer Hookup
- Heating
- Floor Furnace, Natural Gas, Zoned
- Water
- City
- Sewer
- County Sewer
- Exterior Construction
- Fiber Cement
- Roof
- Architectural Shingle
- Parking
- Garage Faces Front
- Driveway
- Concrete, Paved
- Lot Description
- Sloped
- Elementary School
- Hominy Valley/Enka
- Middle School
- Enka
- High School
- Enka
- Zoning
- OU
- Special Conditions
- None
Mortgage Calculator
Listing courtesy of Walnut Cove Realty/Allen Tate/Beverly-Hanks. andreas.tross@allentate.com
Selling Office: Dash Carolina. “The data relating to real estate on this website derive in part from the Internet Data Exchange program. Brokers make an effort to deliver accurate information, but buyers should independently verify any information on which they will rely in a transaction. All properties are subject to prior sale, change or withdrawal. Neither Real Estate Company nor any listing broker shall be responsible for any typographical errors, misinformation, or misprints, and they shall be held totally harmless from any damages arising from reliance upon this data. This data is provided exclusively for consumers’ personal, non-commercial use and may not be used for any purpose other than to identify prospective properties they may be interested in purchasing. © 2026 Carolina Multiple Listing Services, Inc.”