4555 Bristol Drive, Morganton, NC 28655
- $515,000
- 3
- BD
- 2
- BA
- 2,000
- SqFt


- List Price
- $515,000
- MLS#
- 4336990
- Status
- ACTIVE
- Property Type
- Residential
- Year Built
- 2022
- Price Change
- ▼ $10,000 1786556544
- Days on Market
- 241
- Bedrooms
- 3
- Bathrooms
- 2
- Full Baths
- 2
- Lot Size
- 22,651
- Lot Size Area
- 0.52
- Living Area
- 2,000
- Sq Ft Total
- 2000
- County
- Burke
- Subdivision
- Silver Creek Plantation
Property Description
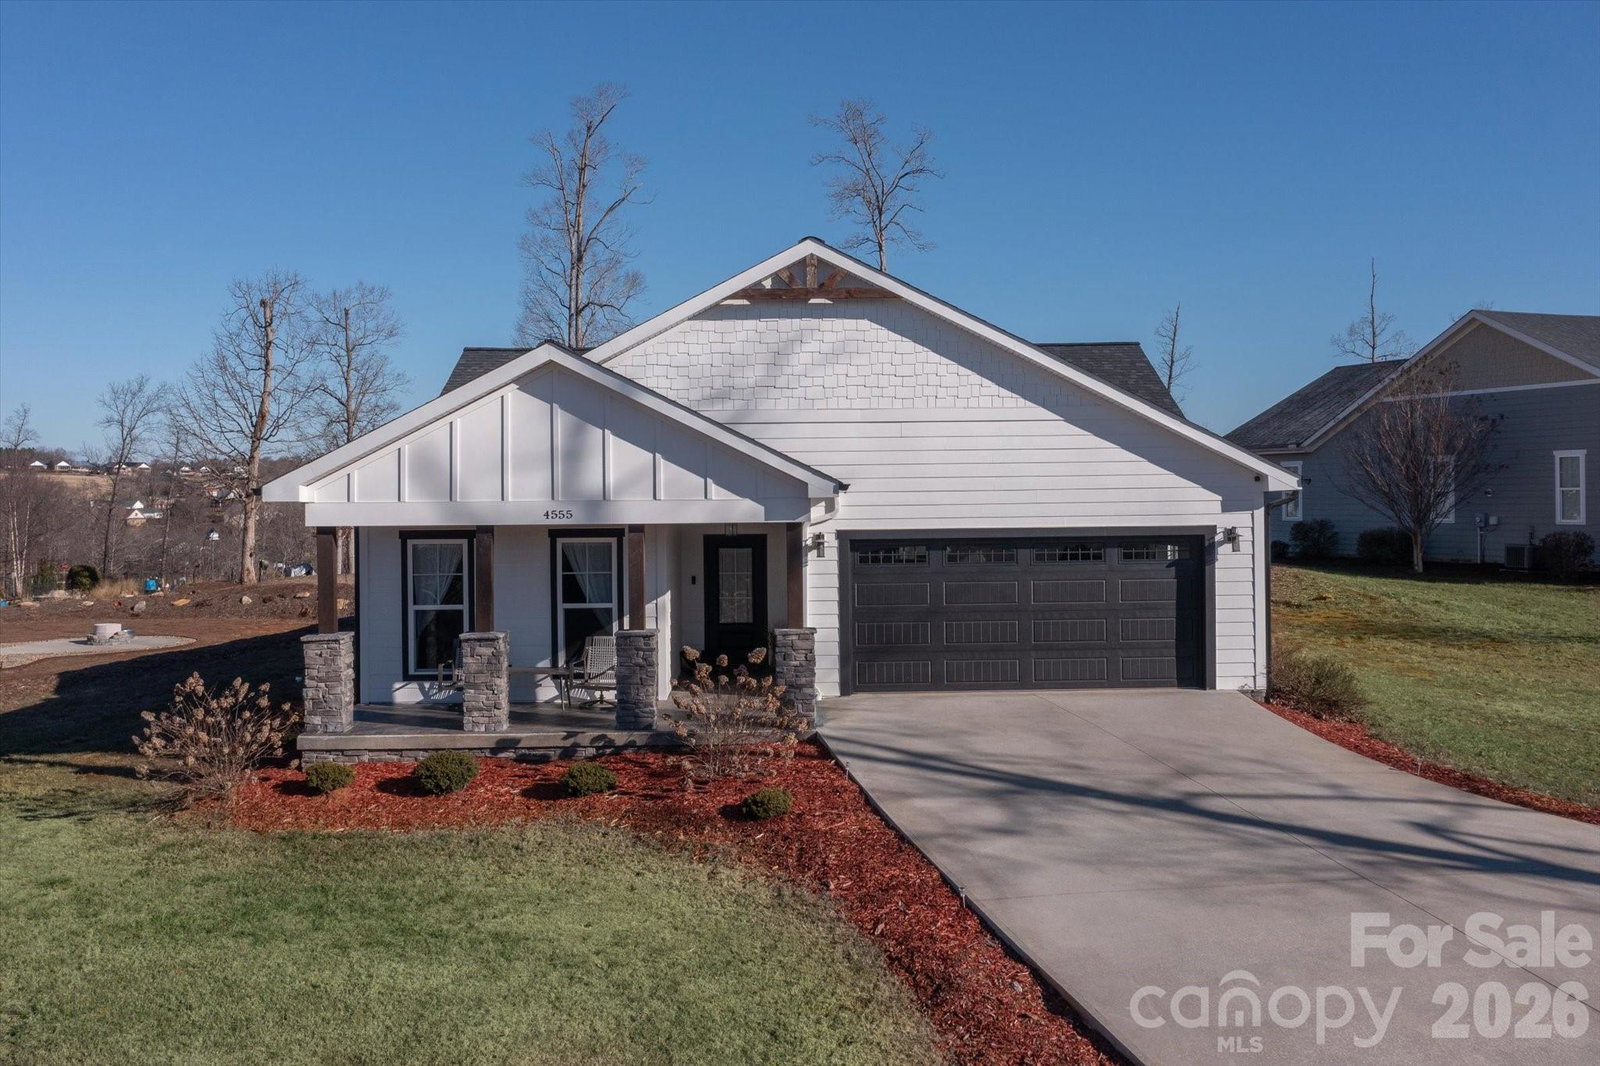
Experience luxury living in the highly sought-after Silver Creek Plantation Golf Community. This elegant patio-style home combines refined design with quality craftsmanship, offering 3 bedrooms and 2 bathrooms on a spacious 0.52-acre lot surrounded by the beauty of a 170-acre community with breathtaking mountain views. Enjoy resort-style amenities including an 18-hole Tom Jackson–designed golf course, pro shop, restaurant and bar, clubhouse, pool, tennis and pickleball courts, and fishing ponds. Inside, the open-concept layout showcases wide plank luxury flooring, oversized windows, custom cabinetry, granite countertops, and 9-foot ceilings throughout. The gourmet kitchen features a large island, pull-out cabinet drawers, stainless steel appliances with a gas range, and a wine/coffee station complete with a beverage fridge. Conveniently located off the garage is a versatile space ideal for a desk or drop zone, adjacent to a large closet/pantry. The oversized laundry room includes built-in cabinets, a mud sink, and a hanging area for added functionality.The primary suite offers a spacious retreat with a custom-tiled walk-in shower featuring a rain head, dual vanity, private toilet, and walk-in closet. Additional highlights include an LED/Bluetooth mirror, zero-height entry, tankless water heater, and covered front and back porches —perfect for relaxing and taking in the serene surroundings. Discover refined comfort and timeless style in this exceptional Silver Creek Plantation home.
Additional Information
- Hoa Fee
- $275
- Hoa Fee Paid
- Quarterly
- Community Features
- Golf, Outdoor Pool, Tennis Court(s)
- Interior Features
- Attic Stairs Pulldown, Kitchen Island, Open Floorplan, Walk-In Closet(s)
- Floor Coverings
- Vinyl
- Equipment
- Bar Fridge, Dishwasher, Electric Water Heater, ENERGY STAR Qualified Refrigerator, Exhaust Fan, Microwave
- Foundation
- Slab
- Main Level Rooms
- Primary Bedroom
- Laundry Location
- Laundry Room
- Heating
- Central
- Water
- City
- Sewer
- Septic Installed
- Exterior Construction
- Fiber Cement, Stone
- Roof
- Architectural Shingle
- Parking
- Attached Garage, Garage Door Opener, Garage Faces Front
- Driveway
- Concrete, Paved
- Lot Description
- Cleared
- Elementary School
- W.A. Young
- Middle School
- Table Rock
- High School
- Freedom
- Special Conditions
- None
- Builder Name
- Custom Innovation Builders LLC
Mortgage Calculator
Listing courtesy of J. Peterson Realty & Associate. 828-460-7508
 “The data relating to real estate on this website derive in part from the Internet Data Exchange program. Brokers make an effort to deliver accurate information, but buyers should independently verify any information on which they will rely in a transaction. All properties are subject to prior sale, change or withdrawal. Neither Real Estate Company nor any listing broker shall be responsible for any typographical errors, misinformation, or misprints, and they shall be held totally harmless from any damages arising from reliance upon this data. This data is provided exclusively for consumers’ personal, non-commercial use and may not be used for any purpose other than to identify prospective properties they may be interested in purchasing. © 2026 Carolina Multiple Listing Services, Inc.”