Share this with your friends


828-674-0900
Real Estate Company
499 26th Ne Avenue, Hickory, NC 28601
- $368,000
- 3
- BD
- 2
- BA
- 1,750
- SqFt



- Sold Price
- $368,000
- List Price
- $374,900
Property Description
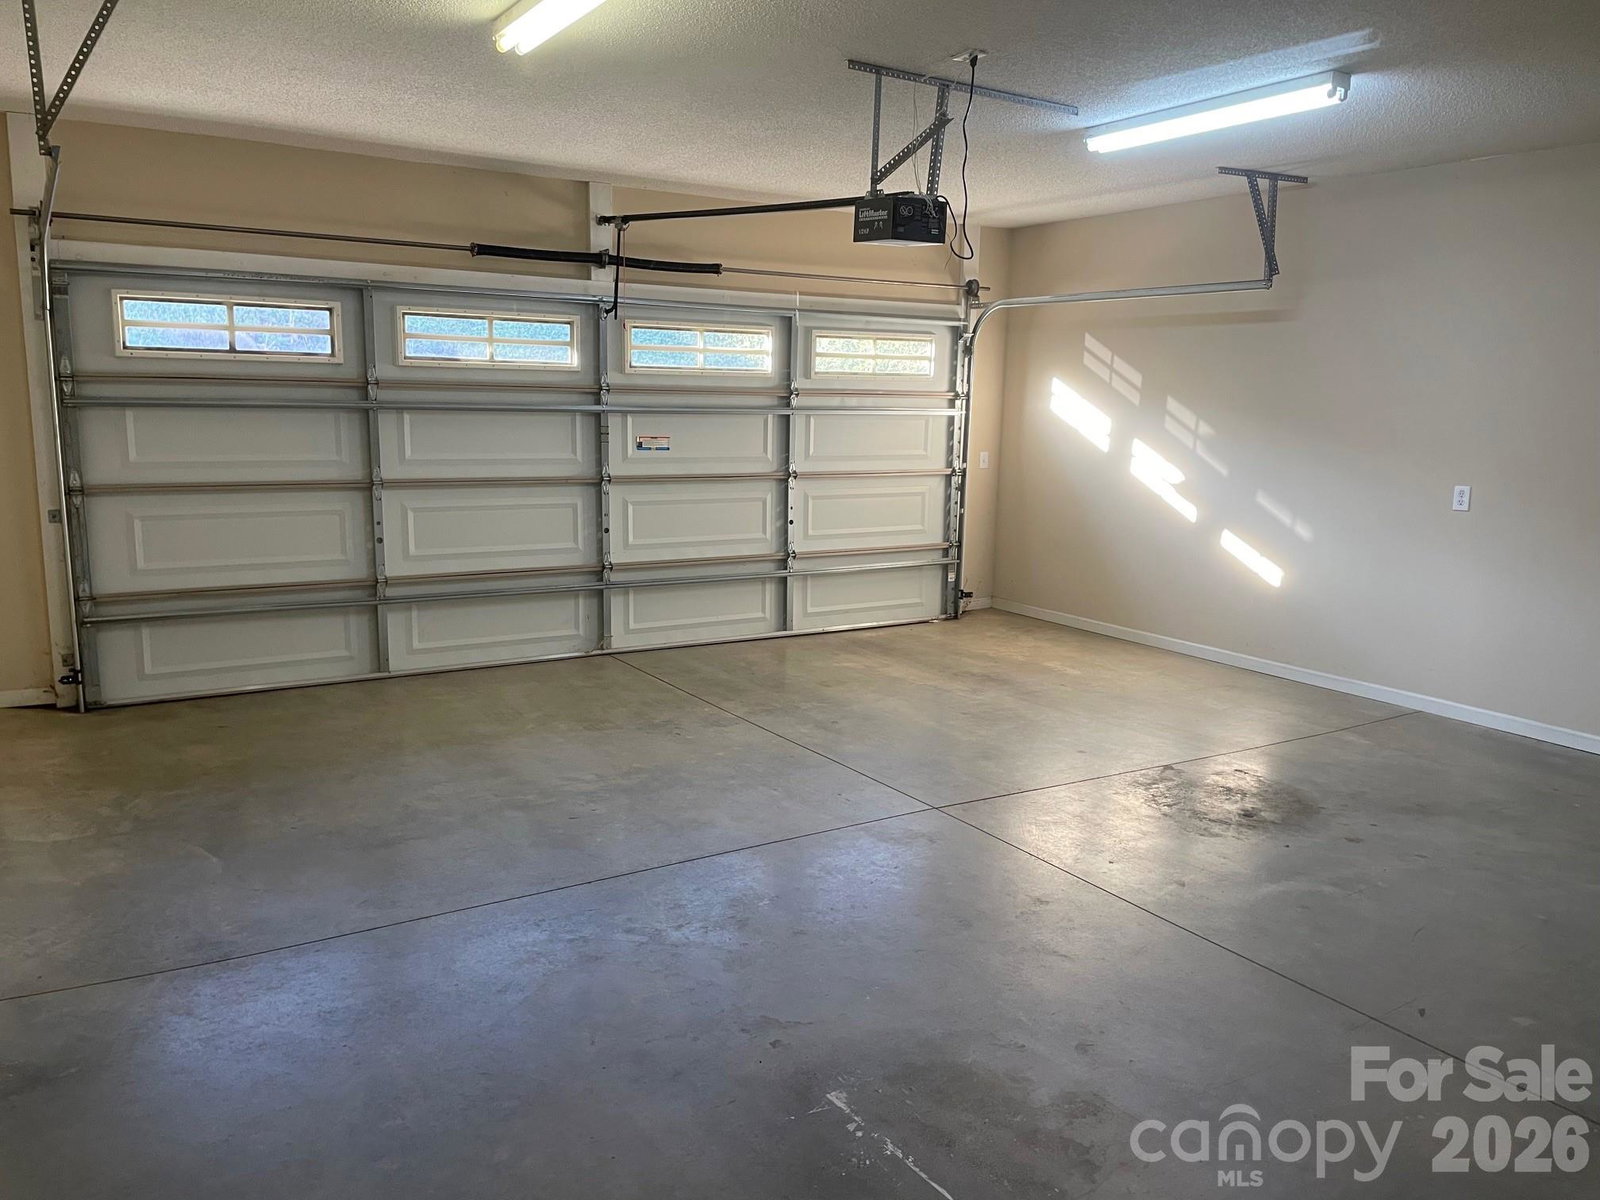
You’ll love this welcoming one level barrier free townhome at Abingdon Glen Village. This private location makes this home very appealing. The two-car garage Barton floor plan has more than 1,750 square feet of heated/cooled main floor living area. It offers three-bedrooms, two-full-baths, and a large great room dining room combination space spanning 30 feet. The kitchen includes a full pantry, self-cleaning oven and task lighting. The laundry room just off the kitchen and garage includes lots of storage space and work sink. There is also a room most people use as a home office but can also make a great sewing room or workshop. The attic is accessible by a permanent stairway and has more than 300 square feet of floored storage area. This space has the capability of being converted into additional living space. Abingdon is a gated 55+ townhome community located one mile north of Lenoir Rhyne. A spacious clubhouse, library, heated outdoor swimming pool, fitness room, creek side picnic area and dog park are excellent amenities available to all homeowners at Abingdon.
Mortgage Calculator
Listing courtesy of Abingdon Senior Housing Services, Inc. abhousingservices@gmail.com
Selling Office: The Joan Killian Everett Company, LLC. “The data relating to real estate on this website derive in part from the Internet Data Exchange program. Brokers make an effort to deliver accurate information, but buyers should independently verify any information on which they will rely in a transaction. All properties are subject to prior sale, change or withdrawal. Neither Real Estate Company nor any listing broker shall be responsible for any typographical errors, misinformation, or misprints, and they shall be held totally harmless from any damages arising from reliance upon this data. This data is provided exclusively for consumers’ personal, non-commercial use and may not be used for any purpose other than to identify prospective properties they may be interested in purchasing. © 2026 Carolina Multiple Listing Services, Inc.”