6109 Charity Drive, Marshville, NC 28103
- $899,999
- 4
- BD
- 5
- BA
- 3,383
- SqFt




- List Price
- $899,999
- MLS#
- 4337579
- Status
- ACTIVE UNDER CONTRACT
- Property Type
- Residential
- Year Built
- 2026
- Price Change
- ▼ $18,201 1781917514
- Days on Market
- 103
- Bedrooms
- 4
- Bathrooms
- 5
- Full Baths
- 4
- Half Baths
- 1
- Lot Size
- 47,480
- Lot Size Area
- 1.09
- Living Area
- 3,383
- Sq Ft Total
- 3383
- County
- Union
- Subdivision
- New Hope Estates
Property Description
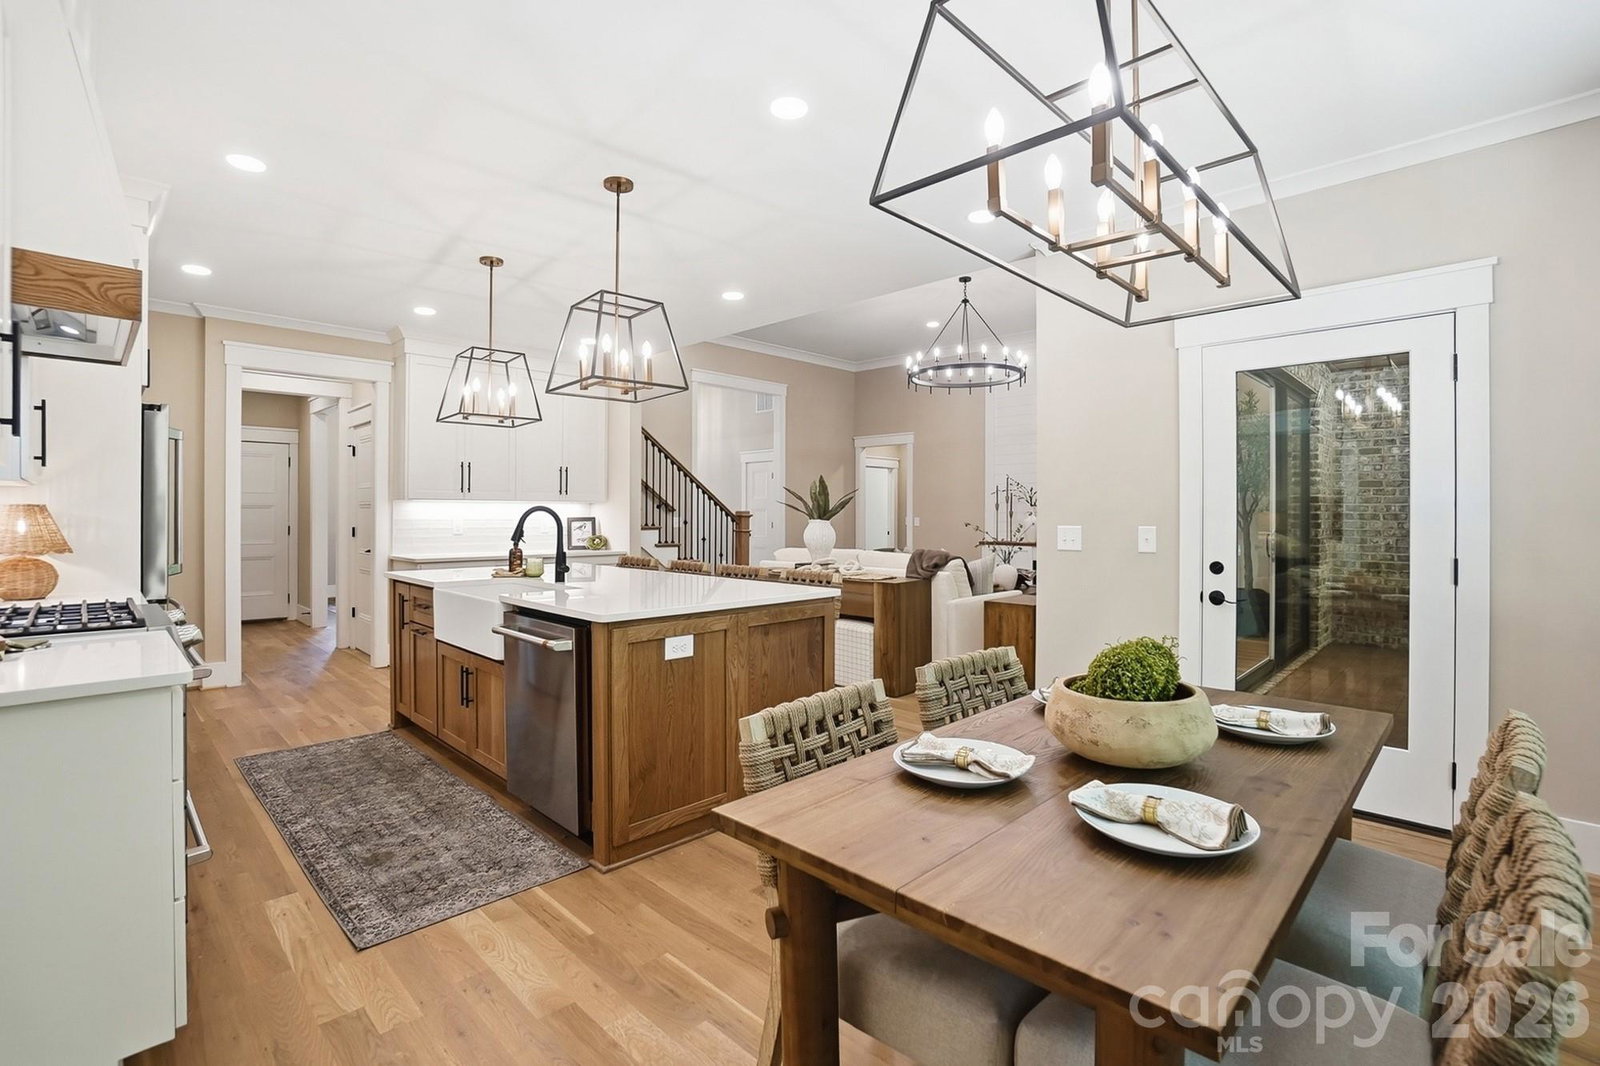
Welcome to 6109 Charity Drive in Marshville, NC—an exceptional custom home tucked away at the end of a quiet cul-de-sac in the highly sought-after New Salem/Piedmont school district. Situated on over an acre, this beautiful property offers the privacy you’ve been looking for, with a wooded backdrop where no one can build directly behind you. From the moment you arrive, the inviting front porch sets the tone for the warmth and charm found throughout the home. With 3,383 heated square feet, this thoughtfully designed home features an open floor plan perfect for both everyday living and entertaining. The stunning designer kitchen is the heart of the home, complete with a gas cooktop, oversized island, quartz countertops, and a stylish backsplash. One standout feature you’ll absolutely love is the incredible walk-in pantry—featuring cabinetry, quartz surfaces, a sink, and even a wine cooler—offering both beauty and functionality. The spacious family room boasts soaring 12-foot ceilings and an electric fireplace, creating a bright and inviting gathering space. Just off the main living area, you’ll find a large dining room and breakfast area, providing plenty of room for hosting family and friends. The primary suite is a true retreat with vaulted ceilings, a luxurious bath, and a generous walk-in closet. This home also offers 4 bedrooms, 4.5 baths, a dedicated office with a closet, and a huge bonus room—giving you the flexibility for work, play, and guests. Step outside to the screened-in back porch featuring a cozy wood-burning fireplace—perfect for relaxing evenings year-round. The outdoor space is just as impressive with added concrete for extra parking and a walkway leading to the back porch. Additional upgrades include a sealed crawlspace, spray foam insulation, tankless water heater, side-entry garage, designer lighting, and beautifully curated landscaping. Located in a small community with no HOA, this home offers the perfect blend of luxury, privacy, and freedom. This is a rare find—schedule your private showing today! The builder has added additional concrete parking and has a great area to add an additional detached garage. Plus he has a pool company come out and share where a pool could be placed.
Additional Information
- Fireplace
- Yes
- Interior Features
- Attic Walk In, Entrance Foyer, Kitchen Island, Open Floorplan, Pantry, Split Bedroom, Storage, Walk-In Closet(s), Walk-In Pantry
- Floor Coverings
- Concrete, Tile, Wood
- Equipment
- Bar Fridge, Dishwasher, Exhaust Fan, Exhaust Hood, Gas Range, Gas Water Heater, Ice Maker, Microwave, Refrigerator, Self Cleaning Oven, Tankless Water Heater
- Foundation
- Crawl Space, Other - See Remarks
- Main Level Rooms
- Family Room, Kitchen, Breakfast, Dining Room, Laundry, Office, Primary Bedroom, Bathroom-Full, Bedroom(s), Bathroom-Full, Bedroom(s), Bathroom-Full, Bathroom-Half
- Laundry Location
- Laundry Room
- Heating
- Heat Pump, Propane
- Water
- County Water
- Sewer
- Septic Installed
- Exterior Construction
- Brick Full
- Roof
- Architectural Shingle
- Parking
- Driveway, Attached Garage, Garage Faces Side, Keypad Entry
- Driveway
- Concrete, Paved
- Lot Description
- Cul-De-Sac
- Elementary School
- New Salem
- Middle School
- Piedmont
- High School
- Piedmont
- Zoning
- AF8
- Special Conditions
- None
- New Construction
- Yes
- Builder Name
- Triple T Homebuilders, LLC.
Mortgage Calculator
Listing courtesy of Debbie Clontz Real Estate LLC. Debbie@debbieclontzteam.com
 “The data relating to real estate on this website derive in part from the Internet Data Exchange program. Brokers make an effort to deliver accurate information, but buyers should independently verify any information on which they will rely in a transaction. All properties are subject to prior sale, change or withdrawal. Neither Real Estate Company nor any listing broker shall be responsible for any typographical errors, misinformation, or misprints, and they shall be held totally harmless from any damages arising from reliance upon this data. This data is provided exclusively for consumers’ personal, non-commercial use and may not be used for any purpose other than to identify prospective properties they may be interested in purchasing. © 2026 Carolina Multiple Listing Services, Inc.”