5727 Lavaux Court, Charlotte, NC 28214
- $525,000
- 3
- BD
- 3
- BA
- 2,262
- SqFt






- List Price
- $525,000
- MLS#
- 4338044
- Status
- ACTIVE
- Property Type
- Residential
- Year Built
- 2020
- Days on Market
- 240
- Bedrooms
- 3
- Bathrooms
- 3
- Full Baths
- 2
- Half Baths
- 1
- Lot Size
- 8,276
- Lot Size Area
- 0.19
- Living Area
- 2,262
- Sq Ft Total
- 2262
- County
- Mecklenburg
- Subdivision
- Solena at the Vineyards
Property Description
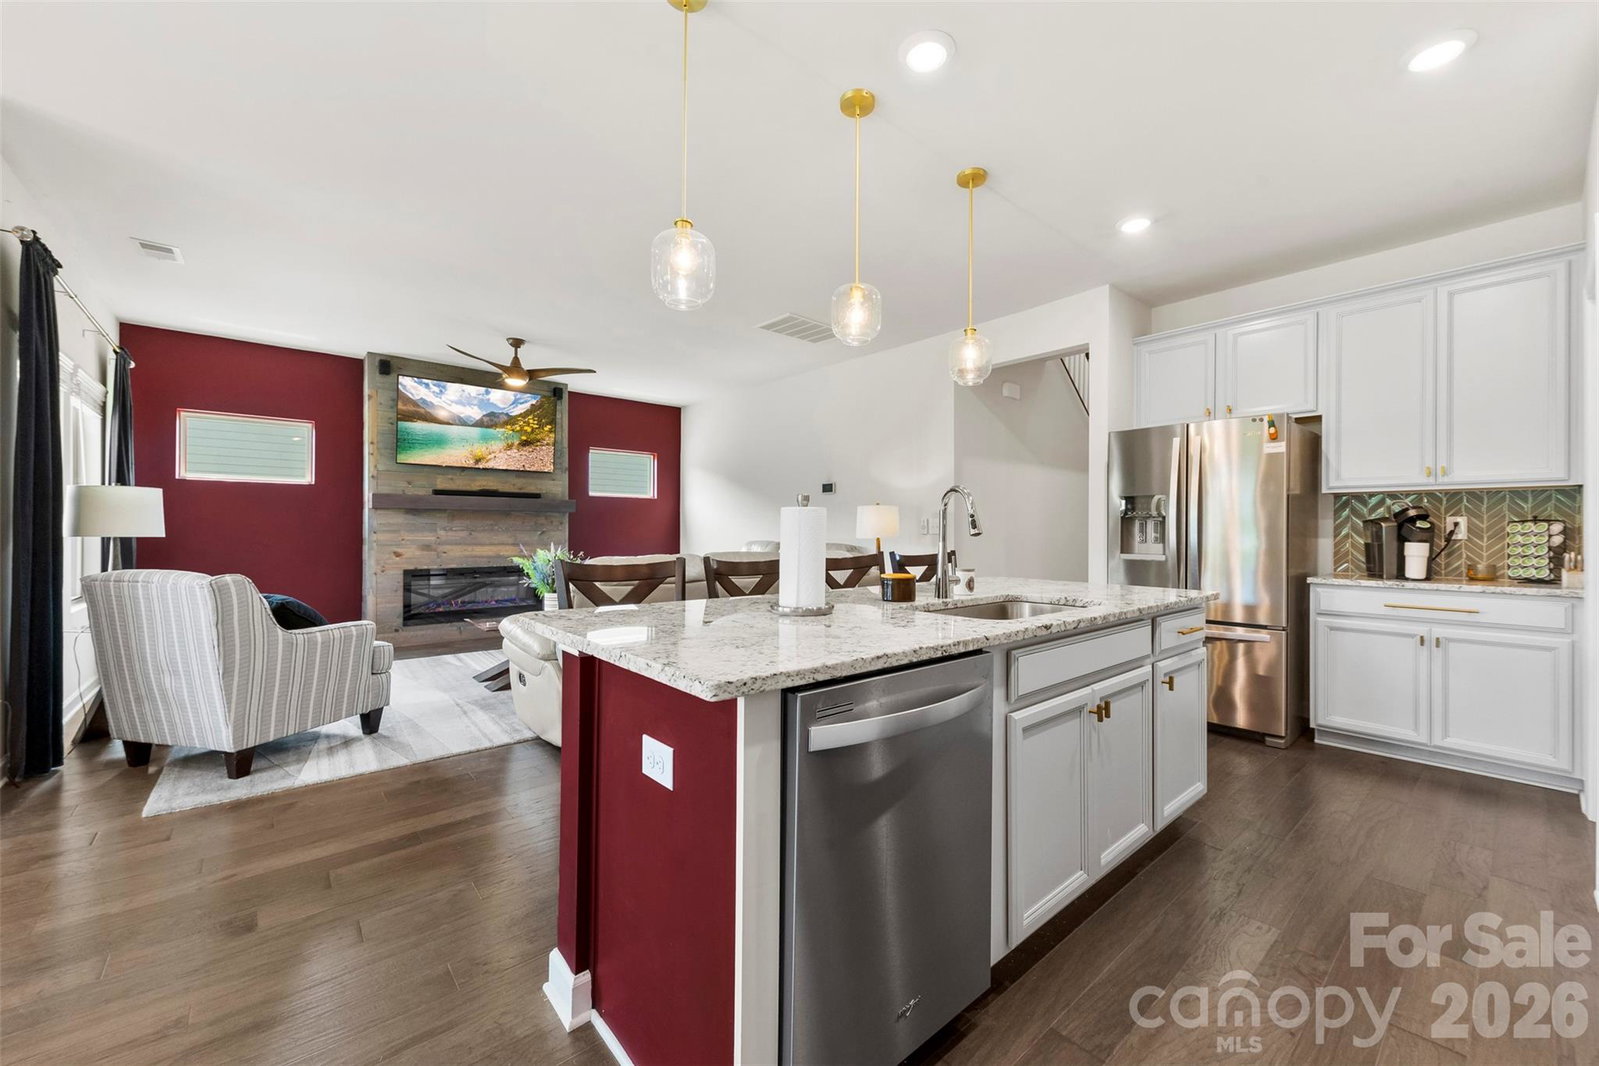
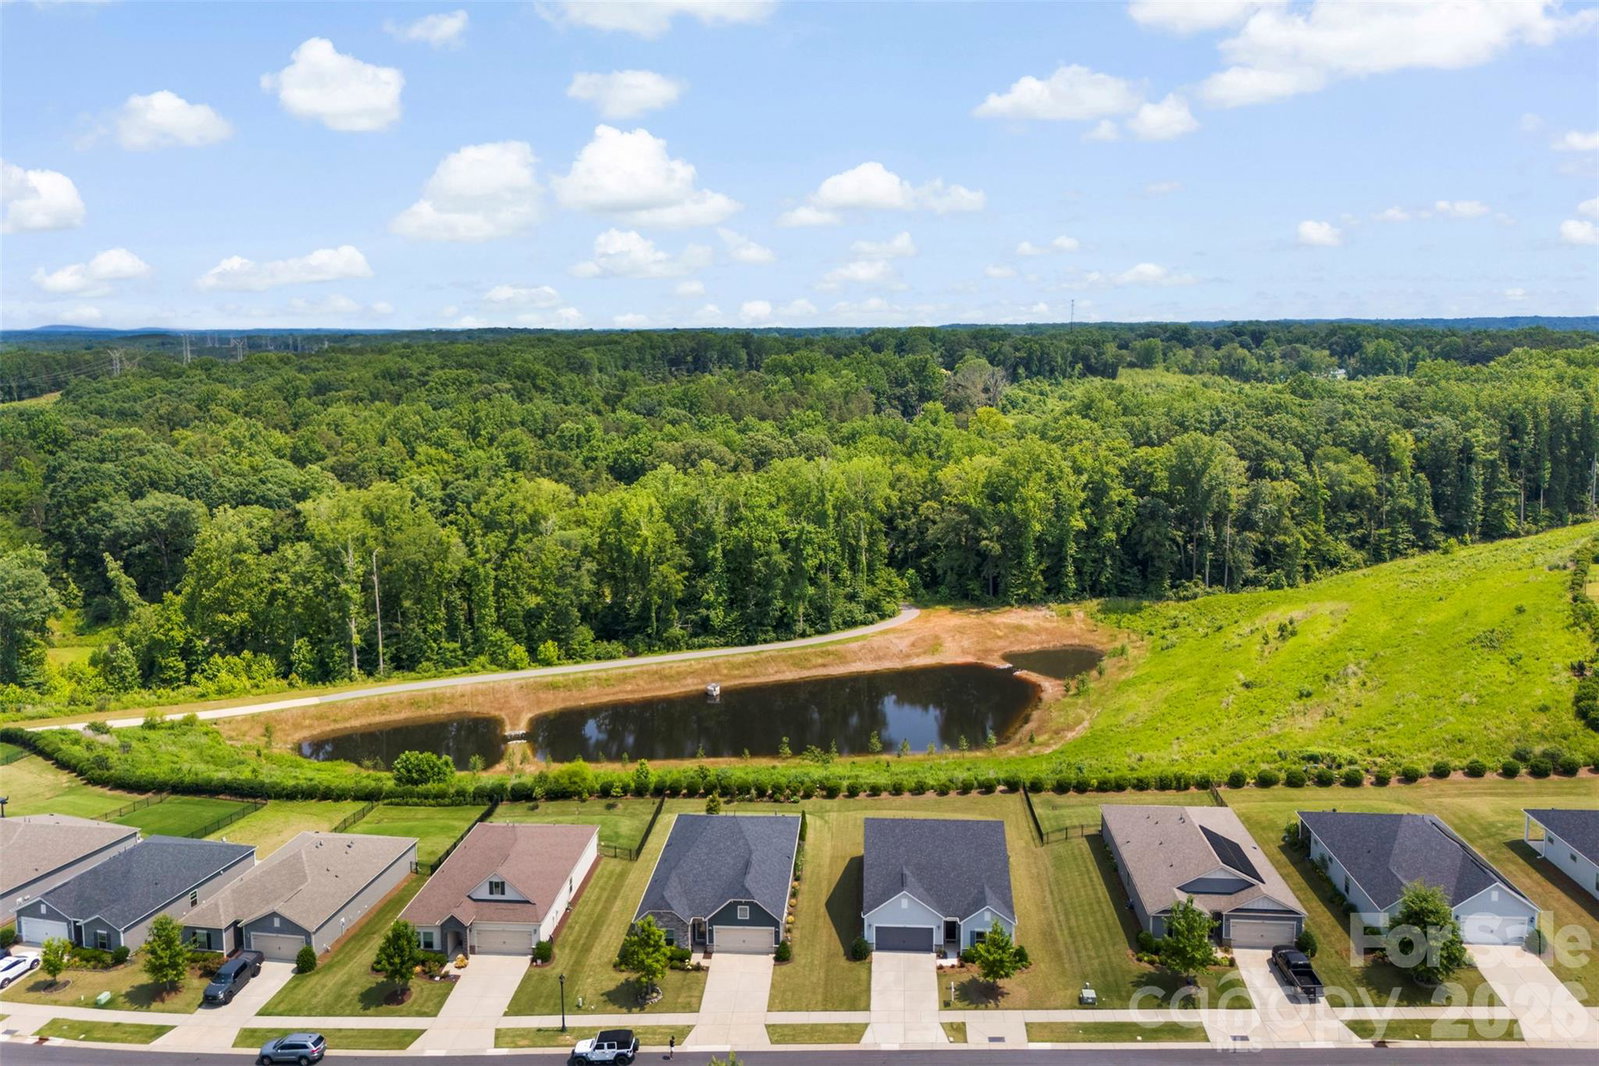
Come tour this Beautiful 3BD/2.5BA Craftsman ranch home located in the highly desirable Solena at theVineyards community. Upon entry you will notice an open floor plan with an abundance of natural light with, luxury vinyl plank flooring, and a custom fireplace. Main floor also offers a primary bedroom and full bathroom with dual vanities and tiled shower. Custom gourmet kitchen with 42' cabinetry, oversized island, plenty of counter space, stainless steel appliances, gas range, large pantry and spacious breakfast area. Upstairs you will find two spacious rooms that can function as a bedroom, office or theatre room and full bathroom. Relax and entertain on your private patio overlooking the woods with space between neighbors. This community offers resort style amenities such as a boat launch, tennis courts, rv/boat storage, bocce ball, 2 swimming pools, dog park and more!! Located in close proximity to schools, shopping, medical and restaurants. Schedule a showing today!
Additional Information
- Community Features
- Boat Storage, Cabana, Clubhouse, Dog Park, Fitness Center, Playground, Recreation Area, RV Storage, Sidewalks, Street Lights, Tennis Court(s), Walking Trails
- Fireplace
- Yes
- Interior Features
- Attic Walk In, Breakfast Bar, Cable Prewire, Entrance Foyer, Kitchen Island, Open Floorplan, Pantry, Walk-In Closet(s)
- Floor Coverings
- Carpet, Tile, Vinyl
- Equipment
- Convection Oven, Dishwasher, Disposal, Electric Water Heater, Gas Oven, Microwave, Plumbed For Ice Maker, Refrigerator
- Foundation
- Slab
- Main Level Rooms
- Primary Bedroom, Bedroom(s), Bathroom-Full, Living Room, Dining Area, Kitchen, Laundry
- Laundry Location
- Electric Dryer Hookup, Main Level
- Heating
- Heat Pump
- Water
- City
- Sewer
- Public Sewer
- Exterior Construction
- Hardboard Siding, Stone
- Parking
- Attached Garage
- Driveway
- Concrete, Paved
- Lot Description
- Level, Wooded
- Elementary School
- Unspecified
- Middle School
- Unspecified
- High School
- Unspecified
- Special Conditions
- None
Mortgage Calculator
Listing courtesy of Local Real Estate. johncombssellshomes@gmail.com
 “The data relating to real estate on this website derive in part from the Internet Data Exchange program. Brokers make an effort to deliver accurate information, but buyers should independently verify any information on which they will rely in a transaction. All properties are subject to prior sale, change or withdrawal. Neither Real Estate Company nor any listing broker shall be responsible for any typographical errors, misinformation, or misprints, and they shall be held totally harmless from any damages arising from reliance upon this data. This data is provided exclusively for consumers’ personal, non-commercial use and may not be used for any purpose other than to identify prospective properties they may be interested in purchasing. © 2026 Carolina Multiple Listing Services, Inc.”