Share this with your friends


828-674-0900
Real Estate Company
45 Crescent Drive, Hendersonville, NC 28739
- $345,000
- 3
- BD
- 2
- BA
- 2,449
- SqFt



- Sold Price
- $345,000
- List Price
- $385,000
- MLS#
- 4338501
- Status
- CLOSED
- Property Type
- Residential
- Architectural Style
- Ranch
- Year Built
- 1980
- Days on Market
- 181
- Closing Date
- Aug 06, 2026
- Bedrooms
- 3
- Bathrooms
- 2
- Full Baths
- 2
- Lot Size
- 38,332
- Lot Size Area
- 0.88
- Living Area
- 2,449
- Sq Ft Total
- 2449
- County
- Henderson
- Subdivision
- Sky Lake Estates
Property Description
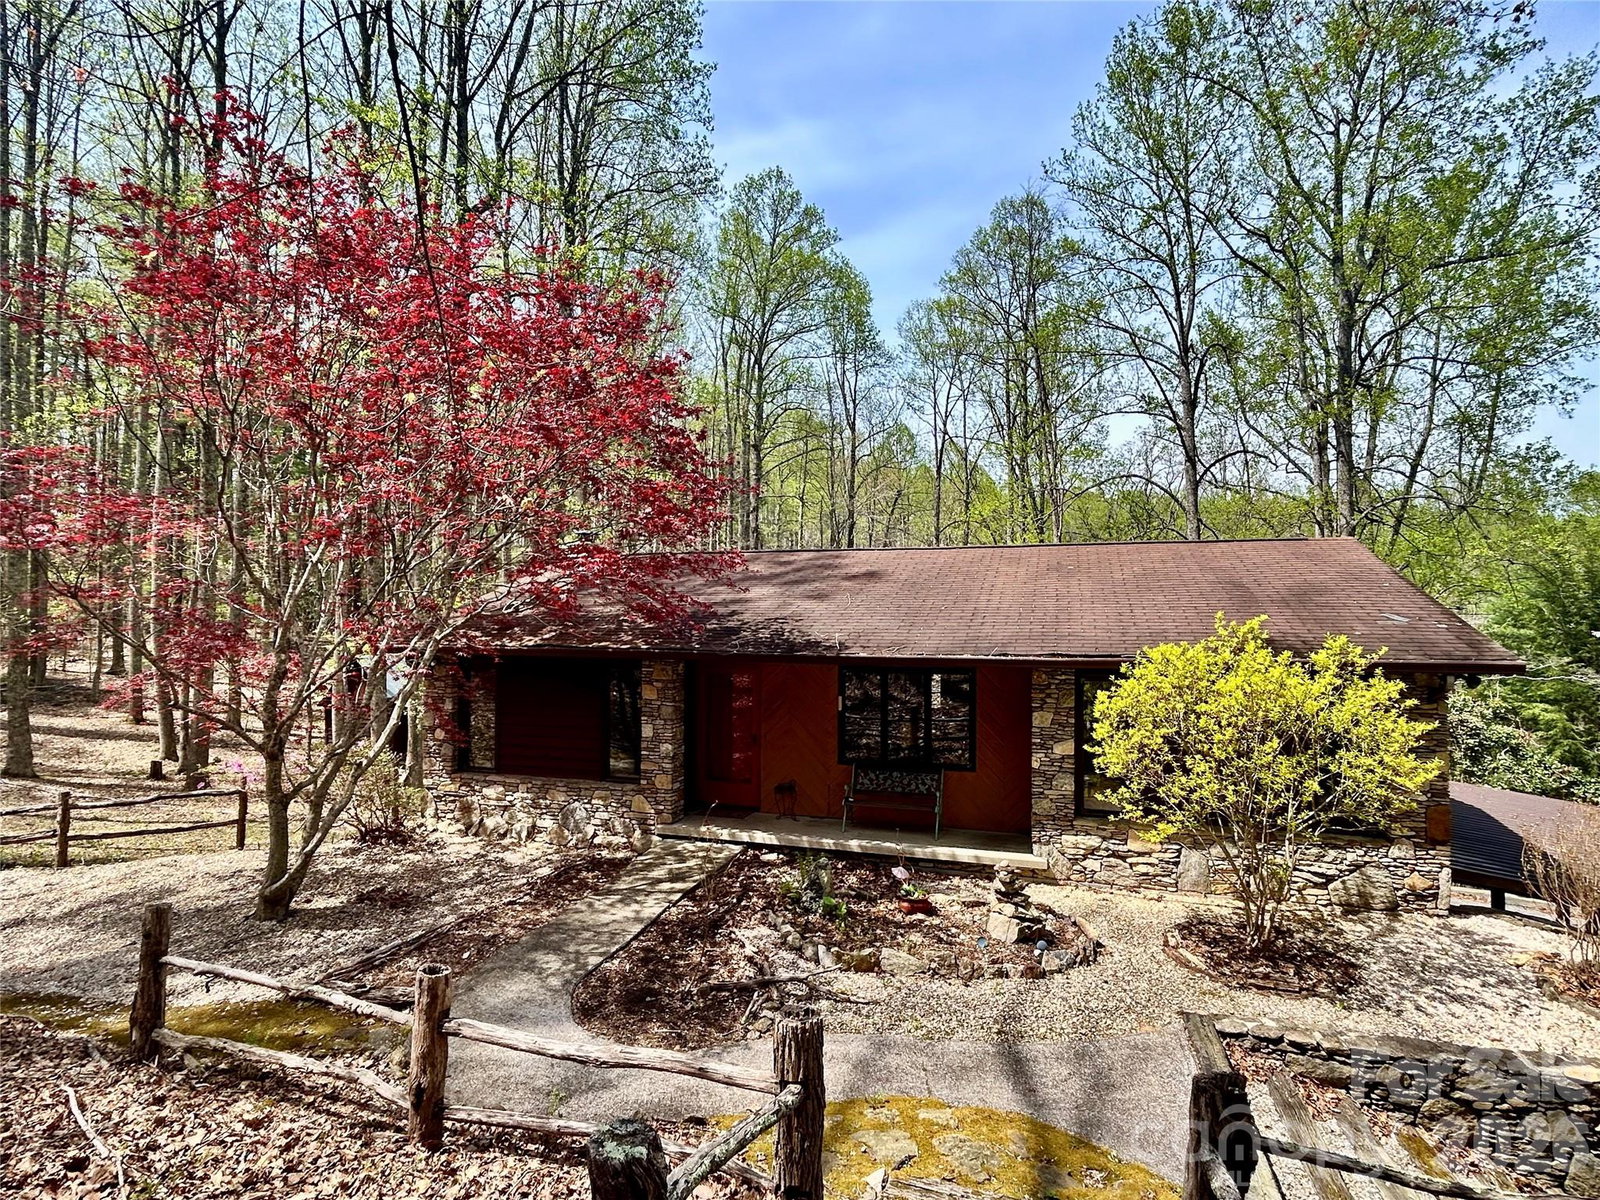
Welcome home to 45 Crescent Point Drive in Hendersonville, offering comfortable main-level living with a versatile finished basement space on a private, wooded lot. This home features three bedrooms and one full bath on the main level, providing a functional and easy-living layout. The kitchen is designed for everyday living, featuring a farmhouse sink, stainless steel appliances and an eat-in dining area conveniently within the kitchen. Natural light fills the main living spaces, creating a warm and welcoming atmosphere throughout the home. The finished basement expands your living options with an additional full bath, family room, laundry area, attached workshop, a bonus room with walkout access. From the lower level, go outside to three covered parking spaces, offering excellent convenience and flexibility for vehicles, hobbies or equipment. Outdoors, enjoy the deck space overlooking the peaceful wooded lot, ideal for relaxation and privacy. A barn-style storage shed adds charm and practical storage for tools, lawn equipment or recreational gear. The property is serviced by a shared well. With some updates, this property can be your quiet oasis on Davis Mountain. This home offers a blend of privacy and functionality. Don’t miss this opportunity to own a versatile property in a desirable Hendersonville location. A portion of Davis Mtn Road is closed with work projected to start April 2026. Discover 45 Crescent Point Drive today!
Additional Information
- Interior Features
- Attic Other, Walk-In Closet(s)
- Floor Coverings
- Concrete, Parquet, Vinyl
- Equipment
- Dishwasher, Electric Cooktop, Electric Oven, Electric Range, Electric Water Heater, Microwave, Refrigerator with Ice Maker, Washer/Dryer
- Foundation
- Basement
- Main Level Rooms
- Living Room, Primary Bedroom, Bedroom(s), Bedroom(s), Bathroom-Full, Kitchen, Dining Area
- Laundry Location
- Electric Dryer Hookup, In Basement, Washer Hookup
- Heating
- Baseboard, Heat Pump, Wood Stove
- Water
- Shared Well, Spring, Well
- Sewer
- Septic Installed
- Exterior Construction
- Stone, Wood
- Roof
- Fiberglass
- Parking
- Attached Carport, Driveway, On Street
- Driveway
- Asphalt, Paved
- Lot Description
- Wooded
- Elementary School
- Bruce Drysdale
- Middle School
- Hendersonville
- High School
- Hendersonville
- Zoning
- R-2
- Special Conditions
- None
Mortgage Calculator
Listing courtesy of Premier Sotheby’s International Realty. 828-230-2617
Selling Office: Roots Property Advisors dba Redtree Property Advisors. “The data relating to real estate on this website derive in part from the Internet Data Exchange program. Brokers make an effort to deliver accurate information, but buyers should independently verify any information on which they will rely in a transaction. All properties are subject to prior sale, change or withdrawal. Neither Real Estate Company nor any listing broker shall be responsible for any typographical errors, misinformation, or misprints, and they shall be held totally harmless from any damages arising from reliance upon this data. This data is provided exclusively for consumers’ personal, non-commercial use and may not be used for any purpose other than to identify prospective properties they may be interested in purchasing. © 2026 Carolina Multiple Listing Services, Inc.”