309 W Waterlynn Road, Mooresville, NC 28117
- $1,075,000
- 6
- BD
- 6
- BA
- 4,969
- SqFt




- List Price
- $1,075,000
- MLS#
- 4340464
- Status
- ACTIVE
- Property Type
- Residential
- Architectural Style
- European
- Year Built
- 2024
- Price Change
- ▼ $23,000 1787381433
- Days on Market
- 225
- Bedrooms
- 6
- Bathrooms
- 6
- Full Baths
- 5
- Half Baths
- 1
- Lot Size
- 23,522
- Lot Size Area
- 0.54
- Living Area
- 4,969
- Sq Ft Total
- 4969
- County
- Iredell
- Subdivision
- Reids Cove
Property Description
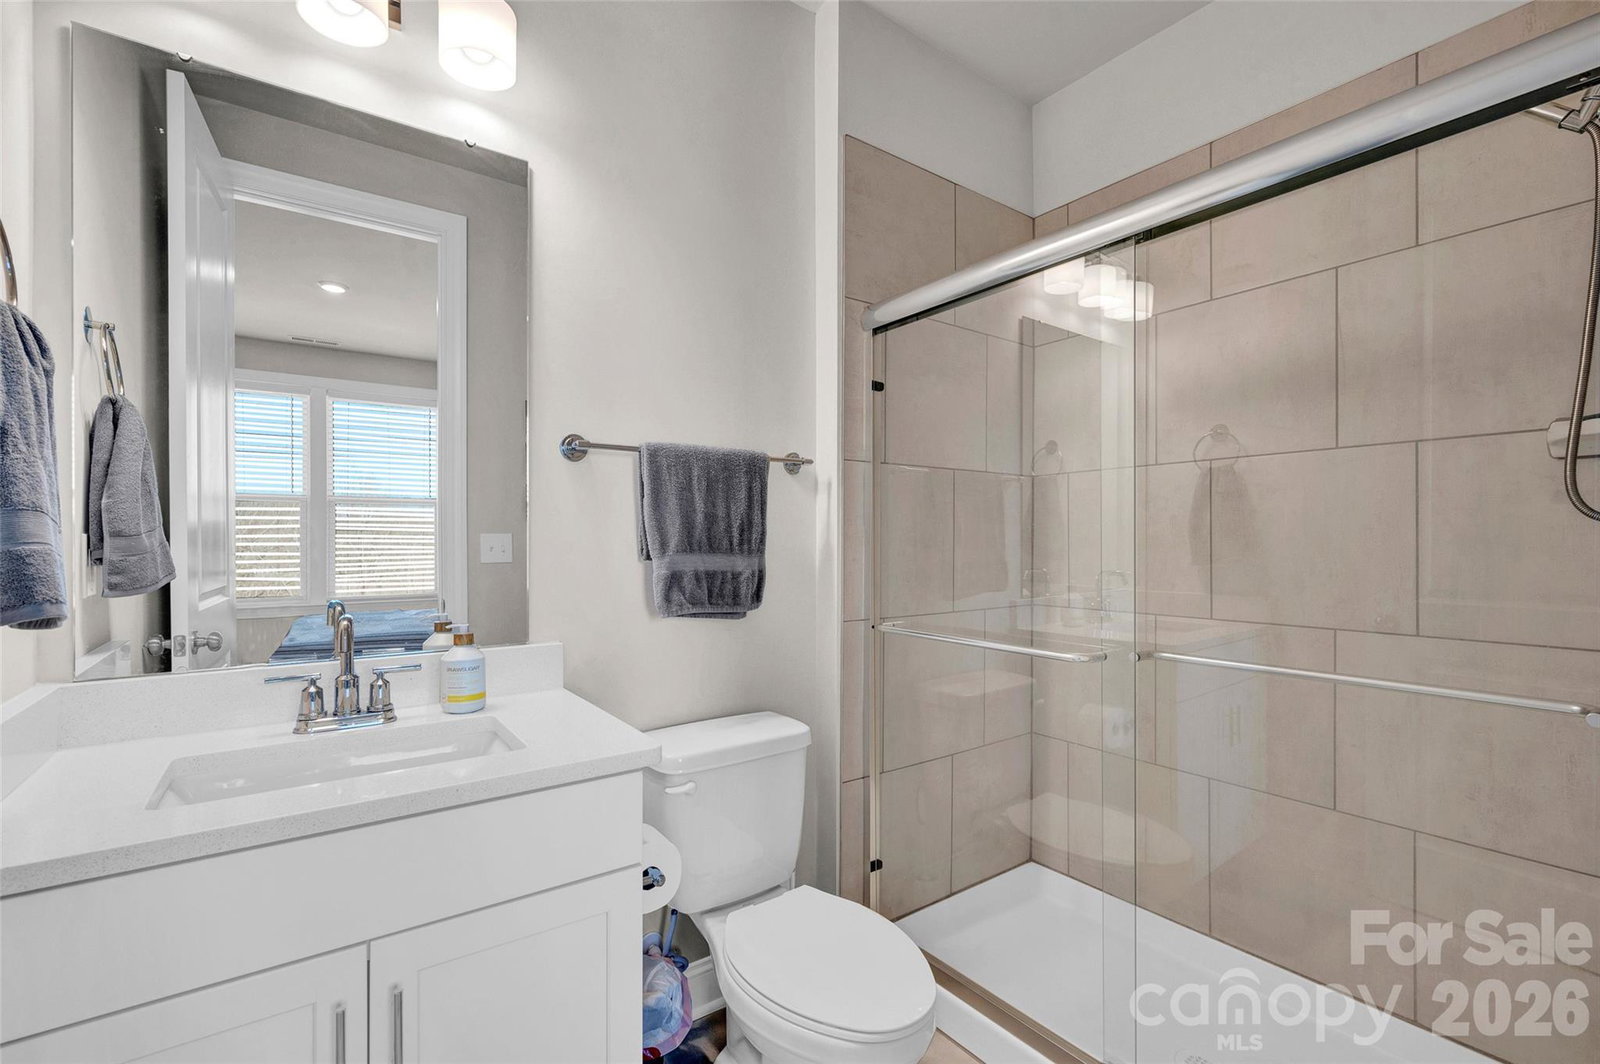
Lake Norman Waterfront at an exceptional value with 100' of Lake Norman Waterfront and a floating dock in place! Priced well below appraised value and comparable area waterfront homes at just $226 s.f.! Experience the Lake Norman lifestyle in this nearly new waterfront home offering almost 5,000 square feet of thoughtfully designed living space. With 6 bedrooms, 5.5 baths, a finished walkout basement, private dock, and beautiful sunset views, this home provides the space and features today's buyers are searching for without the wait of new construction. Designed for entertaining and everyday living, the open floor plan flows seamlessly to outdoor spaces where you can enjoy boating, fishing, kayaking, or simply relaxing by the water. The finished basement creates the perfect setup for guests, multi-generational living or recreation plus an abundance of storage space for all the "stuff". No short term rentals. Located in the Reids Cove community, residents enjoy convenient access to I77, shopping, dining, healthcare, and all that Mooresville and Lake Norman have to offer. Community amenities include a pool, walking trails, Playground, pickleball courts, and lake access for Kayaks. If you've been searching for waterfront living with exceptional space, modern construction, and outstanding value, this home deserves a closer look.
Additional Information
- Hoa Fee
- $1,200
- Hoa Fee Paid
- Annually
- Community Features
- Cabana, Lake Access, Outdoor Pool, Pickleball, Playground, Sidewalks, Street Lights, Walking Trails
- Fireplace
- Yes
- Interior Features
- Breakfast Bar, Entrance Foyer, Garden Tub, Kitchen Island, Open Floorplan, Storage, Walk-In Closet(s), Walk-In Pantry
- Floor Coverings
- Carpet, Tile, Vinyl
- Equipment
- Convection Microwave, Dishwasher, Disposal, Electric Water Heater, Exhaust Hood, Gas Cooktop, Refrigerator with Ice Maker, Wall Oven
- Foundation
- Basement
- Main Level Rooms
- Living Room, Kitchen, Dining Room, Breakfast, Bedroom(s), Bathroom-Full, Bathroom-Half, Office
- Laundry Location
- Electric Dryer Hookup, Laundry Room, Upper Level
- Heating
- Central, Natural Gas
- Water
- City
- Sewer
- Public Sewer
- Exterior Features
- Dock - Floating
- Exterior Construction
- Fiber Cement, Hardboard Siding, Shingle/Shake, Stone Veneer
- Parking
- Detached Garage, Garage Door Opener, Garage Faces Side, Golf Cart Garage
- Driveway
- Concrete, Paved
- Lot Description
- Rolling Slope, Waterfront
- Elementary School
- Coddle Creek
- Middle School
- Woodland Heights
- High School
- Lake Norman
- Zoning
- SFR
- Special Conditions
- None
- Builder Name
- Taylor Morrison
Mortgage Calculator
Listing courtesy of Keller Williams Unified. 704-450-0588
 “The data relating to real estate on this website derive in part from the Internet Data Exchange program. Brokers make an effort to deliver accurate information, but buyers should independently verify any information on which they will rely in a transaction. All properties are subject to prior sale, change or withdrawal. Neither Real Estate Company nor any listing broker shall be responsible for any typographical errors, misinformation, or misprints, and they shall be held totally harmless from any damages arising from reliance upon this data. This data is provided exclusively for consumers’ personal, non-commercial use and may not be used for any purpose other than to identify prospective properties they may be interested in purchasing. © 2026 Carolina Multiple Listing Services, Inc.”