14015 Cameryn Elise Drive, Cornelius, NC 28031
- $995,000
- 4
- BD
- 3
- BA
- 3,727
- SqFt



- List Price
- $995,000
- MLS#
- 4340898
- Status
- ACTIVE
- Property Type
- Residential
- Year Built
- 2022
- Days on Market
- 185
- Bedrooms
- 4
- Bathrooms
- 3
- Full Baths
- 3
- Lot Size
- 8,712
- Lot Size Area
- 0.2
- Living Area
- 3,727
- Sq Ft Total
- 3727
- County
- Mecklenburg
- Subdivision
- Baileys Glen
Property Description
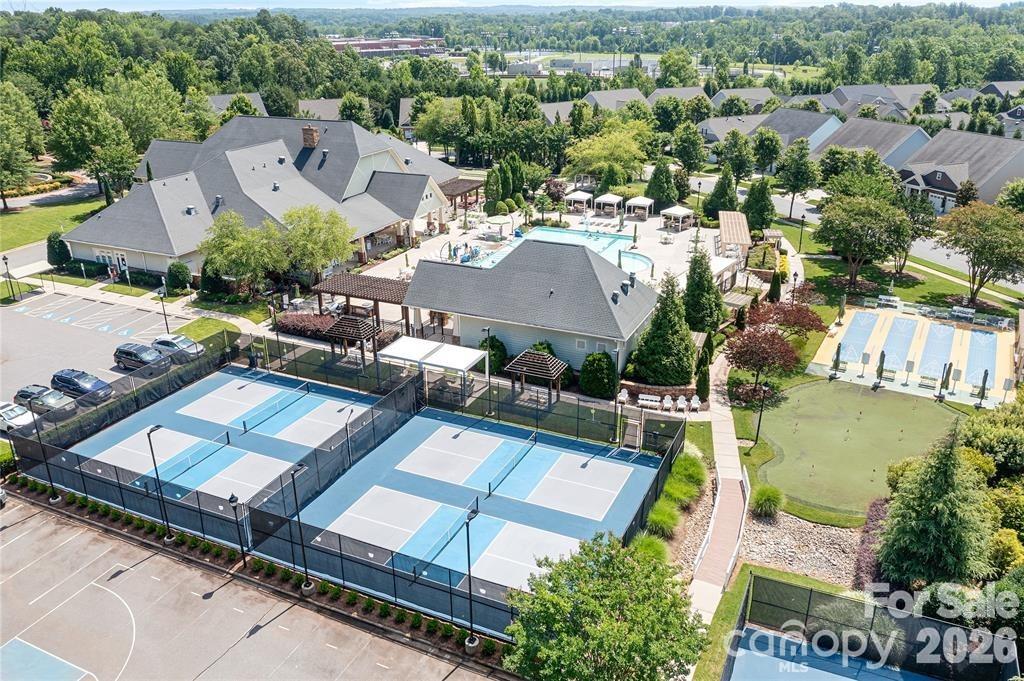
Located within the premier collection of Baileys Glen, this refined Patterson model offers an exceptional blend of architectural detail, modern efficiency, and rare privacy within a vibrant 55+ community. Backing to an open area, the setting creates a tranquil backdrop, soon to be enhanced by evergreen plantings that further elevate the sense of seclusion and natural beauty. Inside, beautiful millwork, soaring 10-foot ceilings, and an expansive open floor plan establish a timeless and inviting atmosphere. Enhanced Mill Creek LVP flooring flows through the main living areas, while the gourmet kitchen serves as a natural focal point, featuring Café appliances, a gas cooktop with custom hood, wall oven, White Ice granite, refined cabinetry, a striking tile backsplash, and an oversized island. A walk-in pantry and thoughtfully designed mudroom add both elegance and practicality. The primary suite offers a serene retreat with a garden tub and zero-entry rainhead shower, while an additional primary suite on the second level is complemented by a soaking tub, custom closet, and adjoining loft—ideal for flexible living or elevated guest accommodations. A screened porch and fenced backyard extend the living experience outdoors, with a rear patio enhanced by a natural gas line for effortless entertaining. Designed with comfort and efficiency in mind, the home includes a high-performance Carrier Infinity HVAC system, tankless water heater with recirculating system, and a solar barrier beneath the roof. Ample storage is found throughout, including an oversized garage and additional upstairs storage. Residents enjoy an active, socially rich lifestyle with resort-style amenities and a wide array of community activities, offering a living experience defined by ease, connection, and quiet sophistication.
Additional Information
- Hoa Fee
- $364
- Hoa Fee Paid
- Monthly
- Community Features
- Fifty Five and Older, Business Center, Cabana, Clubhouse, Concierge, Fitness Center, Game Court, Outdoor Pool, Putting Green, Recreation Area, Sidewalks, Sport Court, Street Lights, Tennis Court(s), Walking Trails
- Fireplace
- Yes
- Interior Features
- Attic Walk In, Breakfast Bar, Built-in Features, Cable Prewire, Drop Zone, Entrance Foyer, Kitchen Island, Open Floorplan, Split Bedroom, Storage, Walk-In Closet(s), Walk-In Pantry, Wet Bar
- Floor Coverings
- Tile, Vinyl
- Equipment
- Bar Fridge, Convection Microwave, Convection Oven, Dishwasher, Disposal, Double Oven, Exhaust Fan, Exhaust Hood, Gas Cooktop, Gas Water Heater, Ice Maker, Microwave, Refrigerator with Ice Maker, Self Cleaning Oven, Tankless Water Heater, Wall Oven, Wine Refrigerator
- Foundation
- Slab
- Main Level Rooms
- Primary Bedroom, Bedroom(s), Bedroom(s), Bathroom-Full, Bathroom-Full, Kitchen, Living Room, Dining Area, Study, Laundry
- Laundry Location
- Electric Dryer Hookup, Inside, Laundry Room, Main Level, Sink, Washer Hookup
- Heating
- Central, Forced Air, Natural Gas, Zoned
- Water
- City
- Sewer
- Public Sewer
- Exterior Features
- In-Ground Irrigation, Lawn Maintenance
- Exterior Construction
- Aluminum, Brick Partial, Cedar Shake, Vinyl
- Roof
- Architectural Shingle
- Parking
- Driveway, Attached Garage, Garage Door Opener, Garage Faces Front, Keypad Entry
- Driveway
- Concrete, Paved
- Lot Description
- Level, Private, Other - See Remarks
- Elementary School
- Unspecified
- Middle School
- Unspecified
- High School
- Unspecified
- Special Conditions
- None
- Builder Name
- South Creek Construction
Mortgage Calculator
Listing courtesy of Ivester Jackson Christie's. lori@ivesterjackson.com
 “The data relating to real estate on this website derive in part from the Internet Data Exchange program. Brokers make an effort to deliver accurate information, but buyers should independently verify any information on which they will rely in a transaction. All properties are subject to prior sale, change or withdrawal. Neither Real Estate Company nor any listing broker shall be responsible for any typographical errors, misinformation, or misprints, and they shall be held totally harmless from any damages arising from reliance upon this data. This data is provided exclusively for consumers’ personal, non-commercial use and may not be used for any purpose other than to identify prospective properties they may be interested in purchasing. © 2026 Carolina Multiple Listing Services, Inc.”