335 Red Fox Circle, Asheville, NC 28803
- $1,600,000
- 6
- BD
- 5
- BA
- 5,050
- SqFt


- Sold Price
- $1,600,000
- List Price
- $1,600,000
- MLS#
- 4341321
- Status
- CLOSED
- Property Type
- Residential
- Architectural Style
- Transitional
- Year Built
- 1994
- Days on Market
- 41
- Closing Date
- Mar 11, 2026
- Bedrooms
- 6
- Bathrooms
- 5
- Full Baths
- 5
- Lot Size
- 34,848
- Lot Size Area
- 0.8
- Living Area
- 5,050
- Sq Ft Total
- 5050
- County
- Buncombe
- Subdivision
- Biltmore Park
Property Description
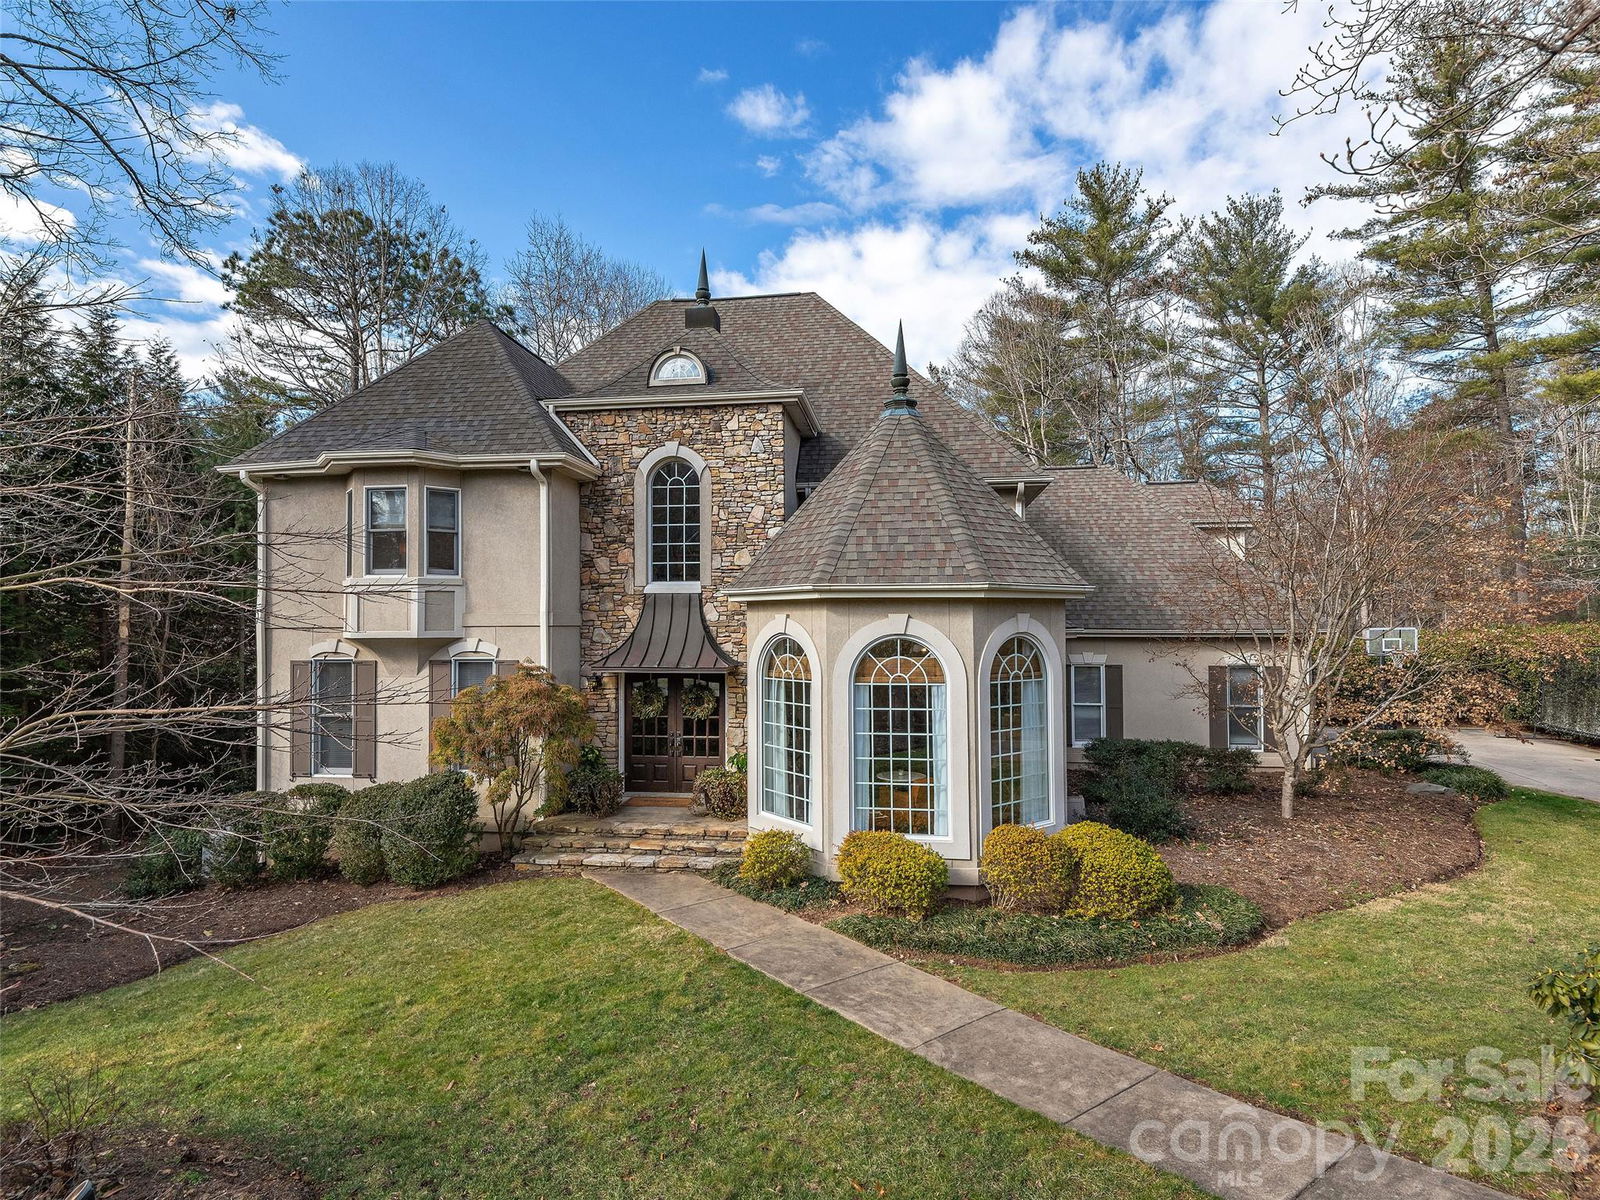
Exquisite Biltmore Park showstopper blends effortless style with spaces designed to for active family life. Gourmet kitchen features an 8-burner range, oversized island, custom hood, and stunning countertops, is a chef's dream, making everyday meals easy and holiday gatherings a joy. Entertaining flows seamlessly from the cozy family room to the stylish dining room to the architecturally striking living room, giving everyone room to connect. Upstairs, a spacious primary suite includes a fireplace and offers a calming, spa-inspired bath with freestanding tub, oversized multi-head shower, & dual vanities. Five guest bedrooms (one ensuite) and four guest baths give everyone their space. Three gas fireplaces add warmth & comfort throughout home. The finished basement expands the living space w/ kitchenette, flex room, fitness area, and generous storage- ideal for play, work, or guests. Outside, a level backyard stretches to a peaceful creek & greenway, creating a safe, scenic setting for outdoor fun (hot tub and play set included!). Easy access to schools, community pool, & upscale offerings of Biltmore Park Town Square.
Additional Information
- Hoa Fee
- $1,534
- Hoa Fee Paid
- Annually
- Community Features
- Clubhouse, Playground, Sidewalks, Walking Trails
- Fireplace
- Yes
- Interior Features
- Built-in Features, Garden Tub, Hot Tub, Kitchen Island, Open Floorplan, Split Bedroom, Storage, Walk-In Closet(s)
- Floor Coverings
- Carpet, Tile, Wood
- Equipment
- Bar Fridge, Convection Oven, Dishwasher, Dryer, Gas Oven, Gas Range, Gas Water Heater, Refrigerator, Washer/Dryer
- Foundation
- Basement
- Laundry Location
- Laundry Room, Upper Level
- Heating
- Central, Forced Air, Natural Gas
- Water
- City
- Sewer
- Public Sewer
- Exterior Features
- Fire Pit, Hot Tub, Gas Grill
- Exterior Construction
- Hard Stucco
- Roof
- Architectural Shingle
- Parking
- Attached Garage, Garage Faces Side, Keypad Entry
- Driveway
- Concrete, Paved
- Lot Description
- Level, Private, Creek/Stream, Wooded
- Elementary School
- Estes/Koontz
- Middle School
- Charles T Koontz
- High School
- Unspecified
- Zoning
- RS2
- Special Conditions
- None
Mortgage Calculator
Listing courtesy of Howard Hanna Beverly-Hanks Asheville-Biltmore Park. gaia@beverly-hanks.com
Selling Office: Howard Hanna Beverly-Hanks Asheville-Biltmore Park. “The data relating to real estate on this website derive in part from the Internet Data Exchange program. Brokers make an effort to deliver accurate information, but buyers should independently verify any information on which they will rely in a transaction. All properties are subject to prior sale, change or withdrawal. Neither Real Estate Company nor any listing broker shall be responsible for any typographical errors, misinformation, or misprints, and they shall be held totally harmless from any damages arising from reliance upon this data. This data is provided exclusively for consumers’ personal, non-commercial use and may not be used for any purpose other than to identify prospective properties they may be interested in purchasing. © 2026 Carolina Multiple Listing Services, Inc.”