144 & 179 J And W Drive, Olin, NC 28660
- $1,675,000
- 4
- BD
- 2
- BA
- 2,780
- SqFt




- List Price
- $1,675,000
- MLS#
- 4341695
- Status
- ACTIVE
- Property Type
- Residential
- Architectural Style
- Cabin, Farmhouse, Traditional, Other
- Distressed Property
- Yes
- Year Built
- 1988
- Price Change
- ▼ $184,000 1779929393
- Days on Market
- 224
- Bedrooms
- 4
- Bathrooms
- 2
- Full Baths
- 2
- Lot Size
- 2,886,721
- Lot Size Area
- 66.27
- Living Area
- 2,780
- Sq Ft Total
- 2780
- County
- Iredell
- Subdivision
- No Neighborhood
Property Description
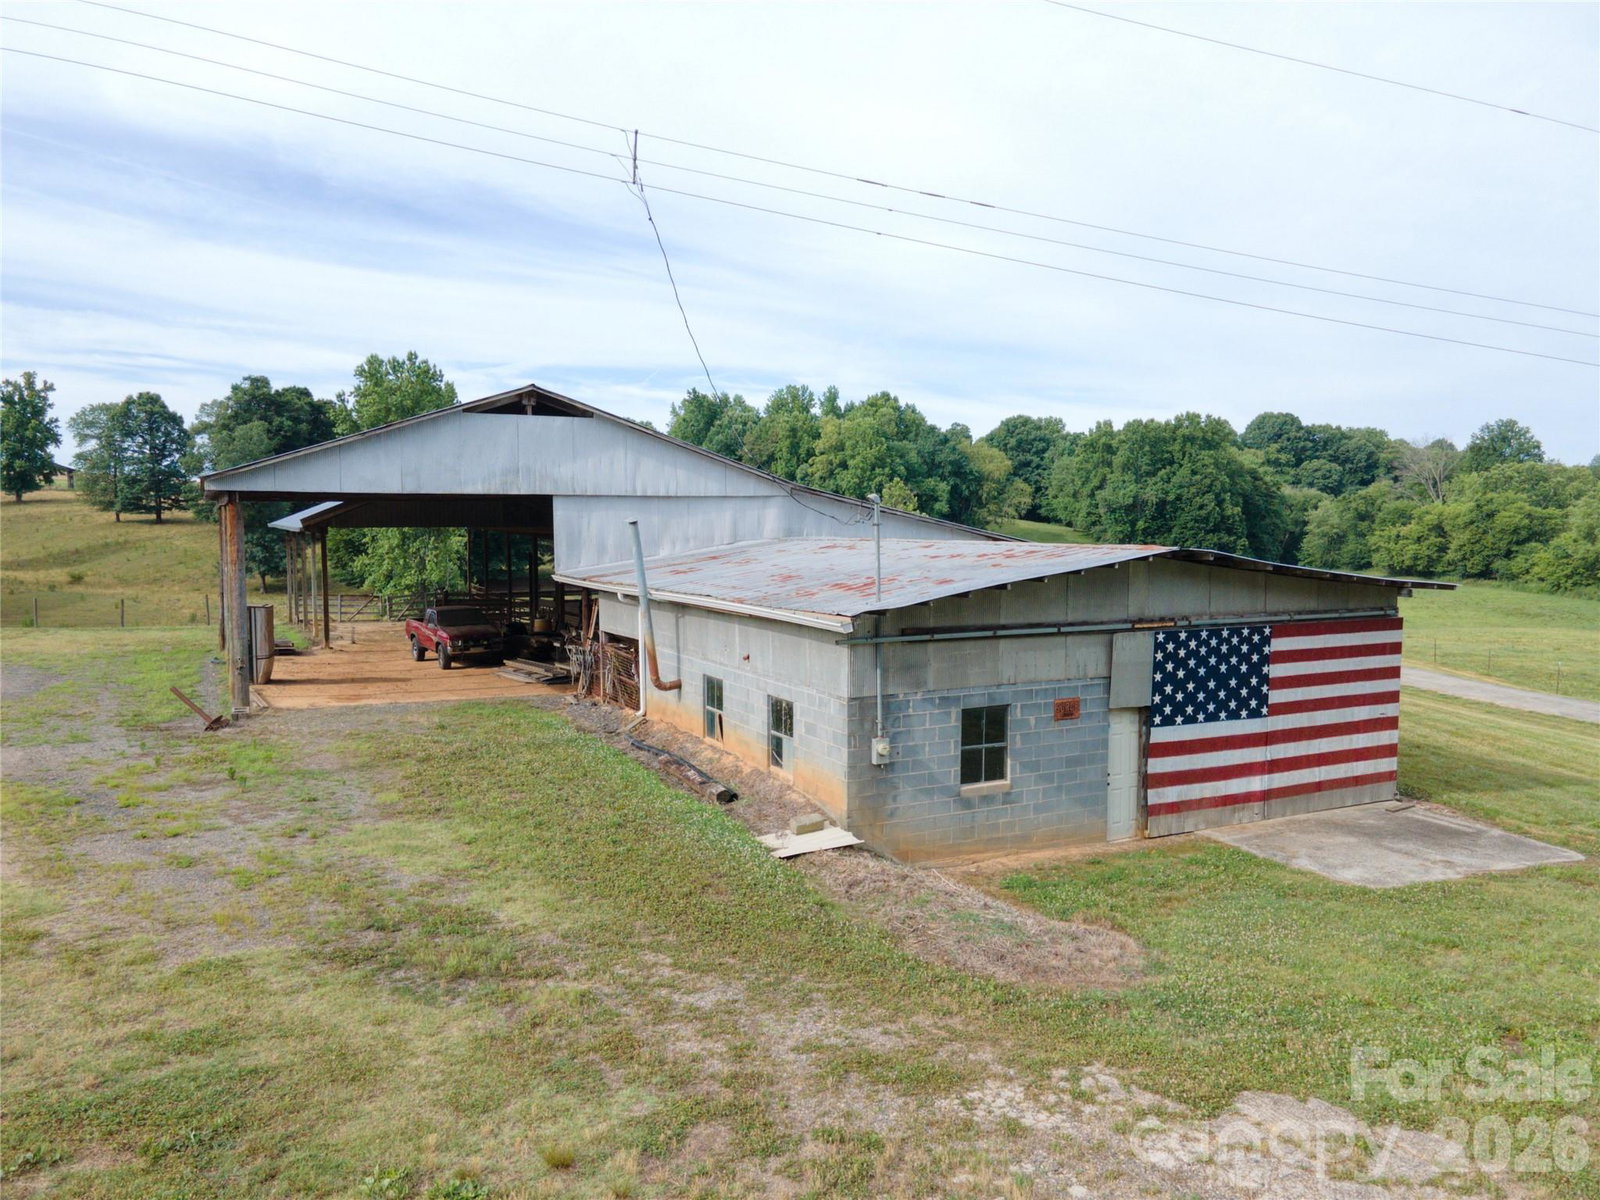
A 66+acre property with a main house, a second living quarters (cabin) and a caretaker's cottage nestled in a fabulous setting in Northern Iredell County. This property borders Rocky Creek on the west side and offers incredible views from existing homes and hilltops. See for miles from the crest of the hilltop! This is a unique opportunity to own the property of a lifetime. Sit on your front porch and watch the horses/cattle graze, listen to the bold Rocky Creek babble below, feel the breezes and take it all in. The two story home address is 144 J and W Drive. It is wood-sided,3BR/2BA with double garages for a total of 4 car attached garage. Hardwoods, gas log fireplace, great property views from all sides of this home. Two large metal shops at rear of home that include a mechanic's lift. Second living quarters, aka the "Cabin" is 179 Jand W Drive(2196'on main and 1208' bsmt). It has solid log walls on the first floor with primary bedroom on main floor. Front porch overlooks Rocky Creek and is covered for enjoyment in all types of weather. It's walk-out basement has served as a second bedroom, holds a second full bath and laundry. Caretaker's cottage at 301 Tatum Road (1248 sq ft)provides another 2 BR abode with a full bath. Septic records could not be obtained for cabin and cottage. Also listed as MLS No. 4342345.
Additional Information
- Fireplace
- Yes
- Interior Features
- Breakfast Bar
- Floor Coverings
- Carpet, Laminate, Wood
- Equipment
- Dishwasher, Electric Range, Electric Water Heater, Microwave, Refrigerator
- Foundation
- Crawl Space
- Main Level Rooms
- Living Room, Kitchen, Laundry, Den, Primary Bedroom, Dining Area, Laundry, Recreation Room
- Laundry Location
- Main Level
- Heating
- Heat Pump
- Water
- Well
- Sewer
- Septic Installed
- Exterior Features
- Fence, Livestock Run In, Other - See Remarks
- Exterior Construction
- Wood
- Roof
- Metal
- Parking
- Circular Driveway, Driveway, Attached Garage, Detached Garage, Garage Door Opener, Garage Shop
- Driveway
- Concrete, Gravel, Paved
- Lot Description
- Cleared, Flood Plain/Bottom Land, Hilly, Pasture, Private, Rolling Slope, Creek/Stream, Wooded, Views, Other - See Remarks
- Elementary School
- Unspecified
- Middle School
- Unspecified
- High School
- Unspecified
- Special Conditions
- Undisclosed
Mortgage Calculator
Listing courtesy of Tarheel Realty II. 704-929-6607
 “The data relating to real estate on this website derive in part from the Internet Data Exchange program. Brokers make an effort to deliver accurate information, but buyers should independently verify any information on which they will rely in a transaction. All properties are subject to prior sale, change or withdrawal. Neither Real Estate Company nor any listing broker shall be responsible for any typographical errors, misinformation, or misprints, and they shall be held totally harmless from any damages arising from reliance upon this data. This data is provided exclusively for consumers’ personal, non-commercial use and may not be used for any purpose other than to identify prospective properties they may be interested in purchasing. © 2026 Carolina Multiple Listing Services, Inc.”