140 Swan Park Lane Unit #16, Statesville, NC 28625
- $454,900
- 4
- BD
- 3
- BA
- 2,906
- SqFt




- List Price
- $454,900
- MLS#
- 4342903
- Status
- ACTIVE
- Property Type
- Residential
- Architectural Style
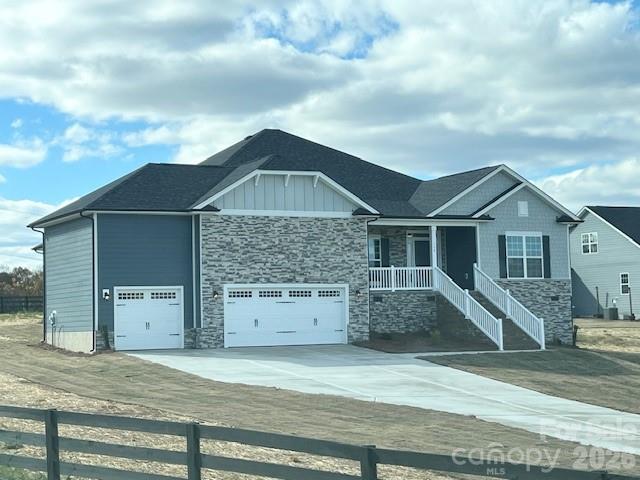
- Ranch
- Year Built
- 2025
- Price Change
- ▼ $35,000 1782588482
- Days on Market
- 181
- Bedrooms
- 4
- Bathrooms
- 3
- Full Baths
- 3
- Lot Size
- 60,983
- Lot Size Area
- 1.4
- Living Area
- 2,906
- Sq Ft Total
- 2906
- County
- Iredell
- Subdivision
- Swann Hills
Property Description
COMPLETED and ready for a quick move-in! Shown by appointment only. Discover the impressive 2,906-square-foot floor plan, thoughtfully designed with spacious living areas, elegant architectural details, and exceptional functionality. The gourmet kitchen is the heart of the home, featuring a large center island with breakfast bar, upgraded appliances, and an open layout that flows effortlessly into the main living and dining areas—perfect for entertaining and everyday living. The private primary suite is tucked away from the secondary bedrooms, creating a peaceful retreat complete with a tray ceiling, spa-inspired ensuite featuring dual vanities, a beautifully tiled walk-in shower with bench, separate water closet, and an oversized walk-in closet. Three additional bedrooms are thoughtfully positioned on the opposite side of the home, offering privacy and flexibility for family and guests. Designer finishes throughout include coffered ceilings, decorative window box wainscoting, gridded windows, and professionally selected upgrades that elevate every space. Step outside to enjoy the backyard patio and professionally landscaped yard, providing the perfect setting for relaxing or entertaining. Seller pays closing costs (excluding prepaids and points) when using a preferred lender.
Additional Information
- Hoa Fee
- $500
- Hoa Fee Paid
- Annually
- Fireplace
- Yes
- Interior Features
- Breakfast Bar, Entrance Foyer, Kitchen Island, Open Floorplan, Pantry, Split Bedroom, Walk-In Closet(s), Walk-In Pantry
- Floor Coverings
- Carpet, Vinyl
- Equipment
- Convection Microwave, Dishwasher, Disposal, Electric Range, Electric Water Heater, Plumbed For Ice Maker
- Foundation
- Crawl Space
- Main Level Rooms
- Primary Bedroom, Bedroom(s), Bedroom(s), Bedroom(s), Bathroom-Full, Bathroom-Full, Bathroom-Full, Kitchen, Dining Room, Family Room, Laundry
- Laundry Location
- Laundry Room, Main Level
- Heating
- Electric, Heat Pump
- Water
- County Water
- Sewer
- Septic Installed
- Exterior Construction
- Hardboard Siding, Stone Veneer
- Roof
- Architectural Shingle
- Parking
- Attached Garage, Garage Door Opener, Garage Faces Front
- Driveway
- Concrete, Paved
- Lot Description
- Cleared
- Elementary School
- Cool Spring
- Middle School
- East Iredell
- High School
- North Iredell
- Zoning
- RA
- Special Conditions
- None
- New Construction
- Yes
- Builder Name
- Adams Homes
Mortgage Calculator
Listing courtesy of Adams Homes Realty-NC, Inc.. Donna.Cannone@adamshomes.com
 “The data relating to real estate on this website derive in part from the Internet Data Exchange program. Brokers make an effort to deliver accurate information, but buyers should independently verify any information on which they will rely in a transaction. All properties are subject to prior sale, change or withdrawal. Neither Real Estate Company nor any listing broker shall be responsible for any typographical errors, misinformation, or misprints, and they shall be held totally harmless from any damages arising from reliance upon this data. This data is provided exclusively for consumers’ personal, non-commercial use and may not be used for any purpose other than to identify prospective properties they may be interested in purchasing. © 2026 Carolina Multiple Listing Services, Inc.”