4307 Island Fox Lane, Denver, NC 28037
- $590,000
- 3
- BD
- 3
- BA
- 2,557
- SqFt






- Sold Price
- $590,000
- List Price
- $595,000
- MLS#
- 4343092
- Status
- CLOSED
- Property Type
- Residential
- Year Built
- 2020
- Days on Market
- 160
- Closing Date
- Jul 30, 2026
- Bedrooms
- 3
- Bathrooms
- 3
- Full Baths
- 2
- Half Baths
- 1
- Lot Size
- 47,916
- Lot Size Area
- 1.1
- Living Area
- 2,557
- Sq Ft Total
- 2557
- County
- Lincoln
- Subdivision
- Fox Chase
Property Description
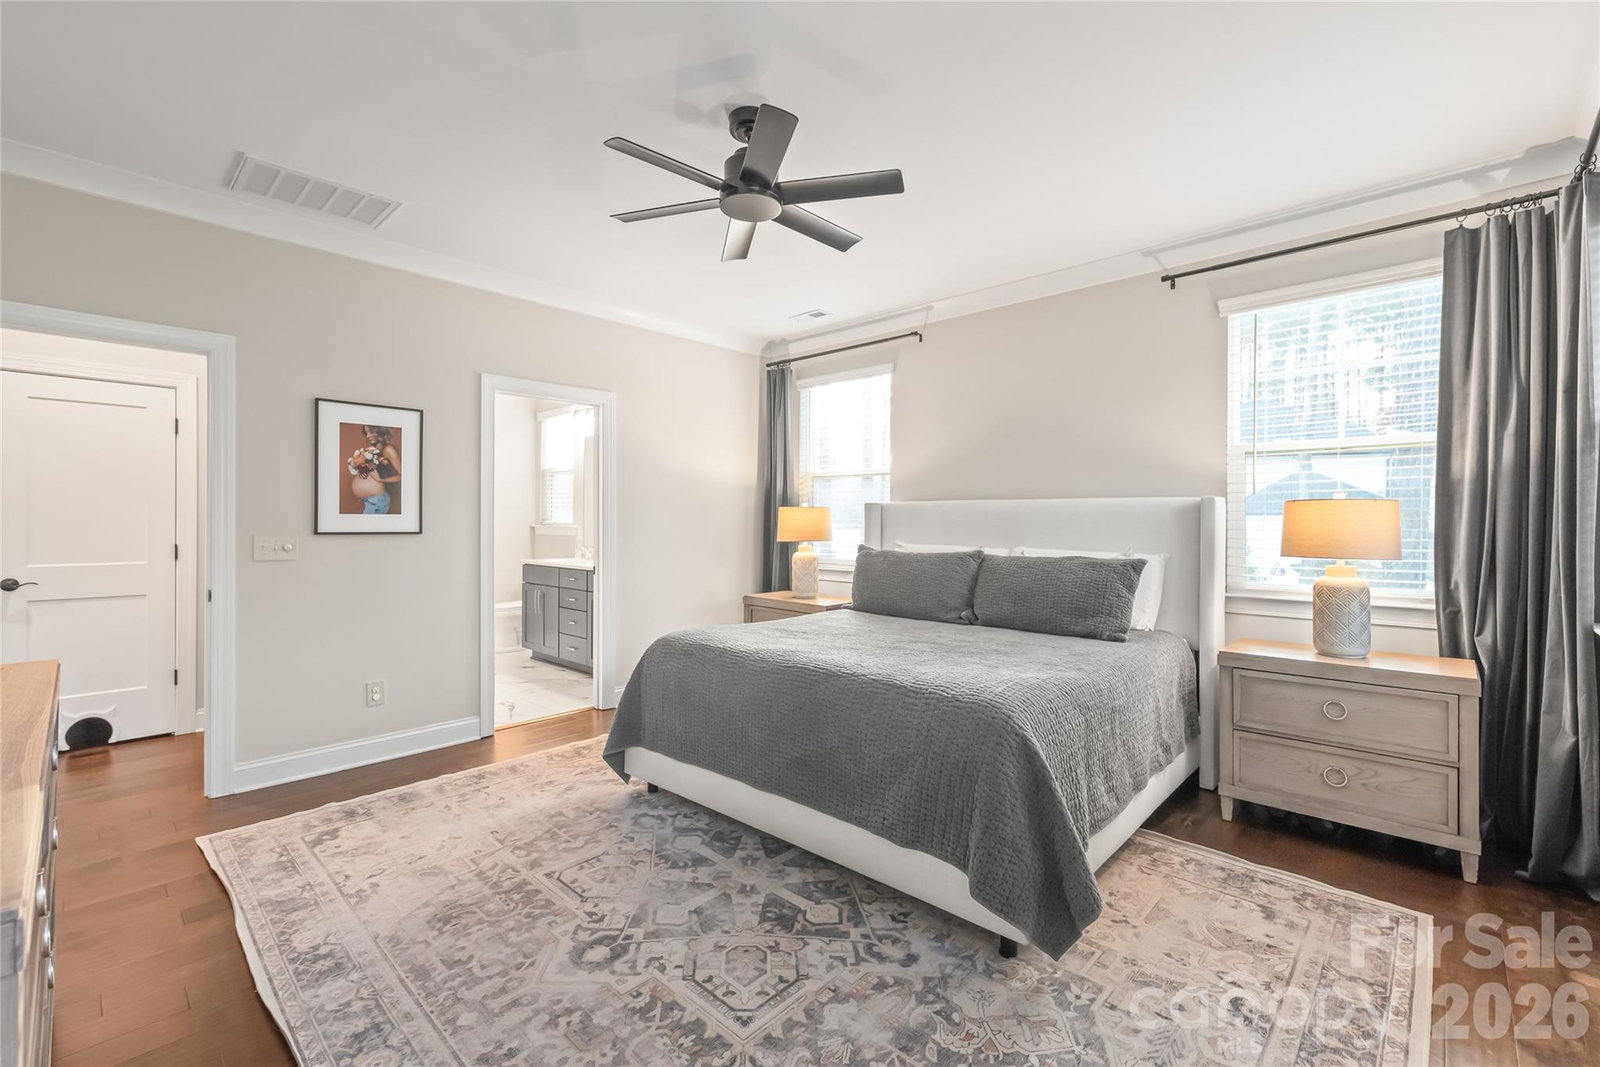
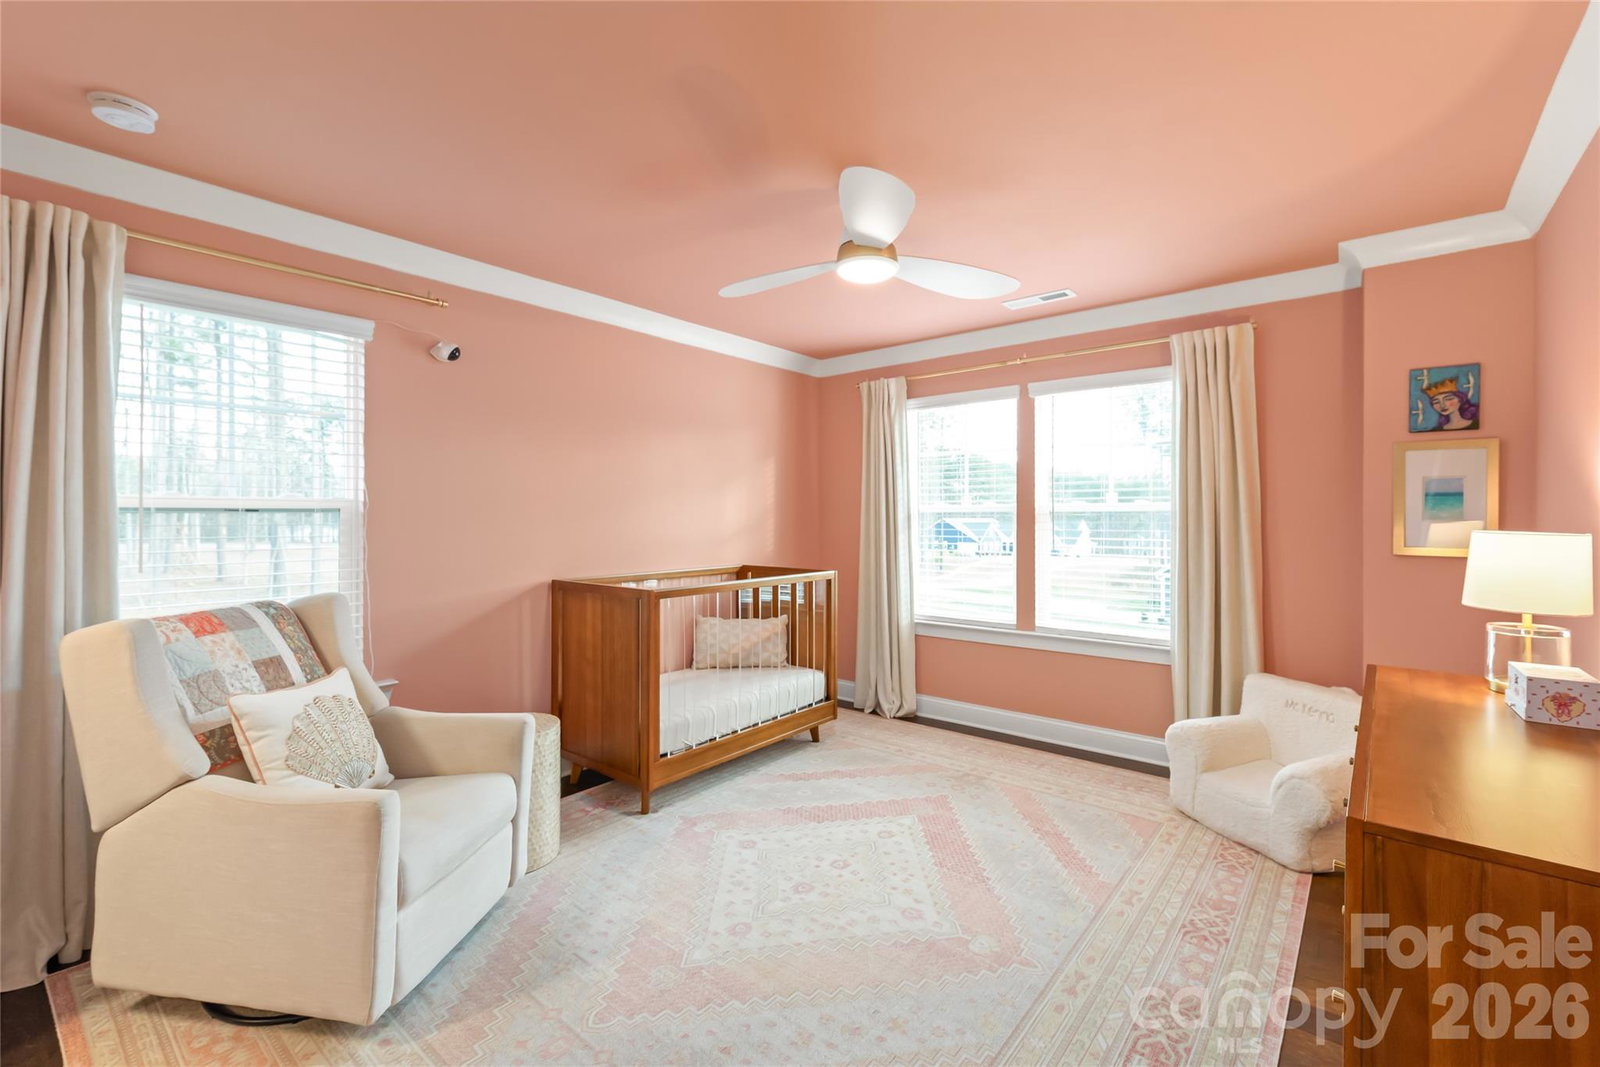
Imagine starting your Saturday morning with a cup of coffee on the covered front porch, sunshine on your face, listening to the birds while the neighborhood wakes up. Sunlight drenches the living spaces as breakfast is prepped in the gourmet kitchen. Someone is catching up on a few emails from the home office while upstairs, the oversized loft has already become the hub for games, movies, and endless imagination. By mid-morning, the boat is hooked up and ready to go. With Lake Norman just minutes away, getting out on the water is easy. Spend the day cruising, tubing, fishing, or soaking up the Carolina sunshine before heading home to unwind. Not in the mood for a lake day? This 1+acre property offers plenty of room to create the lifestyle you've been dreaming about. Start a garden, kick around a soccer ball, set up a playset, host backyard cookouts, or just enjoy having space to spread out and actually breathe. As evening settles in, gather around the fire pit beneath the pines, grill dinner on the patio, or relax with a glass of wine while the sun dips below the trees. When the day is done and all has settled, crawl into bed in the spacious main-level owner's suite. This home is the kind of place where weekends feel longer, evenings feel slower, and home feels exactly the way it should.
Additional Information
- Hoa Fee
- $625
- Hoa Fee Paid
- Annually
- Community Features
- Sidewalks, Street Lights
- Fireplace
- Yes
- Interior Features
- Attic Stairs Pulldown, Drop Zone, Entrance Foyer, Kitchen Island, Pantry, Walk-In Closet(s), Walk-In Pantry
- Floor Coverings
- Wood
- Equipment
- Dishwasher, Gas Cooktop, Microwave
- Foundation
- Slab
- Main Level Rooms
- Primary Bedroom, Living Room, Office, Breakfast, Kitchen
- Laundry Location
- Laundry Room, Lower Level
- Heating
- Central, Natural Gas
- Water
- Well
- Sewer
- Septic Installed
- Exterior Features
- Fire Pit
- Exterior Construction
- Fiber Cement
- Roof
- Architectural Shingle
- Parking
- Driveway, Attached Garage, Garage Faces Side
- Driveway
- Concrete, Paved
- Lot Description
- Open Lot, Wooded
- Elementary School
- Rock Springs
- Middle School
- North Lincoln
- High School
- North Lincoln
- Special Conditions
- None
- Builder Name
- Nest Homes
Mortgage Calculator
Listing courtesy of Redwood Realty Group LLC. paige@greenwaldandco.com
Selling Office: eXp Realty, LLC. “The data relating to real estate on this website derive in part from the Internet Data Exchange program. Brokers make an effort to deliver accurate information, but buyers should independently verify any information on which they will rely in a transaction. All properties are subject to prior sale, change or withdrawal. Neither Real Estate Company nor any listing broker shall be responsible for any typographical errors, misinformation, or misprints, and they shall be held totally harmless from any damages arising from reliance upon this data. This data is provided exclusively for consumers’ personal, non-commercial use and may not be used for any purpose other than to identify prospective properties they may be interested in purchasing. © 2026 Carolina Multiple Listing Services, Inc.”