17519 Snug Harbor Road, Charlotte, NC 28278
- $549,000
- 5
- BD
- 4
- BA
- 2,767
- SqFt




- List Price
- $549,000
- MLS#
- 4344253
- Status
- ACTIVE
- Property Type
- Residential
- Architectural Style
- Transitional
- Year Built
- 2021
- Price Change
- ▼ $10,000 1788929405
- Days on Market
- 214
- Bedrooms
- 5
- Bathrooms
- 4
- Full Baths
- 4
- Lot Size
- 10,018
- Lot Size Area
- 0.23
- Living Area
- 2,767
- Sq Ft Total
- 2767
- County
- Mecklenburg
- Subdivision
- The Palisades
Property Description
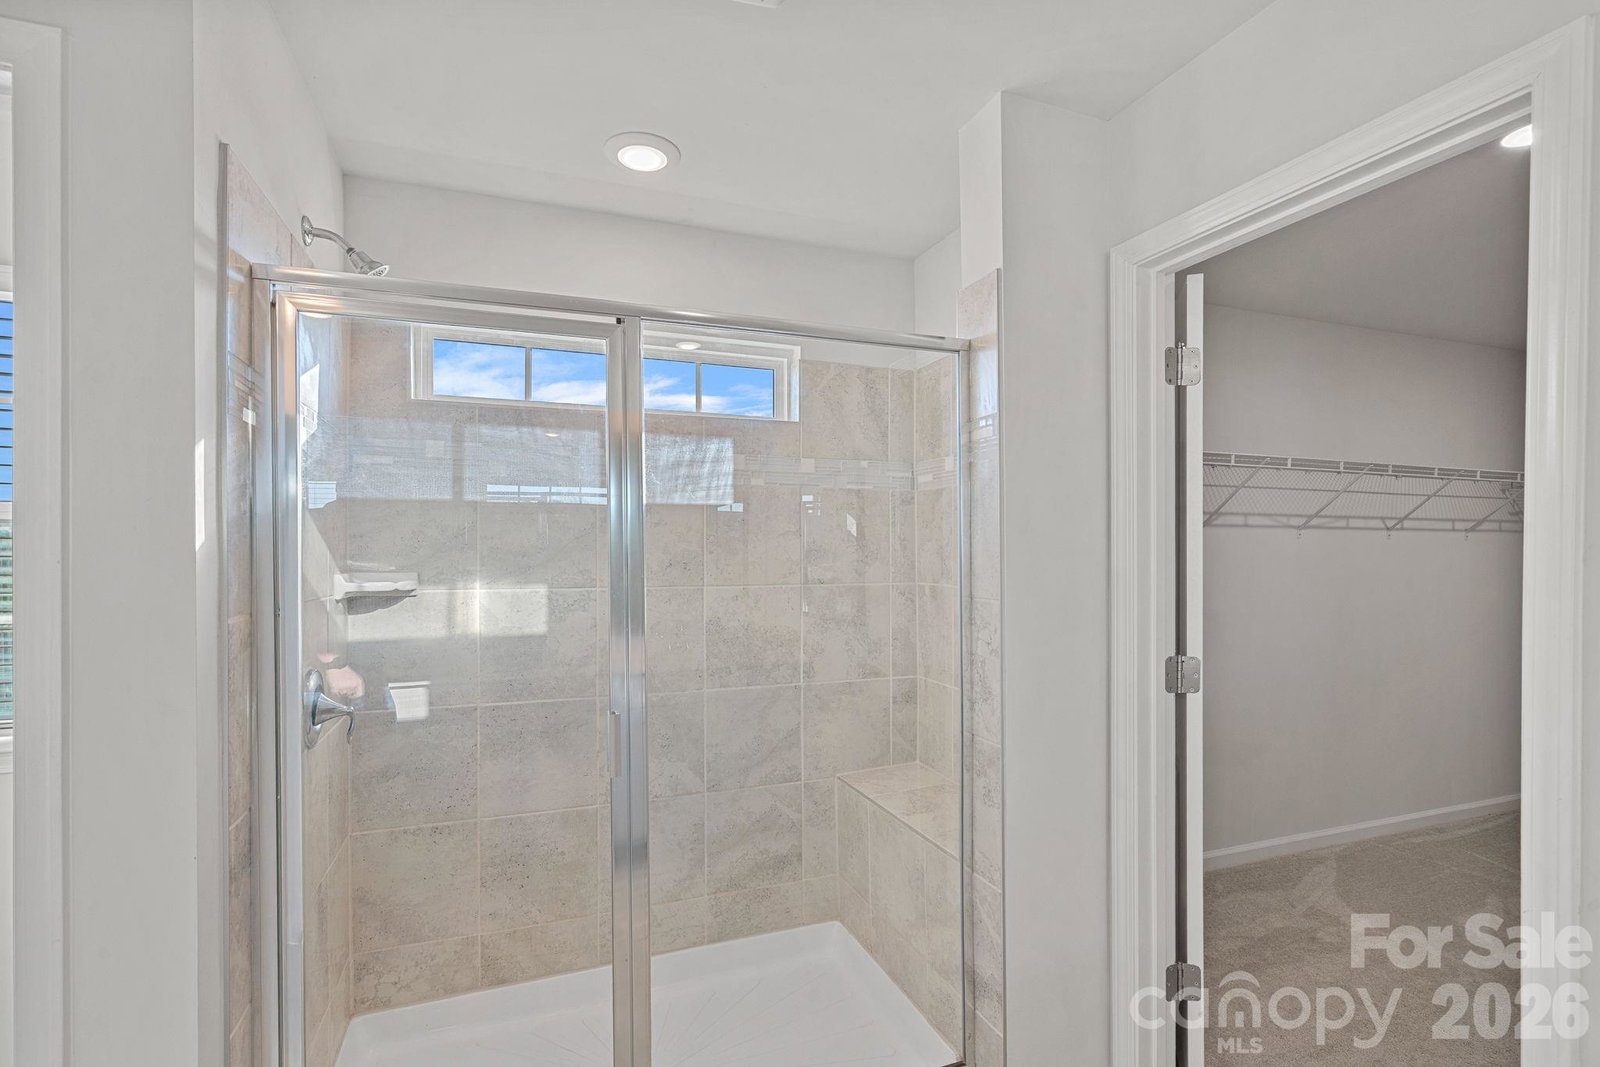
Welcome to this stunning five-bedroom, four–full bath residence in the heart of The Palisades, a community celebrated for its resort-style amenities and vibrant, active lifestyle. A charming double front porch creates an inviting first impression and offers the perfect place to unwind and enjoy quiet mornings or sunset skies. Inside, the main level is anchored by a beautifully designed open-concept kitchen, dining area, and family room, creating a light-filled gathering space for family and friends. Exceptional versatility defines the main floor, featuring a private guest room and full bath, ideal for visitors or multigenerational living, as well as a dedicated home office perfectly suited for today’s work-from-home lifestyle. Upstairs, generously sized secondary bedrooms and well-appointed baths provide comfort and flexibility, while the serene owner’s suite serves as a true retreat—complete with a spa-inspired bath and a spacious walk-in closet. Outdoor living is elevated by a patio and flat backyard with tranquil lake views, creating a peaceful backdrop for relaxing evenings or hosting unforgettable gatherings. Enjoy being perfectly positioned within walking distance to the community’s pool, clubhouse, fitness center, walking trails, and playground. Impeccably maintained and truly move-in ready, this home captures Palisades living at its finest—where comfort, style, and scenic beauty come together seamlessly. This is the one you’ve been waiting for!
Additional Information
- Hoa Fee
- $315
- Hoa Fee Paid
- Quarterly
- Community Features
- Clubhouse, Fitness Center, Game Court, Outdoor Pool, Playground, Sidewalks, Sport Court, Tennis Court(s), Walking Trails
- Fireplace
- Yes
- Interior Features
- Attic Stairs Pulldown, Entrance Foyer, Kitchen Island, Open Floorplan, Walk-In Closet(s), Walk-In Pantry
- Floor Coverings
- Carpet, Tile, Vinyl
- Equipment
- Dishwasher, Disposal, Electric Water Heater, Gas Range, Microwave, Refrigerator with Ice Maker
- Foundation
- Slab
- Main Level Rooms
- Kitchen, Dining Area, Family Room, Office, Bedroom(s), Bathroom-Full
- Laundry Location
- Laundry Room, Upper Level
- Heating
- Heat Pump
- Water
- City
- Sewer
- Public Sewer
- Exterior Construction
- Fiber Cement
- Roof
- Architectural Shingle
- Parking
- Attached Garage, Garage Faces Front
- Driveway
- Concrete, Paved
- Elementary School
- Palisades Park
- Middle School
- Southwest
- High School
- Palisades
- Special Conditions
- None
Mortgage Calculator
Listing courtesy of Dickens Mitchener & Associates Inc. MWells@dickensmitchener.com
 “The data relating to real estate on this website derive in part from the Internet Data Exchange program. Brokers make an effort to deliver accurate information, but buyers should independently verify any information on which they will rely in a transaction. All properties are subject to prior sale, change or withdrawal. Neither Real Estate Company nor any listing broker shall be responsible for any typographical errors, misinformation, or misprints, and they shall be held totally harmless from any damages arising from reliance upon this data. This data is provided exclusively for consumers’ personal, non-commercial use and may not be used for any purpose other than to identify prospective properties they may be interested in purchasing. © 2026 Carolina Multiple Listing Services, Inc.”