5545 Pine Ridge Drive, Connelly Springs, NC 28612
- $325,000
- 2
- BD
- 2
- BA
- 1,635
- SqFt




- List Price
- $325,000
- MLS#
- 4344436
- Status
- ACTIVE
- Property Type
- Residential
- Year Built
- 1977
- Days on Market
- 82
- Bedrooms
- 2
- Bathrooms
- 2
- Full Baths
- 2
- Lot Size
- 50,529
- Lot Size Area
- 1.16
- Living Area
- 1,635
- Sq Ft Total
- 1635
- County
- Burke
- Subdivision
- Pine Mountain Estates
Property Description
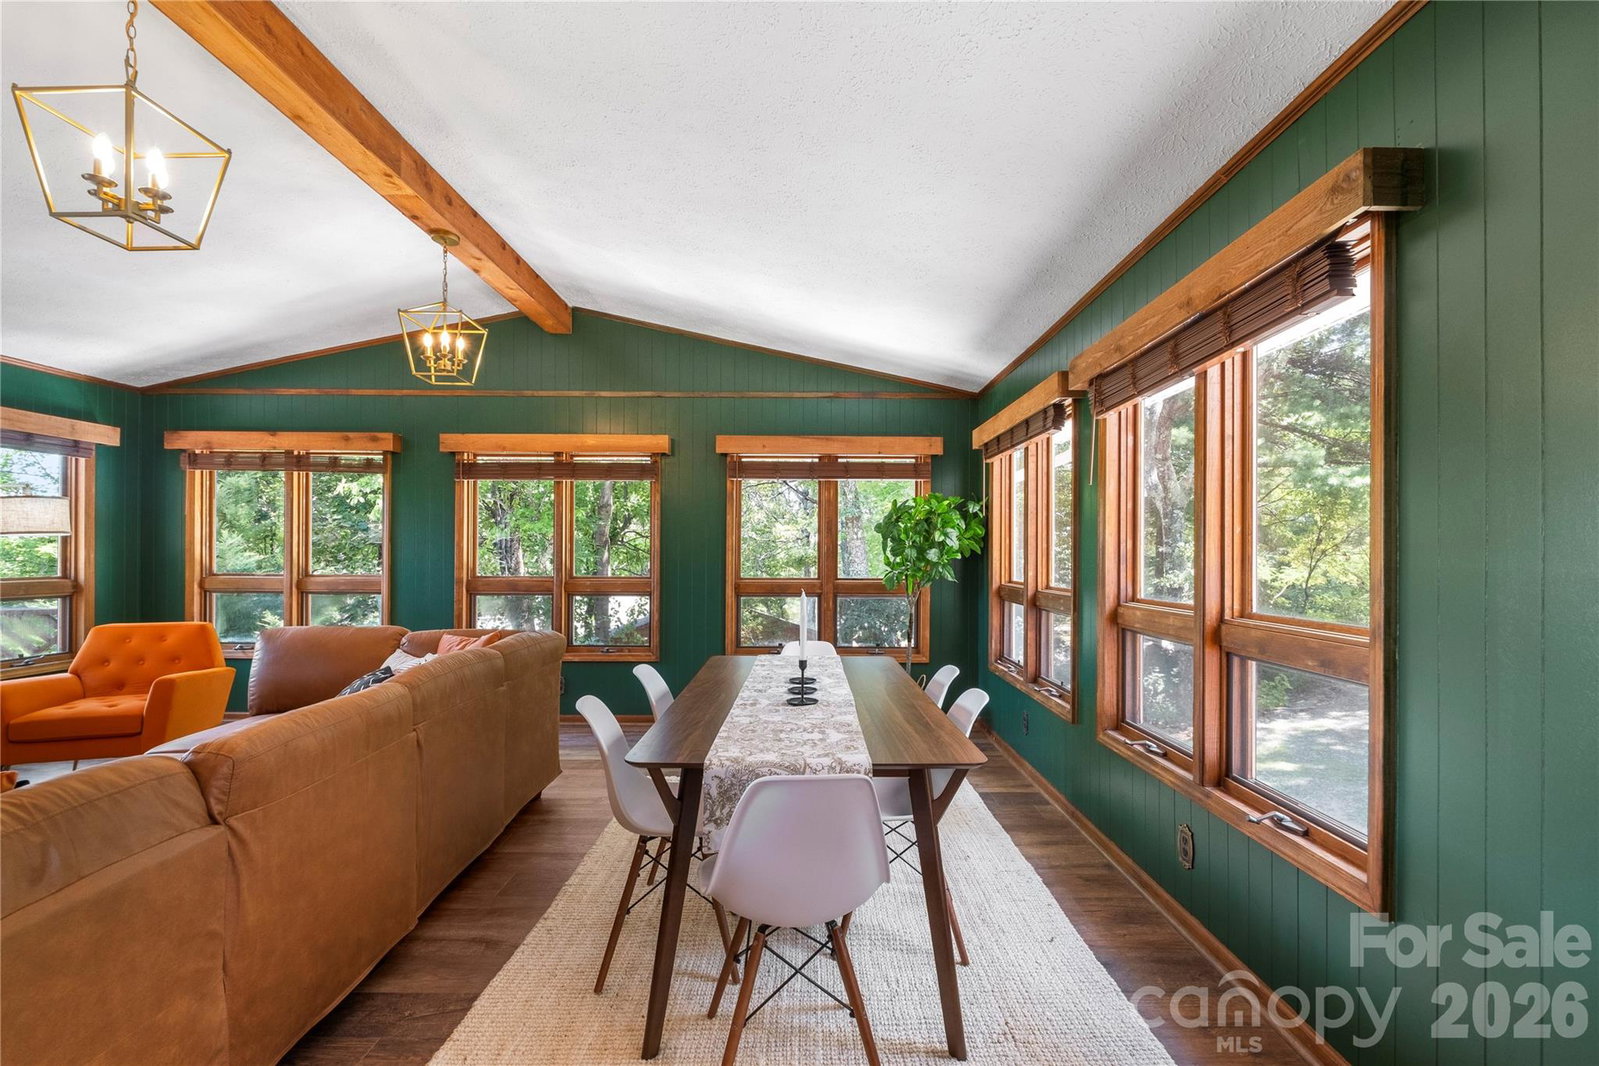
Escape to your own Foothills Retreat with breathtaking, year-round long-range mountain and sunset views. Take in the scenery from multiple decks, the luxury 6-person hot tub with lounger, or the light-filled sunroom - the perfect place to unwind after a day in the mountains! The home features an updated interior with newer appliances (including an air-fryer range) and a warm, inviting layout ideal for full-time living, a second home, or a short-term rental. Home lives like a 3-bedroom with a spacious upper-level loft, upper flex/bonus room, and two full main level bathrooms. A generous sunroom and expansive deck maximize the mountain and sunset views. Set within a nature-rich community offering miles of greenways, a scenic pond, and a former 18-hole golf course, the property also provides direct access to South Mountains State Park and a community overlook with views of the Charlotte skyline. Whether you’re seeking a peaceful primary residence, mountain getaway, or investment property, this home delivers privacy, views, and access to some of North Carolina’s most beautiful outdoor spaces! Home is currently ranked in the top 10% of all Airbnb homes! PLEASE NOTE upper level is finished/heated with angled/sloped ceilings. Upper level ceiling height is <7' over 50% of surface area; not counted in primary HLA per ANSI guidelines. Tax records and previous appraisals note 2,000+ sf and tax records show 4 bedrooms.
Additional Information
- Hoa Fee
- $3,800
- Hoa Fee Paid
- Annually
- Community Features
- Gated, Picnic Area, Playground, Pond, Walking Trails
- Fireplace
- Yes
- Interior Features
- Kitchen Island, Open Floorplan, Storage, Walk-In Closet(s)
- Equipment
- Dishwasher, Electric Range, Electric Water Heater, Refrigerator, Self Cleaning Oven, Washer/Dryer
- Foundation
- Basement, Crawl Space
- Main Level Rooms
- Great Room, Dining Area, Kitchen, Living Room, Sunroom, Laundry, Primary Bedroom, Bedroom(s), Bathroom-Full, Bathroom-Full
- Laundry Location
- Electric Dryer Hookup, Inside, Laundry Room, Washer Hookup
- Heating
- Ductless, Electric, Heat Pump
- Water
- Community Well
- Sewer
- Septic Installed
- Exterior Features
- Above Ground Hot Tub / Spa
- Exterior Construction
- Block, Vinyl
- Parking
- Driveway, Garage Faces Front
- Driveway
- Gravel, Concrete, Paved
- Lot Description
- Private, Wooded, Views
- Elementary School
- George Hildebrand
- Middle School
- East Burke
- High School
- East Burke
- Special Conditions
- None
Mortgage Calculator
Listing courtesy of Realty One Group Revolution. homesbytiffanydavis@gmail.com
 “The data relating to real estate on this website derive in part from the Internet Data Exchange program. Brokers make an effort to deliver accurate information, but buyers should independently verify any information on which they will rely in a transaction. All properties are subject to prior sale, change or withdrawal. Neither Real Estate Company nor any listing broker shall be responsible for any typographical errors, misinformation, or misprints, and they shall be held totally harmless from any damages arising from reliance upon this data. This data is provided exclusively for consumers’ personal, non-commercial use and may not be used for any purpose other than to identify prospective properties they may be interested in purchasing. © 2026 Carolina Multiple Listing Services, Inc.”