5101 Gorham Drive, Charlotte, NC 28226
- $2,950,000
- 5
- BD
- 5
- BA
- 5,018
- SqFt






- List Price
- $2,950,000
- MLS#
- 4345507
- Status
- ACTIVE
- Property Type
- Residential
- Architectural Style
- Transitional
- Year Built
- 1980
- Price Change
- ▼ $450,000 1780077345
- Days on Market
- 214
- Bedrooms
- 5
- Bathrooms
- 5
- Full Baths
- 3
- Half Baths
- 2
- Lot Size
- 189,485
- Lot Size Area
- 4.35
- Living Area
- 5,018
- Sq Ft Total
- 5018
- County
- Mecklenburg
- Subdivision
- Pellyn Wood
Property Description
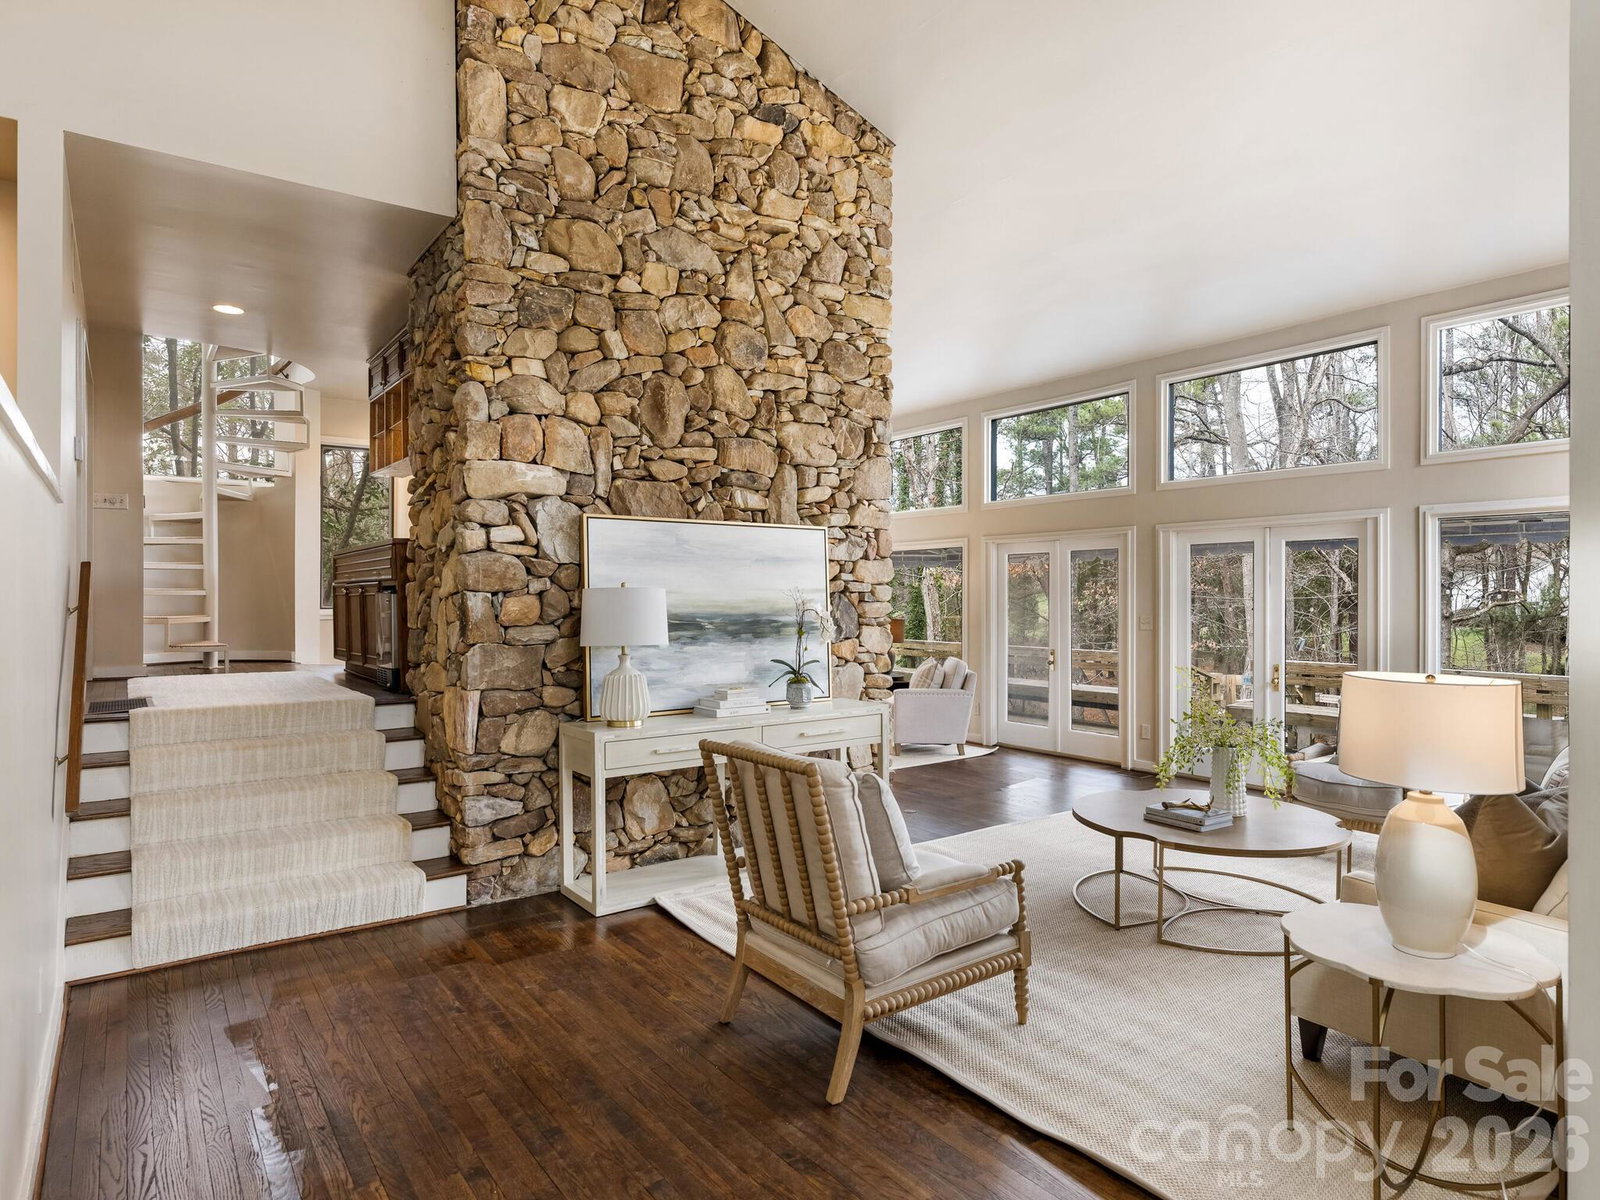
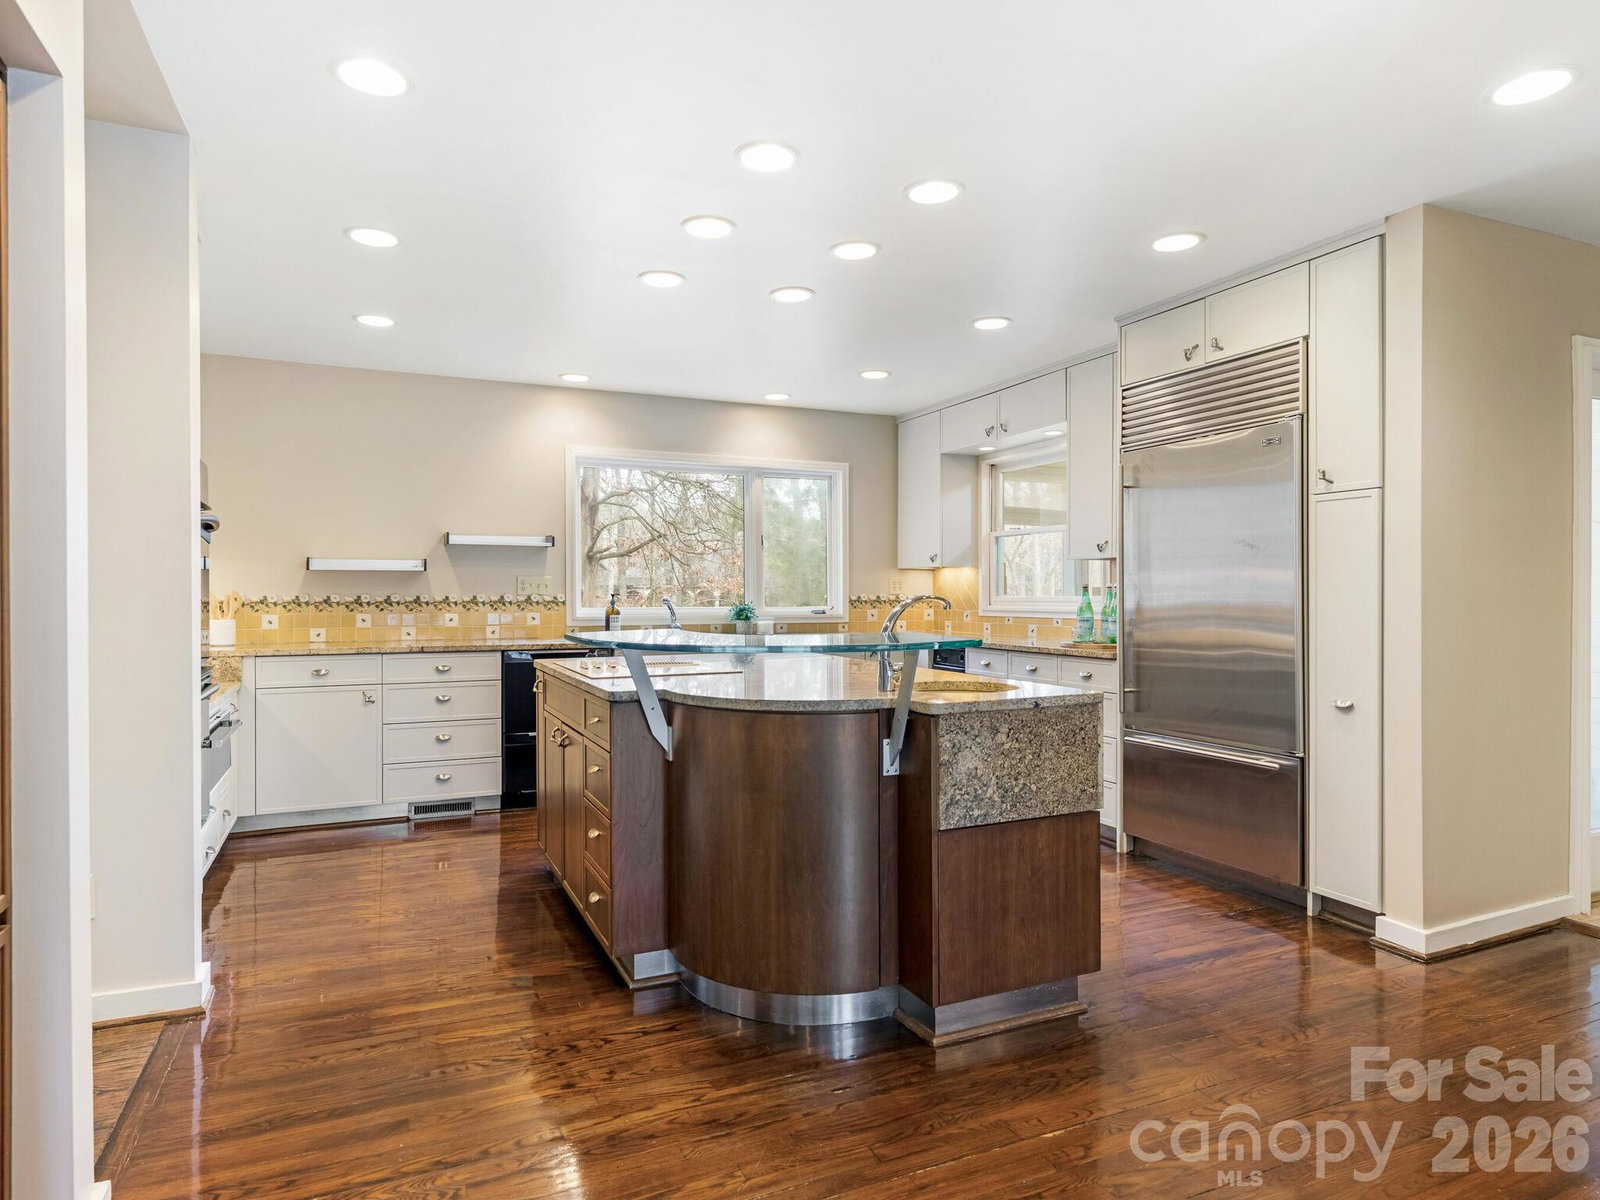
One-of-a-kind 4+ acre property with a private pond in desirable Pellyn Wood. This is the perfect opportunity to restore a gem or build your dream home! The convenient location is minutes from South Park. Filled with natural light, this lovely home has an inviting floorplan - perfect for entertaining and casual family living. Features include gracious living areas, high ceilings, floor to ceiling windows and primary suite on the main level. The kitchen offers an abundance of white cabinetry, island, breakfast bar and double ovens. It opens to a breakfast area and wine cellar with lounge/tasting room. The living room and conversation pit boast a stone fireplace and beautiful views. Large laundry room with sink off kitchen. The upper level offers 4 secondary bedrooms, loft, bonus room, solarium and large walk-in attic storage. The wonderful outdoor living options - screened porch, patios, and wrap around deck along with the private, wooded lot, pond with fountain and walking trail - create a serene setting! 3 car carport with great storage. Refined yet relaxed living - a must see!
Additional Information
- Fireplace
- Yes
- Interior Features
- Attic Walk In, Breakfast Bar, Built-in Features, Entrance Foyer, Hot Tub, Kitchen Island
- Floor Coverings
- Carpet, Stone, Tile, Wood
- Equipment
- Dishwasher, Disposal, Double Oven, Electric Cooktop, Gas Water Heater, Microwave, Wall Oven
- Foundation
- Crawl Space
- Main Level Rooms
- Living Room, Dining Room, Kitchen, Breakfast, Wine Cellar, Primary Bedroom, Bathroom-Full, Study, Laundry, Bathroom-Half
- Laundry Location
- Laundry Room, Main Level, Sink
- Heating
- Forced Air
- Water
- City
- Sewer
- Public Sewer
- Exterior Construction
- Wood
- Parking
- Detached Carport, Driveway
- Driveway
- Asphalt, Concrete, Paved
- Lot Description
- Pond(s), Private, Wooded
- Elementary School
- Sharon
- Middle School
- Carmel
- High School
- South Mecklenburg
- Special Conditions
- None
Mortgage Calculator
Listing courtesy of Corcoran HM Properties. sheryl@hmproperties.com
 “The data relating to real estate on this website derive in part from the Internet Data Exchange program. Brokers make an effort to deliver accurate information, but buyers should independently verify any information on which they will rely in a transaction. All properties are subject to prior sale, change or withdrawal. Neither Real Estate Company nor any listing broker shall be responsible for any typographical errors, misinformation, or misprints, and they shall be held totally harmless from any damages arising from reliance upon this data. This data is provided exclusively for consumers’ personal, non-commercial use and may not be used for any purpose other than to identify prospective properties they may be interested in purchasing. © 2026 Carolina Multiple Listing Services, Inc.”