1839 Grandview Drive, Tuckasegee, NC 28783
- $1,935,000
- 3
- BD
- 4
- BA
- 2,861
- SqFt




- List Price
- $1,935,000
- MLS#
- 4345564
- Status
- ACTIVE
- Property Type
- Residential
- Architectural Style
- Arts and Crafts
- Year Built
- 2018
- Price Change
- ▼ $65,000 1784761751
- Days on Market
- 224
- Bedrooms
- 3
- Bathrooms
- 4
- Full Baths
- 3
- Half Baths
- 1
- Lot Size
- 58,806
- Lot Size Area
- 1.35
- Living Area
- 2,861
- Sq Ft Total
- 2861
- County
- Jackson
- Subdivision
- Bear Lake Reserve
Property Description
Sitting at just over 3,500 feet in elevation, 1839 Grandview Drive in Tuckasegee offers the best of Western North Carolina living—cooler summer evenings, fewer insects, and crisp mountain air that makes you want to leave the windows open. This Bear Lake Reserve retreat captures the kind of long-range, layered mountain views people move to the region for. From the moment you step inside, your eye is drawn past the open, light-filled living spaces to rolling ridgelines and shimmering views of Bear Creek Lake below. In the distance, you can even take in Sol’s Creek Falls—a magnificent 100+ foot waterfall cascading through the mountains—adding yet another breathtaking natural focal point to the already stunning panorama. Positioned directly above the #1 green, with views up the fairway, of a one-of-a-kind, 9-hole Nicklaus Design executive golf course, you’ll enjoy a front- row seat to golf course scenery while still maintaining an elevated sense of privacy. The thoughtfully designed floor plan blends modern luxury with rustic mountain charm. Expansive windows frame the views and flood the home with natural light, while warm textures and quality finishes create an inviting, comfortable atmosphere. The main living areas flow effortlessly—perfect for entertaining after a day on the course or lake. Step outside and the experience continues: the hot tub is perfectly positioned to soak in the same breathtaking vistas, making sunset evenings something you’ll look forward to year-round. Practical upgrades add both comfort and peace of mind. A spacious two-car garage provides ample storage, and the 528 squared foot, finished room above—complete with a new mini-split HVAC system—offers flexible space for guests, a home office, media room, or fitness studio. A fenced side yard is ideal for pets or added privacy. The 22kW whole-home generator ensures you’re prepared no matter the season. The grounds have been professionally landscaped recently with a thoughtful selection of native plantings that enhance the home’s natural mountain setting while providing year-round color and texture. Every detail has been considered to create a harmonious balance between refined living and the surrounding environment. Located within the gated, amenity-rich community of Bear Lake Reserve, residents enjoy access to a private beach and marina on Bear Creek Lake, tennis and pickleball courts, and exclusive fly fishing access on Robinson Creek. The community also shares a direct border with Panthertown Valley—often called the “Yosemite of the East”—offering immediate hiking access to waterfalls, granite domes, and miles of protected wilderness. Additional amenities include lake activities, dining, fitness facilities, and a vibrant calendar of social events. Whether you’re seeking a full-time residence or a mountain escape, this property delivers elevated views, premium finishes, waterfall vistas, and world class amenities in one exceptional offering. Schedule your showing today.
Additional Information
- Hoa Fee
- $1,102
- Hoa Fee Paid
- Monthly
- Community Features
- Clubhouse, Fitness Center, Gated, Golf, Hot Tub, Lake Access, Outdoor Pool, Pickleball, Pond, Putting Green, Tennis Court(s), Walking Trails
- Fireplace
- Yes
- Floor Coverings
- Carpet, Tile, Wood
- Equipment
- Dishwasher, Dryer, Exhaust Hood, Gas Cooktop, Microwave, Oven, Refrigerator, Washer, Wine Refrigerator
- Foundation
- Basement
- Main Level Rooms
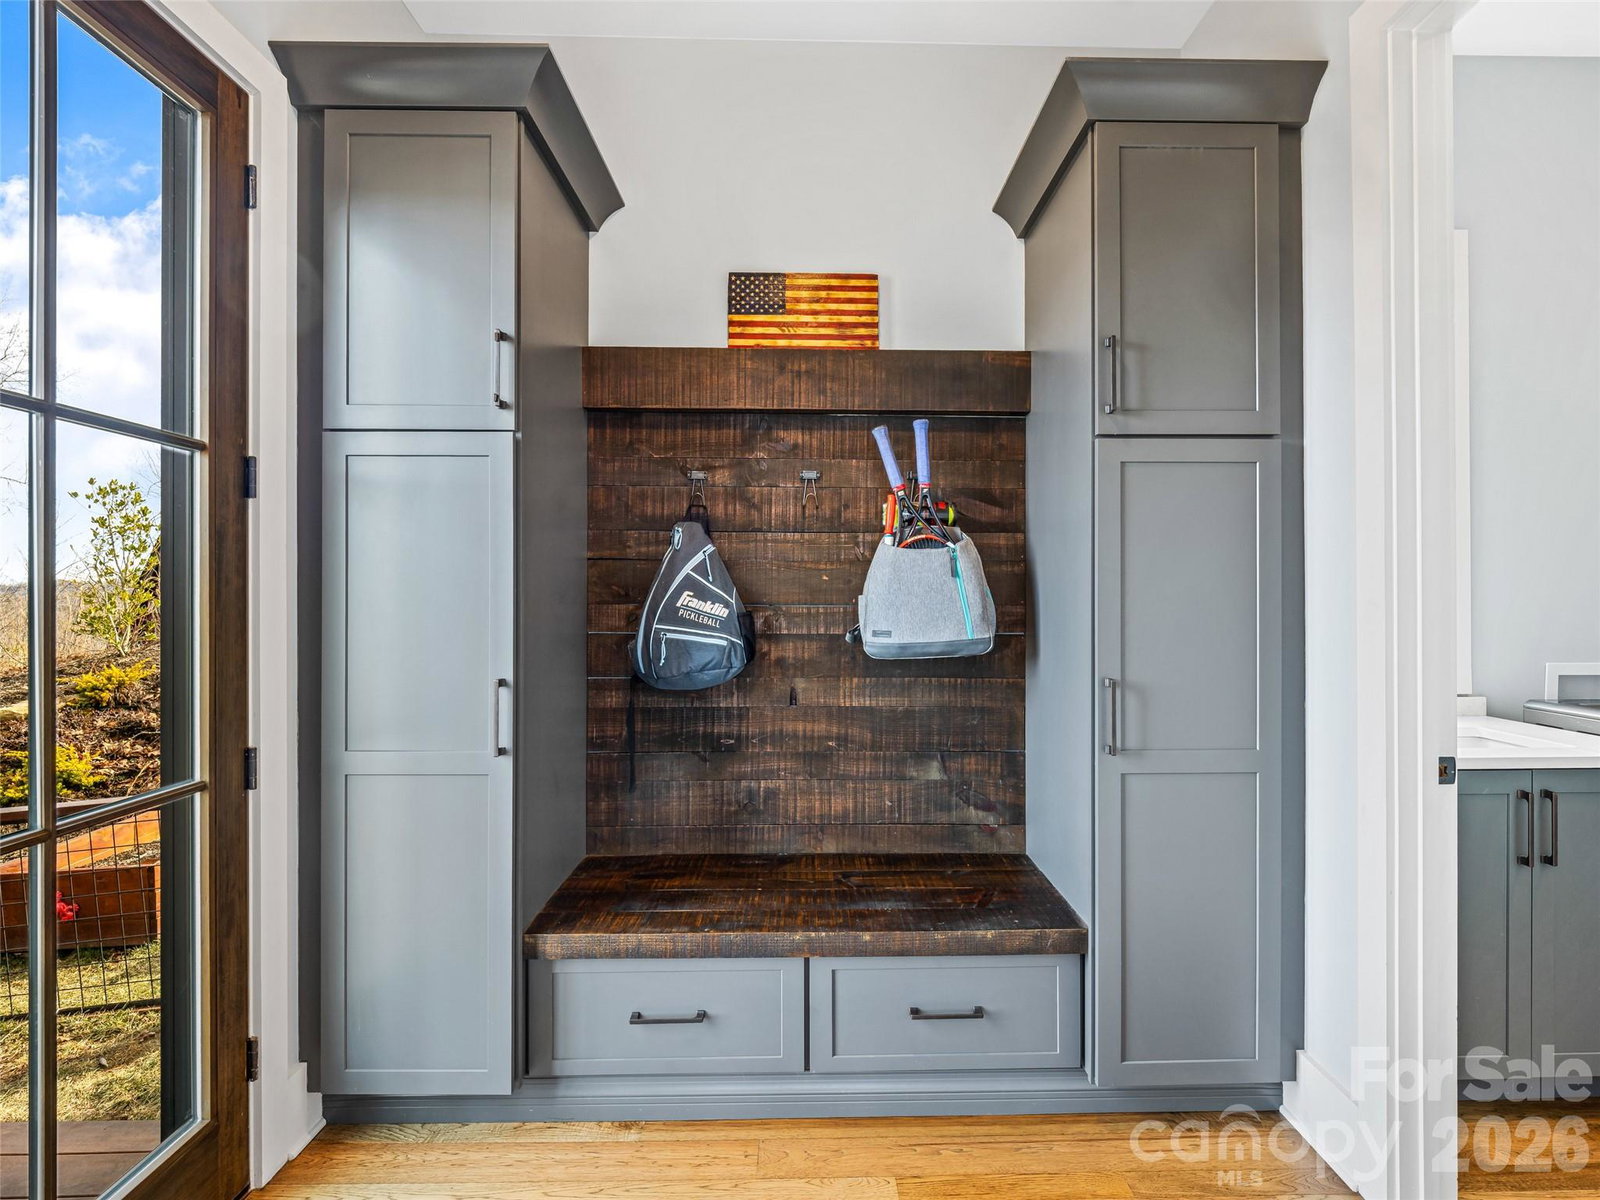
- Primary Bedroom, Kitchen, Living Room, Bathroom-Full, Bathroom-Half, Dining Area, Laundry, Mud
- Laundry Location
- Laundry Room, Main Level, Sink
- Heating
- Heat Pump
- Water
- Community Well
- Sewer
- Septic Installed
- Exterior Features
- Hot Tub
- Exterior Construction
- Cedar Shake, Wood
- Roof
- Architectural Shingle
- Parking
- Driveway, Attached Garage
- Driveway
- Asphalt, Paved
- Lot Description
- On Golf Course, Views
- Elementary School
- Fairview
- Middle School
- Smoky Mountain
- High School
- Smoky Mountain
- Special Conditions
- None
Mortgage Calculator
Listing courtesy of Howard Hanna Beverly-Hanks Brevard South. joey.laughridge@allentate.com
 “The data relating to real estate on this website derive in part from the Internet Data Exchange program. Brokers make an effort to deliver accurate information, but buyers should independently verify any information on which they will rely in a transaction. All properties are subject to prior sale, change or withdrawal. Neither Real Estate Company nor any listing broker shall be responsible for any typographical errors, misinformation, or misprints, and they shall be held totally harmless from any damages arising from reliance upon this data. This data is provided exclusively for consumers’ personal, non-commercial use and may not be used for any purpose other than to identify prospective properties they may be interested in purchasing. © 2026 Carolina Multiple Listing Services, Inc.”