279 Mcdonald Avenue, Charlotte, NC 28203
- $398,000
- 2
- BD
- 2
- BA
- 1,205
- SqFt




- List Price
- $398,000
- MLS#
- 4346355
- Status
- ACTIVE UNDER CONTRACT
- Property Type
- Residential
- Architectural Style
- Transitional
- Year Built
- 2007
- Price Change
- ▼ $1,999 1781297769
- Days on Market
- 165
- Bedrooms
- 2
- Bathrooms
- 2
- Full Baths
- 2
- Lot Size
- 19,514
- Lot Size Area
- 0.448
- Living Area
- 1,205
- Sq Ft Total
- 1205
- County
- Mecklenburg
- Subdivision
- Dilworth
- Building Name
- Lofts Dilworth
Property Description
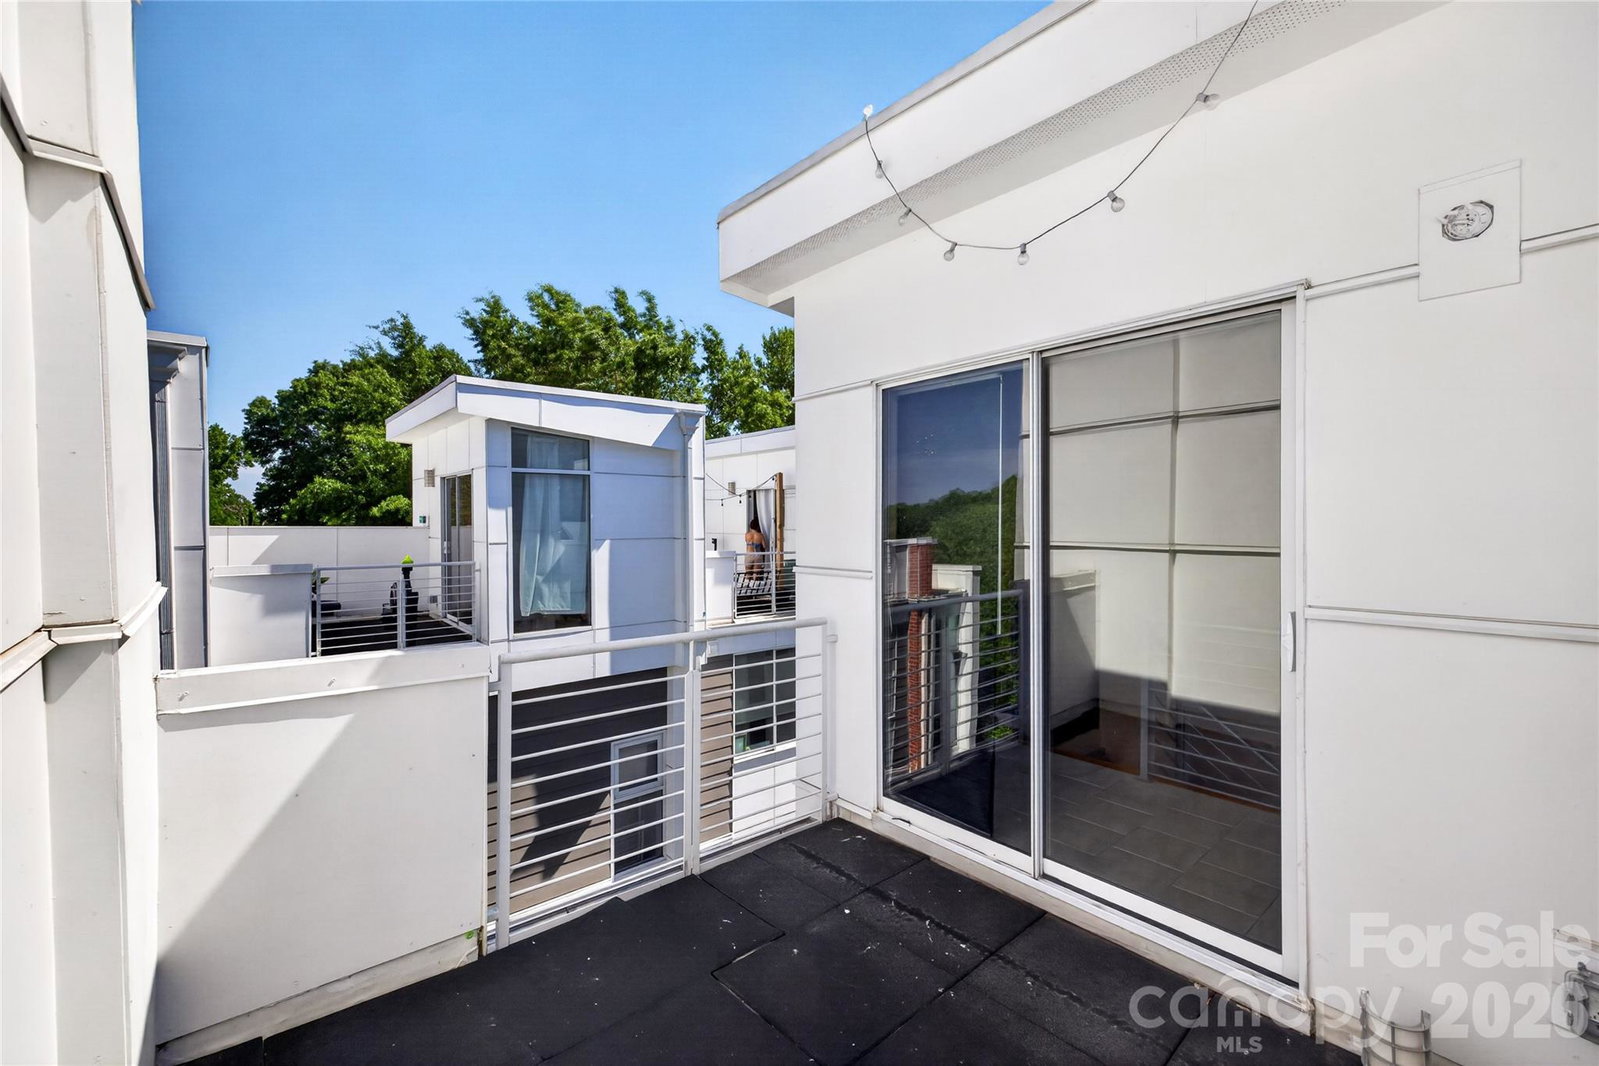
Welcome home to this well-maintained condo, just steps away from Atherton Mill and the heart of South End. Enjoy the calm of Dilworth and bustle of SouthEnd in your own city retreat. This is a true gem with thoughtfully designed spaces for comfort and functionality. This inviting condo provides easy direct exterior access, and offers thoughtfully designed living space with two spacious bedrooms and two well-appointed baths. Step into a light-filled living room with soaring floor-to-ceiling windows that let the sunshine pour in, perfectly complemented by sleek bamboo floors flowing throughout the home. Open kitchen concept features an island with a breakfast bar, granite countertops, and stainless steel appliances that make cooking and entertaining a breeze. Retreat to the primary bedroom, complete with two generous closets and the convenience of a stackable washer/dryer tucked away in the en-suite bathroom. Hard to beat this location for the price point! You’re just a stone's throw away from vibrant shopping, trendy restaurants, cozy pubs, and the light rail. And the condo features two covered off-street parking spots. Schedule your showing today and make this Dilworth beauty your new home!
Additional Information
- Hoa Fee
- $239
- Hoa Fee Paid
- Monthly
- Floor Coverings
- Bamboo, Hardwood
- Equipment
- Dishwasher, Disposal, Electric Range, Microwave, Refrigerator, Washer/Dryer
- Foundation
- Slab
- Laundry Location
- In Unit, Laundry Closet
- Heating
- Central
- Water
- City
- Sewer
- Public Sewer
- Exterior Features
- Lawn Maintenance
- Exterior Construction
- Brick Partial, Hardboard Siding
- Parking
- Attached Carport, Parking Space(s)
- Driveway
- Concrete, Paved
- Elementary School
- Dilworth
- Middle School
- Sedgefield
- High School
- Myers Park
- Special Conditions
- None
Mortgage Calculator
Listing courtesy of COMPASS. james.webb@compass.com
 “The data relating to real estate on this website derive in part from the Internet Data Exchange program. Brokers make an effort to deliver accurate information, but buyers should independently verify any information on which they will rely in a transaction. All properties are subject to prior sale, change or withdrawal. Neither Real Estate Company nor any listing broker shall be responsible for any typographical errors, misinformation, or misprints, and they shall be held totally harmless from any damages arising from reliance upon this data. This data is provided exclusively for consumers’ personal, non-commercial use and may not be used for any purpose other than to identify prospective properties they may be interested in purchasing. © 2026 Carolina Multiple Listing Services, Inc.”