219 Catawba Drive, Marion, NC 28752
- $610,000
- 3
- BD
- 3
- BA
- 2,284
- SqFt






- List Price
- $610,000
- MLS#
- 4346474
- Status
- ACTIVE
- Property Type
- Residential
- Architectural Style
- Arts and Crafts, Cape Cod
- Year Built
- 1998
- Price Change
- ▼ $29,900 1778639801
- Days on Market
- 200
- Bedrooms
- 3
- Bathrooms
- 3
- Full Baths
- 3
- Lot Size
- 47,916
- Lot Size Area
- 1.1
- Living Area
- 2,284
- Sq Ft Total
- 2284
- County
- McDowell
- Subdivision
- Linville Falls Mountain Club and Preserve
Property Description
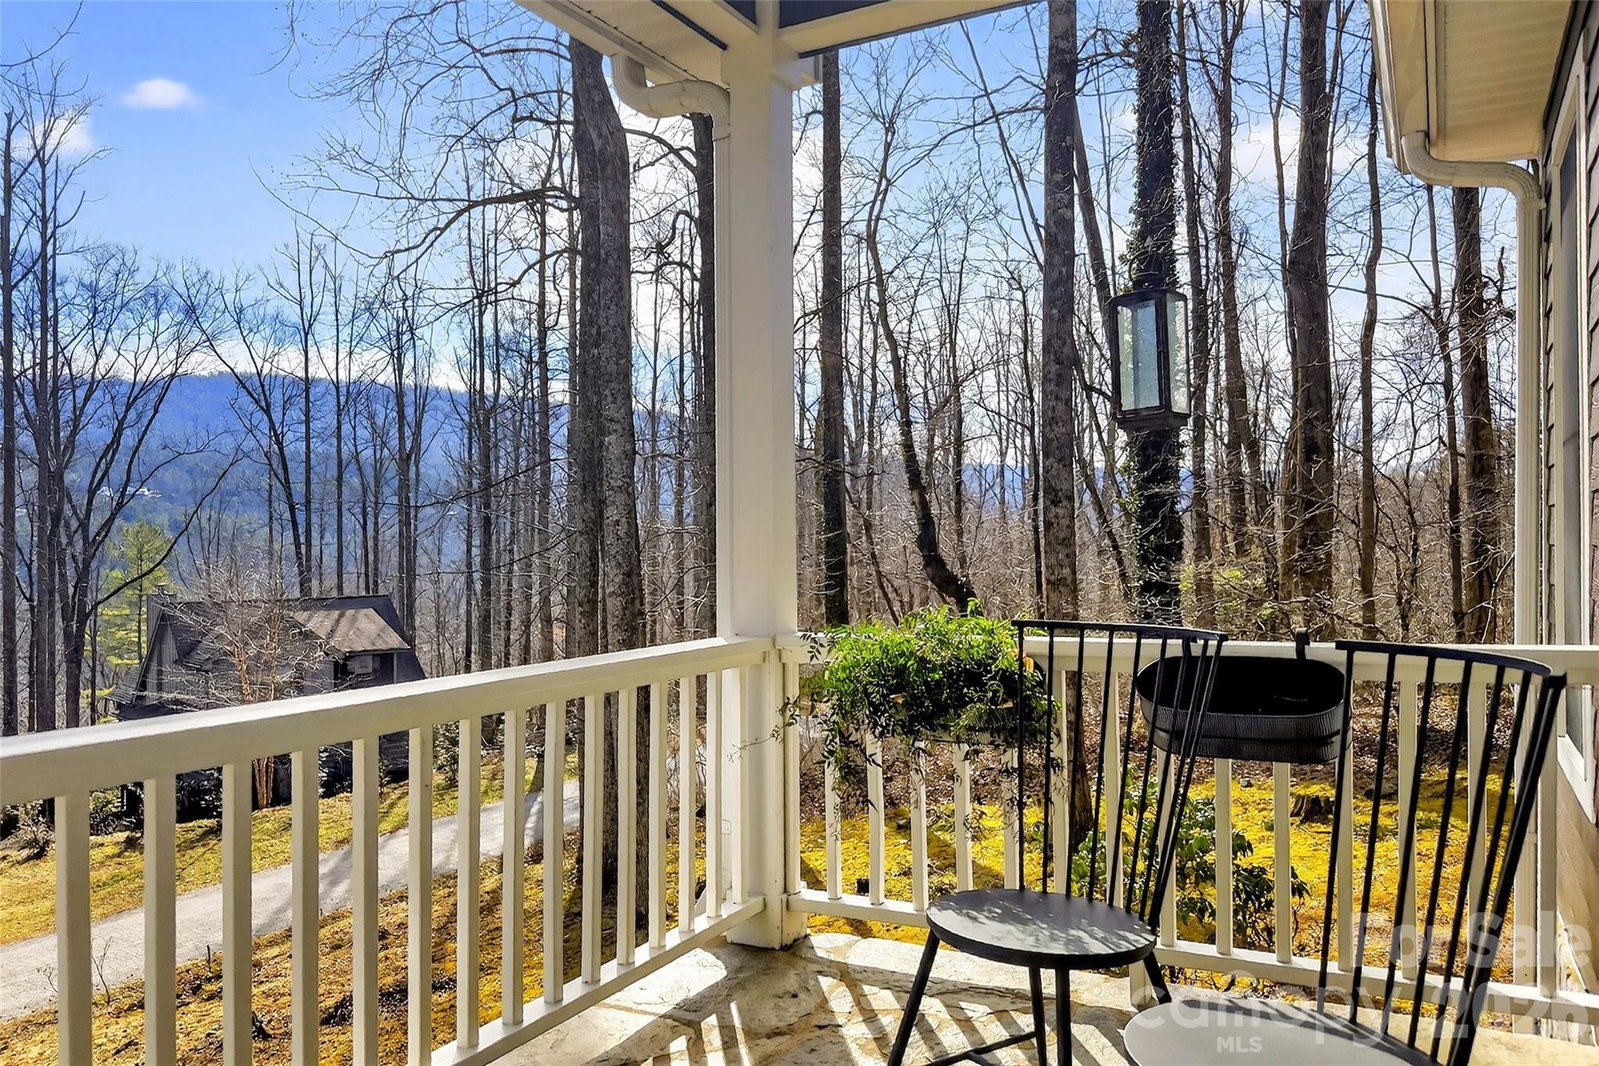
Motivated seller reduces price by just under 30K! Charming Mountain Cape Cod Retreat on 1.1 Acres Nestled among the towering hardwoods with a breathtaking mountain backdrop, this stunning Cape Cod cottage offers the perfect blend of classic charm and mountain living. From the moment you arrive, the bold red front door, covered wraparound porch with white railings, and beautiful stone accents welcome you home. This thoughtfully designed residence features: Classic Cape Cod architecture with signature dormer windows and arched fanlight details Natural stone exterior accents blending seamlessly with the surrounding landscape 1.1 private acres surrounded by mature hardwoods offering privacy and natural beauty Covered front porch — perfect for morning coffee while enjoying the mountain views Stunning mountain backdrop visible year-round Whether you're looking for a full-time residence, vacation getaway, or mountain retreat, this property delivers the tranquility and charm that mountain living is all about. The serene wooded setting provides a true escape while remaining conveniently accessible. Don't miss your opportunity to own this enchanting mountain cottage — properties like this are rare finds that combine natural beauty, timeless architecture, and peaceful seclusion all in one. Contact your agent today to schedule a private showing!
Additional Information
- Hoa Fee
- $3,119
- Hoa Fee Paid
- Annually
- Community Features
- Street Lights
- Fireplace
- Yes
- Floor Coverings
- Wood
- Equipment
- Dishwasher, Disposal, Gas Oven, Gas Range
- Foundation
- Basement
- Main Level Rooms
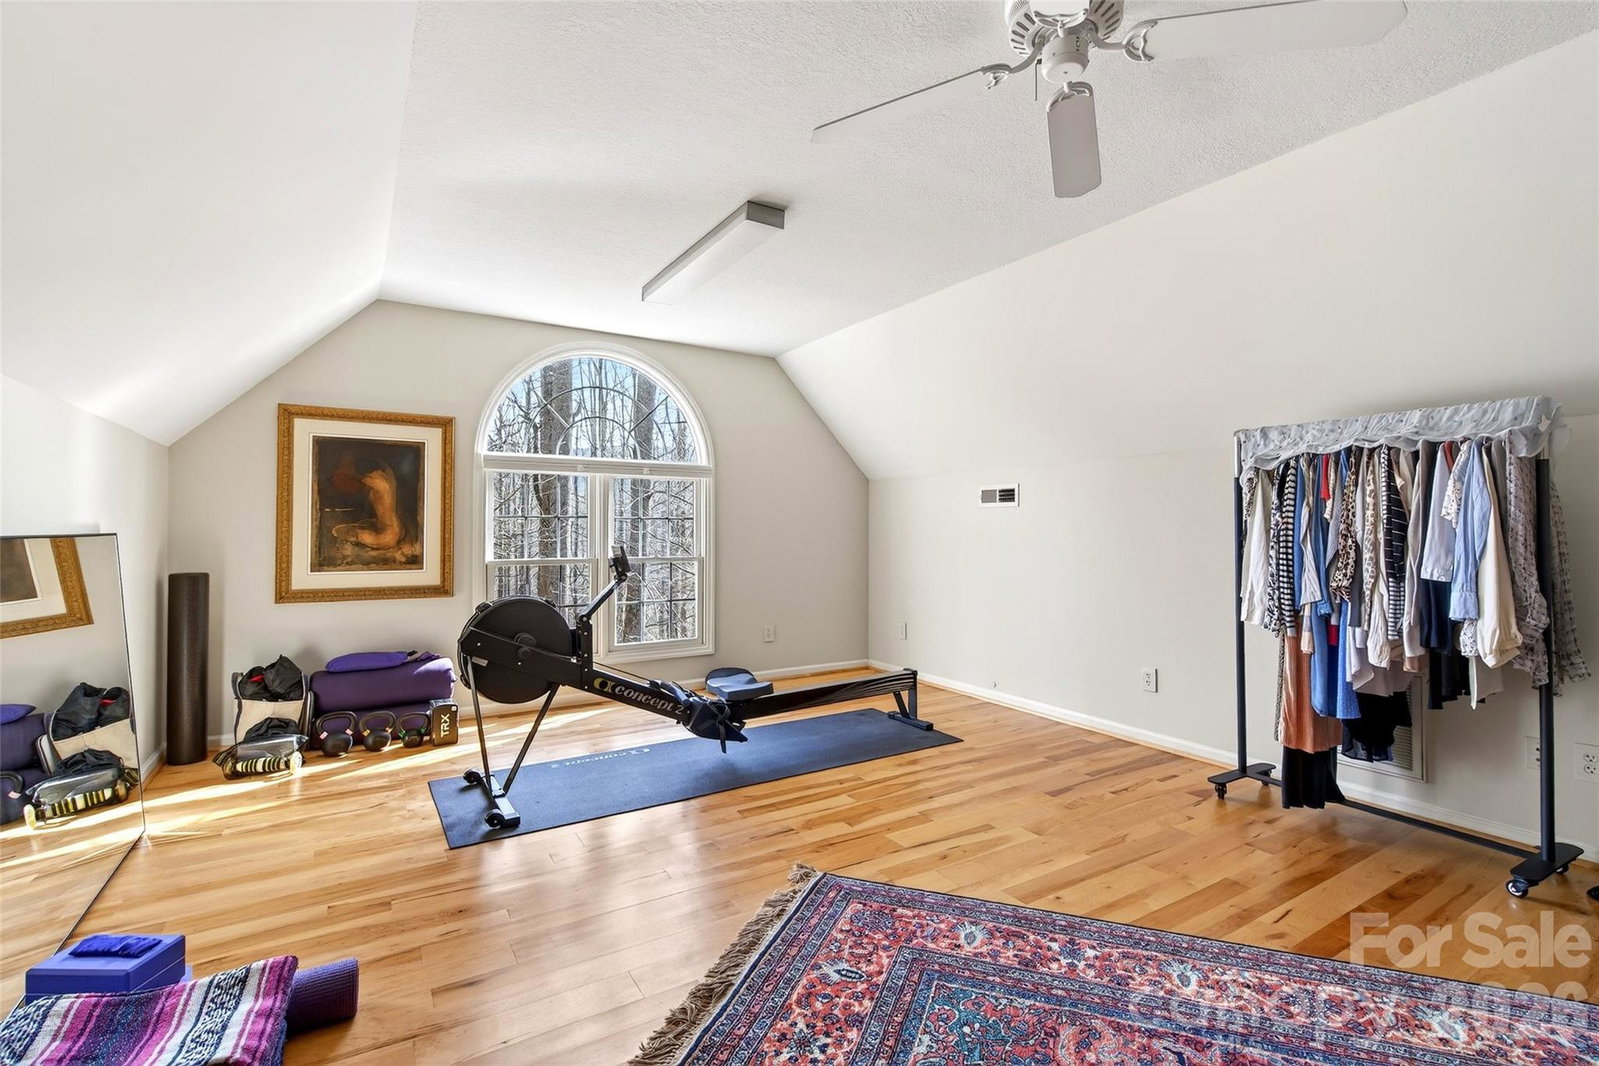
- Primary Bedroom, Bathroom-Full, Kitchen, Office, Dining Room, Dining Area, Bathroom-Full, Bathroom-Half, 2nd Primary, Great Room
- Laundry Location
- In Garage
- Heating
- Heat Pump
- Water
- Community Well
- Sewer
- Private Sewer
- Exterior Construction
- Hardboard Siding
- Parking
- Driveway, Attached Garage, Garage Door Opener, Garage Faces Side
- Driveway
- Concrete, Gravel, Paved
- Lot Description
- Rolling Slope, Wooded, Views
- Elementary School
- Unspecified
- Middle School
- Unspecified
- High School
- Unspecified
- Special Conditions
- None
Mortgage Calculator
Listing courtesy of Keller Williams Professionals. everettroach@KW.com
 “The data relating to real estate on this website derive in part from the Internet Data Exchange program. Brokers make an effort to deliver accurate information, but buyers should independently verify any information on which they will rely in a transaction. All properties are subject to prior sale, change or withdrawal. Neither Real Estate Company nor any listing broker shall be responsible for any typographical errors, misinformation, or misprints, and they shall be held totally harmless from any damages arising from reliance upon this data. This data is provided exclusively for consumers’ personal, non-commercial use and may not be used for any purpose other than to identify prospective properties they may be interested in purchasing. © 2026 Carolina Multiple Listing Services, Inc.”