3017 Chestnut Tree Road, Hendersonville, NC 28792
- $590,000
- 3
- BD
- 3
- BA
- 2,402
- SqFt


- List Price
- $590,000
- MLS#
- 4346755
- Status
- ACTIVE
- Property Type
- Residential
- Year Built
- 1978
- Price Change
- ▼ $9,500 1787610071
- Days on Market
- 207
- Bedrooms
- 3
- Bathrooms
- 3
- Full Baths
- 3
- Lot Size
- 20,473
- Lot Size Area
- 0.47000000000000003
- Living Area
- 2,402
- Sq Ft Total
- 2402
- County
- Henderson
- Subdivision
- Hickory Hill
Property Description
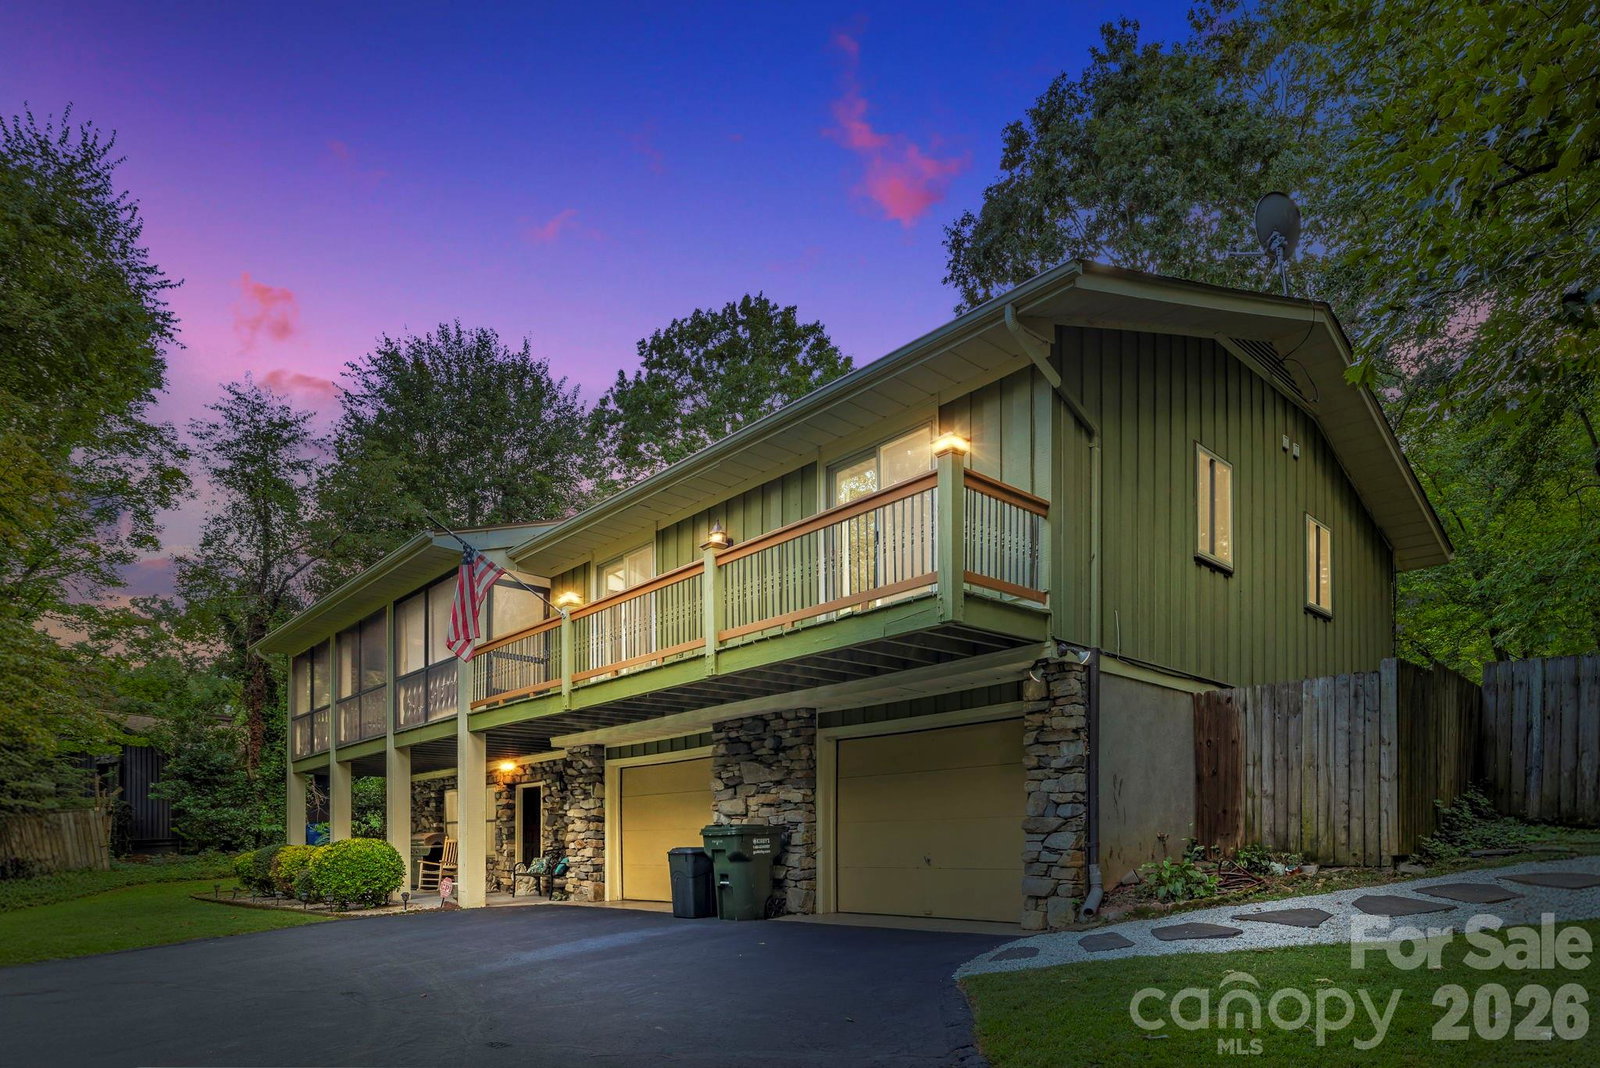
This beautifully maintained mountain residence offers an inviting blend of comfort, style and thoughtful design. On the main level, vaulted ceilings enhance the spacious great room, where a gas fireplace creates a warm and welcoming focal point. The kitchen is thoughtfully equipped, featuring granite countertops, stainless steel appliances, a gas range, generous pantry storage and a sunny eat-in dining area. A formal dining room offers a setting for gatherings large and small. The primary bedroom suite is a large and peaceful retreat with walk-in and reach-in closets and an en-suite bath. Two additional sunny bedrooms and a fully hallway bath complete the upper level. The lower level is designed for everyday living and flexibility. A large yet cozy family room is anchored by a rustic stone gas fireplace. A versatile bonus room has lots of privacy, a deep closet and adjacent full bath. It is an excellent space for overnight guests, multi-generational living, a home office or studio for creative pursuits. A modern, well-designed laundry room makes life easy and completes the lower level. The large two-car (826 square feet) garage has custom shelving, durable epoxy floor, and plenty of room for storage, hobbies or projects. Outdoors, the full privacy-fenced backyard is ideal for play equipment, pets, barbecues or simple enjoyment of the mature trees and landscaping, including flowering magnolia, forsythia and azalea. An epoxy-coated patio is ideal for relaxing or entertaining. The covered, screened front porch invites quiet mornings with coffee or easy evenings spent unwinding. Just 10 minutes from historic downtown Hendersonville and less than 20 minutes to South Asheville, this home offers the ideal balance of mountain charm and everyday convenience.
Additional Information
- Hoa Fee
- $25
- Hoa Fee Paid
- Annually
- Fireplace
- Yes
- Floor Coverings
- Carpet, Slate, Vinyl, Other - See Remarks
- Equipment
- Dishwasher, Exhaust Hood, Gas Oven, Gas Range, Refrigerator with Ice Maker
- Foundation
- Basement
- Main Level Rooms
- Primary Bedroom, Bathroom-Full, Bedroom(s), Bedroom(s), Bathroom-Full, Kitchen, Dining Room, Breakfast, Living Room
- Laundry Location
- Gas Dryer Hookup, Laundry Room, Lower Level, Sink, Washer Hookup
- Heating
- Heat Pump
- Water
- City
- Sewer
- Septic Installed
- Exterior Construction
- Hard Stucco, Stone, Wood
- Roof
- Fiberglass
- Parking
- Attached Garage
- Driveway
- Asphalt, Paved
- Lot Description
- Green Area, Level, Wooded
- Elementary School
- Clear Creek
- Middle School
- Hendersonville
- High School
- Hendersonville
- Special Conditions
- None
Mortgage Calculator
Listing courtesy of Premier Sotheby’s International Realty. 828-279-3980
 “The data relating to real estate on this website derive in part from the Internet Data Exchange program. Brokers make an effort to deliver accurate information, but buyers should independently verify any information on which they will rely in a transaction. All properties are subject to prior sale, change or withdrawal. Neither Real Estate Company nor any listing broker shall be responsible for any typographical errors, misinformation, or misprints, and they shall be held totally harmless from any damages arising from reliance upon this data. This data is provided exclusively for consumers’ personal, non-commercial use and may not be used for any purpose other than to identify prospective properties they may be interested in purchasing. © 2026 Carolina Multiple Listing Services, Inc.”