813 W Mountain Street, Kings Mountain, NC 28086
- $625,000
- 5
- BD
- 3
- BA
- 3,651
- SqFt




- List Price
- $625,000
- MLS#
- 4346907
- Status
- ACTIVE
- Property Type
- Residential
- Year Built
- 1907
- Price Change
- ▼ $25,000 1776202235
- Days on Market
- 164
- Bedrooms
- 5
- Bathrooms
- 3
- Full Baths
- 3
- Lot Size
- 32,670
- Lot Size Area
- 0.75
- Living Area
- 3,651
- Sq Ft Total
- 3651
- County
- Cleveland
- Subdivision
- No Neighborhood
Property Description
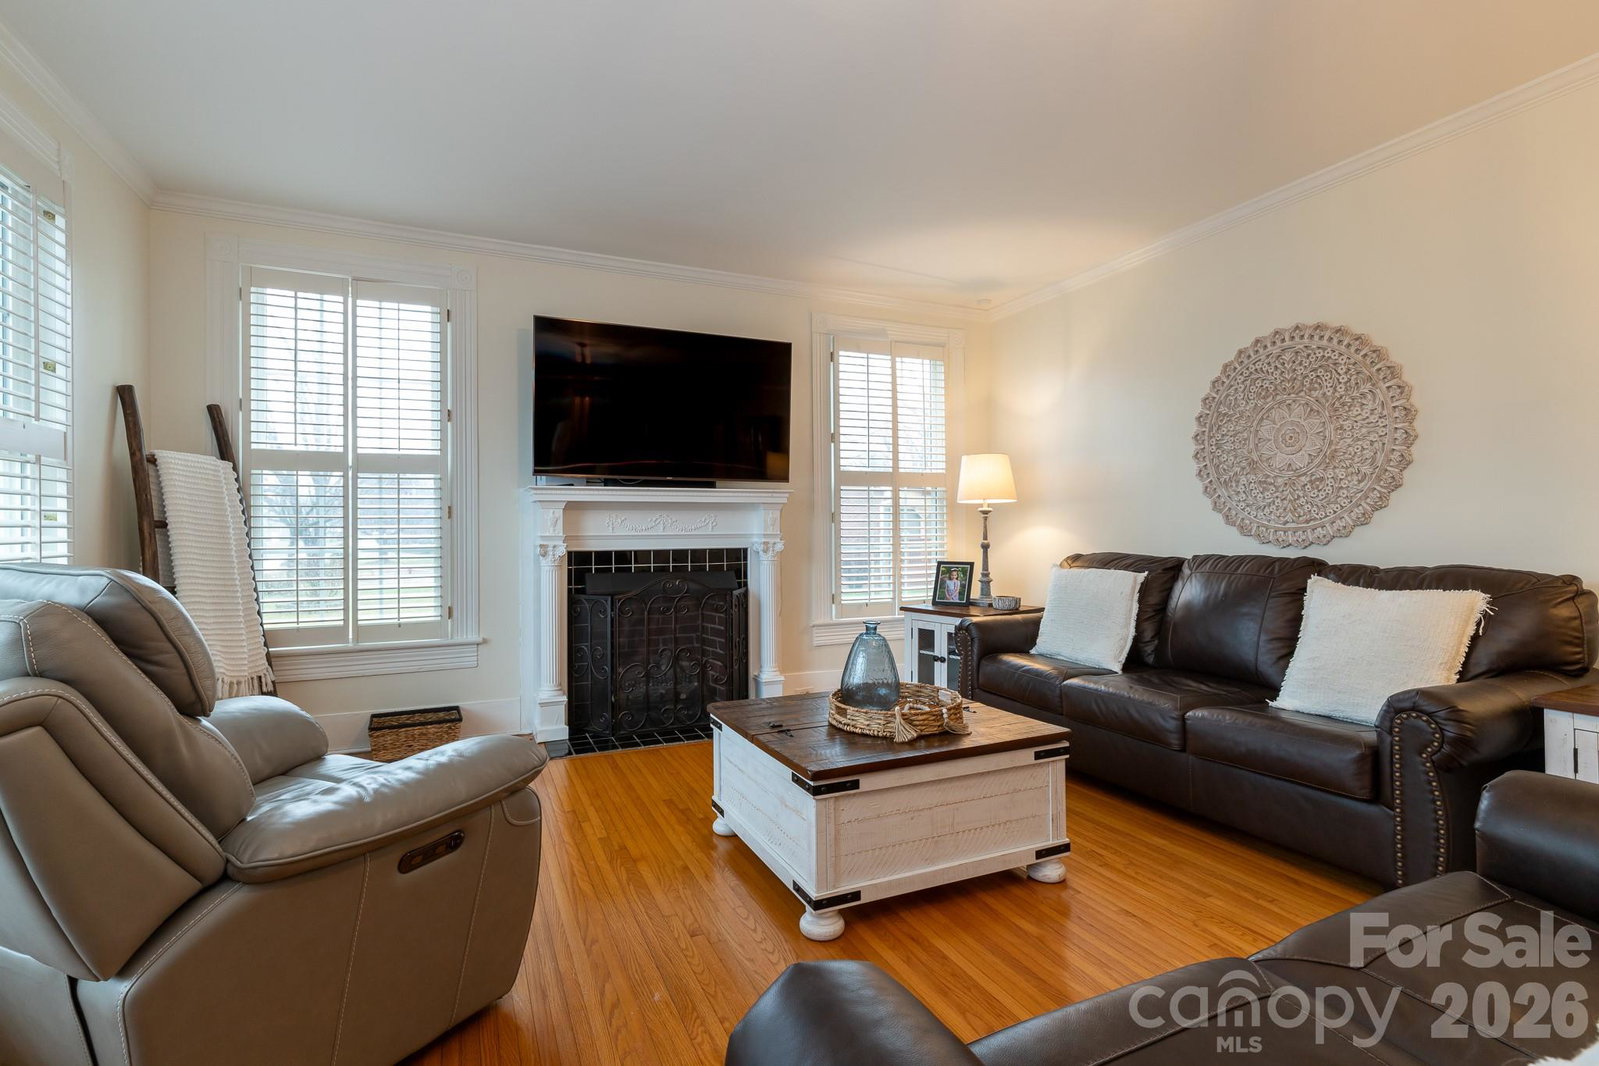
Step into a true piece of Kings Mountain history at 813 W. Mountain Street, where timeless character and thoughtful upgrades come together seamlessly. Built in 1907, this remarkable home is rich in history, highlighted by a grand family room that once served as a ballroom, featuring original hardwood floors that run throughout the main level. Expansive windows in the family and dining rooms fill the home with natural light, enhancing its warmth and historic charm. The main level offers two spacious bedrooms and two updated bathrooms, including a beautifully remodeled primary bath with a step-in tiled shower, updated flooring, and new vanity. Toward the rear of the home, a second family room with built-ins and a fireplace provides a cozy gathering space with access to the screened-in porch overlooking both the front and backyard. Upstairs, you’ll find three spacious bedrooms, all with walk-in closets, along with a large, shared bathroom featuring a separate shower and whirlpool tub. New carpet has been installed throughout the upstairs, adding comfort and a fresh, updated feel. Designed for both everyday living and entertaining, the outdoor space is equally impressive. Situated on a private, fully fenced 0.75-acre lot, the backyard features an 18’ x 36’ in-ground heated saltwater pool and spa surrounded by additional concrete, professional landscaping, and a paver patio with wired low-voltage landscape lighting. The pool system is equipped with a variable-speed Hayward OmniLogic system, allowing you to control temperature, spa settings, and multicolor lighting directly from your phone. A high-end Dolphin M600 WiFi-enabled robotic pool cleaner (for in-ground pools up to 50 feet) will convey for effortless maintenance. Privacy and convenience have also been prioritized with a 6-foot vinyl privacy fence enclosing the entire backyard, along with a 16-foot steel gate featuring a LiftMaster gate opener and wireless gateway for remote access through the myQ app. A separate wired storage building with its own meter has been reconnected to power and brought up to current safety code, offering flexible use for storage, hobbies, or a workshop. The home has been thoughtfully improved for both efficiency and long-term peace of mind, including crawlspace upgrades with a new sump pump, sealed vents, vapor barrier, and commercial-grade dehumidifier, replacement of multiple plumbing lines, a new sewer line with cleanouts, and a new water line from the house to the road. Additional updates include a new architectural shingle roof including all new flashing and sheething, Hardie® board siding on all dormers with new metal trim, and re-screening of the side porch. This one-of-a-kind property offers historic charm, functional space, and an ideal setting for entertaining—all in a beautiful, established setting.
Additional Information
- Fireplace
- Yes
- Interior Features
- Attic Stairs Pulldown, Built-in Features, Pantry, Split Bedroom, Walk-In Closet(s), Walk-In Pantry
- Floor Coverings
- Carpet, Wood
- Equipment
- Dishwasher, Disposal, Electric Oven, Gas Water Heater, Microwave
- Foundation
- Crawl Space
- Main Level Rooms
- Primary Bedroom, Bedroom(s), Bathroom-Full, Bathroom-Full, Kitchen, Dining Room, Family Room, Laundry
- Laundry Location
- Mud Room, Inside, Main Level
- Heating
- Natural Gas
- Water
- City
- Sewer
- Public Sewer
- Exterior Features
- In-Ground Hot Tub / Spa, Storage
- Exterior Construction
- Brick Full
- Roof
- Architectural Shingle, Flat
- Parking
- Attached Carport, Driveway
- Driveway
- Concrete, Paved
- Elementary School
- West
- Middle School
- Kings Mountain
- High School
- Kings Mountain
- Special Conditions
- None
Mortgage Calculator
Listing courtesy of Jolly Realty Group LLC. erinjolly@jollyrealtygroup.com
 “The data relating to real estate on this website derive in part from the Internet Data Exchange program. Brokers make an effort to deliver accurate information, but buyers should independently verify any information on which they will rely in a transaction. All properties are subject to prior sale, change or withdrawal. Neither Real Estate Company nor any listing broker shall be responsible for any typographical errors, misinformation, or misprints, and they shall be held totally harmless from any damages arising from reliance upon this data. This data is provided exclusively for consumers’ personal, non-commercial use and may not be used for any purpose other than to identify prospective properties they may be interested in purchasing. © 2026 Carolina Multiple Listing Services, Inc.”