342 Mountain View Road, Burnsville, NC 28714
- $525,000
- 3
- BD
- 3
- BA
- 1,647
- SqFt






- List Price
- $525,000
- MLS#
- 4347240
- Status
- ACTIVE
- Property Type
- Residential
- Architectural Style
- Ranch
- Year Built
- 1987
- Price Change
- ▼ $50,000 1774057470
- Days on Market
- 194
- Bedrooms
- 3
- Bathrooms
- 3
- Full Baths
- 2
- Half Baths
- 1
- Lot Size
- 33,541
- Lot Size Area
- 0.77
- Living Area
- 1,647
- Sq Ft Total
- 1647
- County
- Yancey
- Subdivision
- none
Property Description
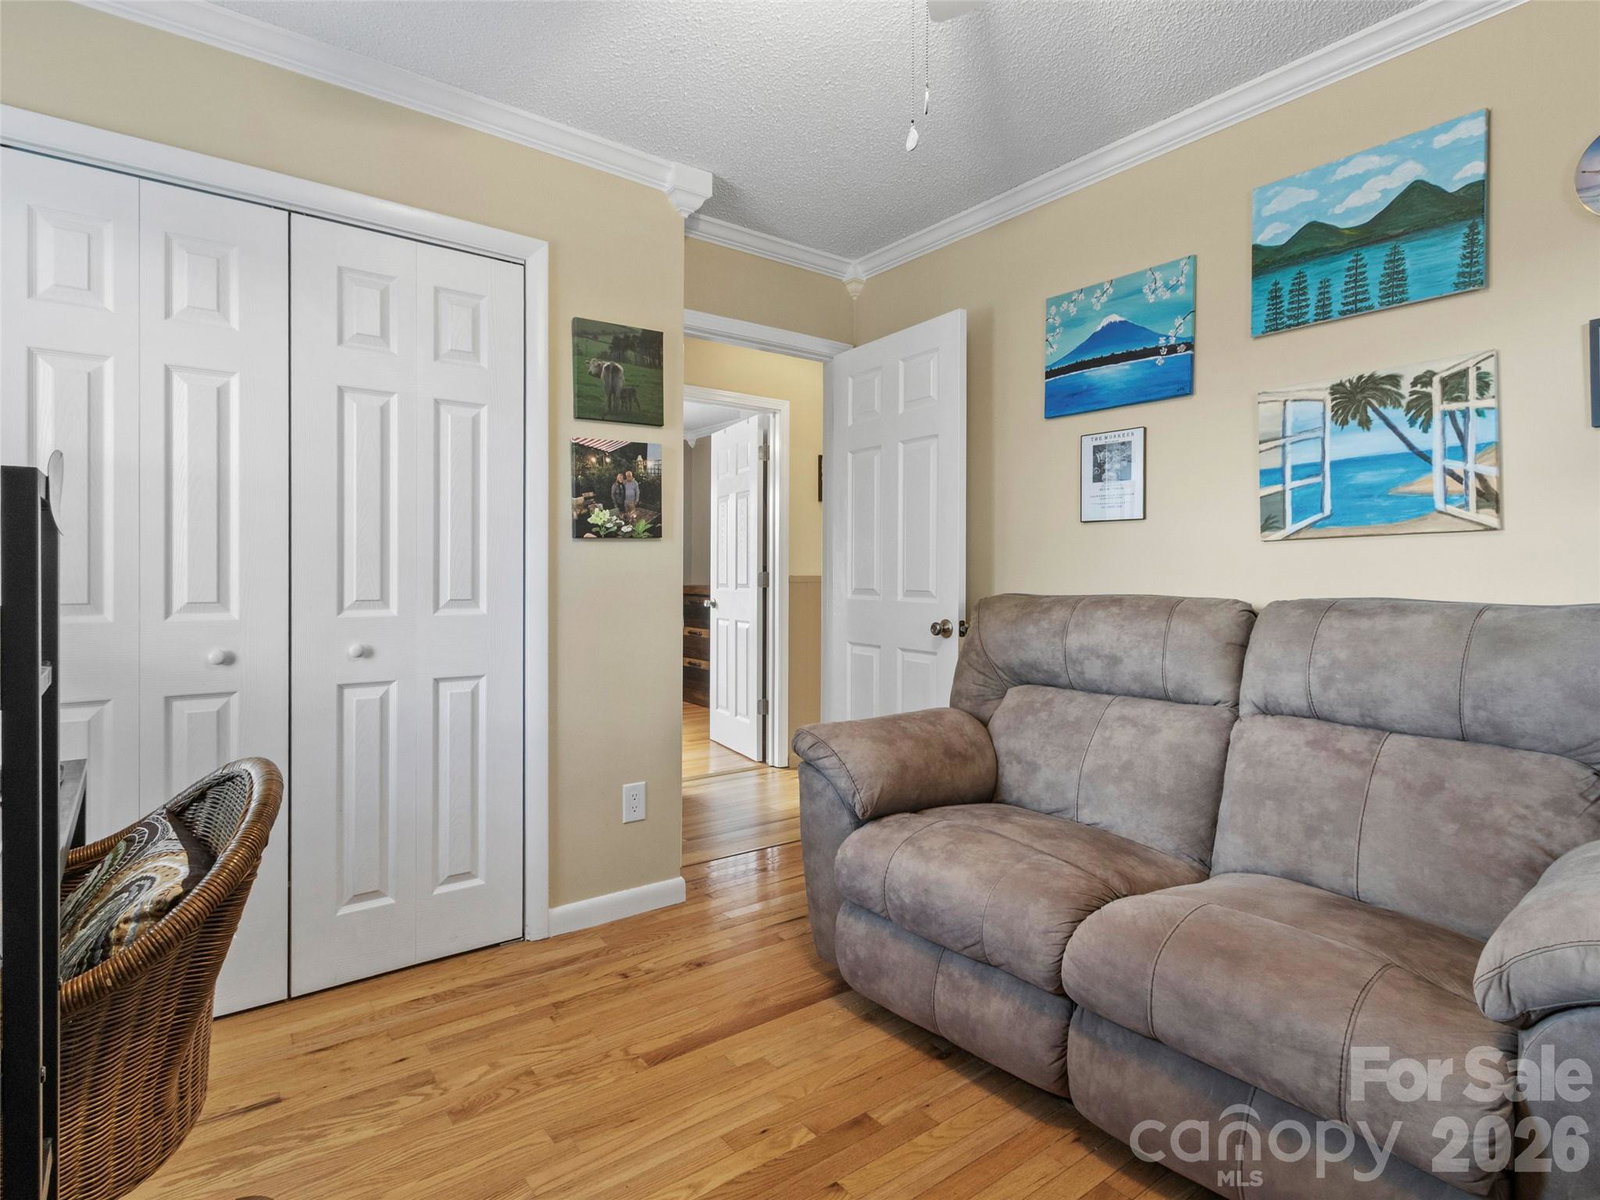
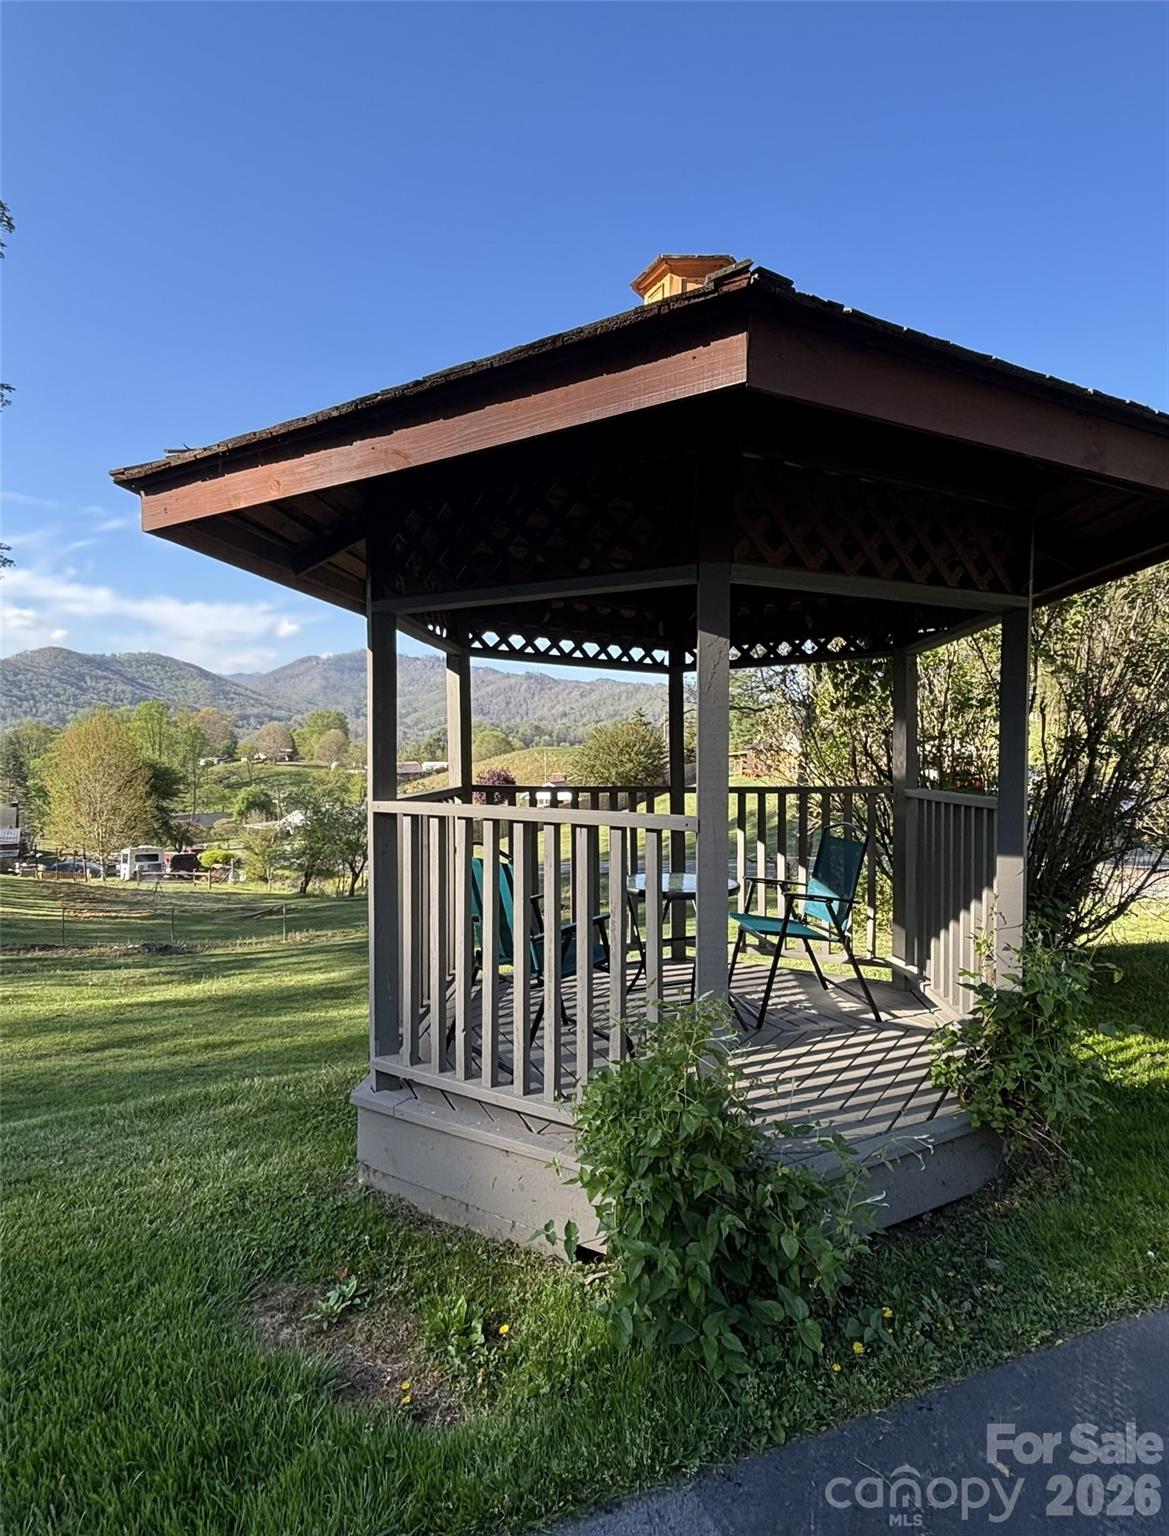
IMPECCABLE HOME in highly desirable town of Burnsville, NC. THIS PROPERTY WAS NOT AFFECTED BY HURRICANE HELENE IN ANY WAY. Enter by Front Porch or thru Garage. Never worry about too many stairs to climb as this meticulous home has a Full Sized Polluck Lift Elevator in the basement & opens up to the Living Room area. Enjoy Open Concept living in this Turn-Key home. Kitchen features Cherry wood cabinets, Granite countertops & Stainless Steel appliances. Family Room is cozy & inviting with knotty pine walls, cathedral ceiling & electric Fireplace. Mountain views can be seen from Front Porch & every window, including views of Mt. Mitchell from the back Deck. UPGRADES INCLUDE: All new windows throughout, Full Sized Elevator, Wood flooring, entire Kitchen, both Bathrooms, Interior/Exterior doors, 4 Ton Heat Pump, Washer/Dryer, Crown molding, fresh paint Interior/Exterior, window Treatments, new lighting Fixtures & Fans, automatic Garage Door, new Gutters, remodeled Gazebo, Asphalt driveway & electric Gate, all new electrical wiring & plumbing thru-out home. This Raised Ranch home is situated just a few minutes from Town for easy access to shopping, eclectic eats, unique boutiques, arts & crafts, horseback riding on a 20 mile trail, fly fishing & hiking to the Roaring Fork Falls. Visit the Dark Sky Observatory for a memorable experience, along with golfing at the Mt. Mitchell Golf Club. Enjoy small town charm & fresh mountain air at this gateway to Mt. Mitchell. Town offers seasonal festivals to enjoy local foods, music, local Artisans & Galleries. Book a Showing of this fantastic home today, you will NOT be disappointed.
Additional Information
- Fireplace
- Yes
- Interior Features
- Elevator, Kitchen Island, Open Floorplan, Split Bedroom, Storage, Walk-In Closet(s)
- Floor Coverings
- Laminate, Hardwood
- Equipment
- Disposal, Electric Range, Electric Water Heater, ENERGY STAR Qualified Washer, ENERGY STAR Qualified Dishwasher, ENERGY STAR Qualified Dryer, ENERGY STAR Qualified Light Fixtures, ENERGY STAR Qualified Refrigerator, Microwave, Refrigerator with Ice Maker, Self Cleaning Oven, Washer/Dryer, Water Softener
- Foundation
- Basement
- Main Level Rooms
- Primary Bedroom, 2nd Primary, Bedroom(s), Bathroom-Full, Bathroom-Full, Kitchen, Living Room, Dining Area, Family Room
- Laundry Location
- In Basement, Lower Level
- Heating
- Central, ENERGY STAR Qualified Equipment, Forced Air, Heat Pump
- Water
- City, Well
- Sewer
- Septic Installed
- Exterior Construction
- Stone, Wood
- Roof
- Metal
- Parking
- Basement, Driveway, Electric Gate, Garage Door Opener, Garage Faces Side, Garage Shop, Keypad Entry
- Driveway
- Asphalt, Paved
- Lot Description
- Open Lot, Paved, Private, Rolling Slope, Views
- Elementary School
- Burnsville
- Middle School
- Burns Middle
- High School
- Burns
- Special Conditions
- None
Mortgage Calculator
Listing courtesy of NorthGroup Real Estate LLC. debbie@sdhughes.com
 “The data relating to real estate on this website derive in part from the Internet Data Exchange program. Brokers make an effort to deliver accurate information, but buyers should independently verify any information on which they will rely in a transaction. All properties are subject to prior sale, change or withdrawal. Neither Real Estate Company nor any listing broker shall be responsible for any typographical errors, misinformation, or misprints, and they shall be held totally harmless from any damages arising from reliance upon this data. This data is provided exclusively for consumers’ personal, non-commercial use and may not be used for any purpose other than to identify prospective properties they may be interested in purchasing. © 2026 Carolina Multiple Listing Services, Inc.”