1821 Meredith Place, Monroe, NC 28112
- $425,000
- 3
- BD
- 3
- BA
- 2,491
- SqFt




- List Price
- $425,000
- MLS#
- 4347784
- Status
- ACTIVE
- Property Type
- Residential
- Architectural Style
- Transitional
- Year Built
- 2025
- Days on Market
- 161
- Bedrooms
- 3
- Bathrooms
- 3
- Full Baths
- 2
- Half Baths
- 1
- Lot Size
- 6,098
- Lot Size Area
- 0.14
- Living Area
- 2,491
- Sq Ft Total
- 2491
- County
- Union
- Subdivision
- Cottage Green
Property Description
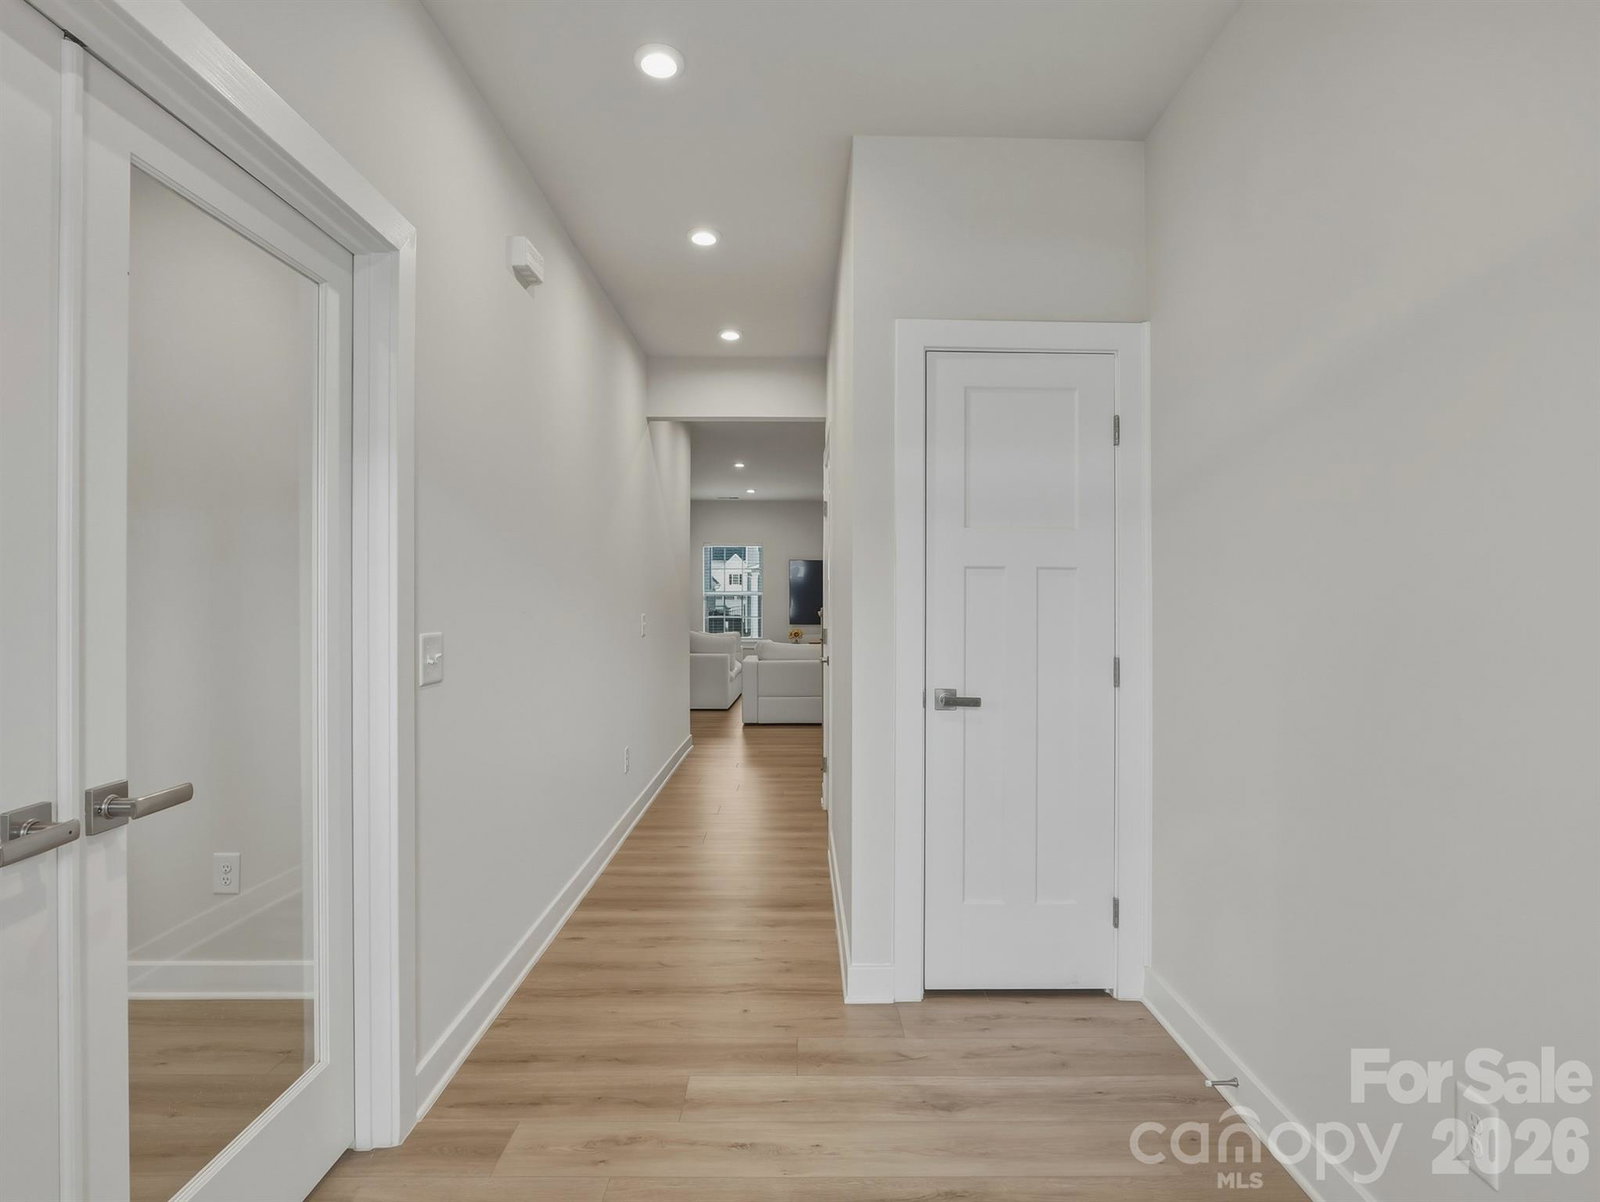
Practically new and exceptionally spacious, this beautifully designed home offers modern comfort and thoughtful upgrades throughout. Just off the entry, a private office enclosed with elegant glass doors creates the perfect work-from-home space. Luxury vinyl plank flooring flows seamlessly through the main living areas, combining durability with style. The primary bedroom is conveniently located on the main level and serves as a relaxing retreat, complete with an ensuite bath featuring a large walk-in shower, quartz countertops, and dual sinks. The gourmet kitchen is a true standout, showcasing quartz countertops, a stylish tile backsplash, extra-tall cabinetry for abundant storage, and the rare bonus of two ovens — one gas and one electric wall oven — ideal for entertaining or preparing multiple dishes with ease. Upstairs, a generous loft provides flexible space for a reading nook, media room, or play area. Two roomy secondary bedrooms each include their own walk-in closet, offering comfort and privacy for family or guests. A tankless water heater adds energy efficiency, while the walk-in attic with heat and air delivers convenient, climate-controlled storage. Blending functionality, efficiency, and modern design, this home is truly move-in ready. Washer, Dryer and Refrigerator included.
Additional Information
- Hoa Fee
- $120
- Hoa Fee Paid
- Monthly
- Interior Features
- Attic Walk In, Breakfast Bar, Entrance Foyer, Kitchen Island, Open Floorplan, Pantry, Walk-In Closet(s)
- Floor Coverings
- Carpet, Tile, Vinyl
- Equipment
- Dishwasher, Disposal, Electric Oven, Gas Cooktop, Gas Oven, Microwave, Refrigerator, Tankless Water Heater, Washer/Dryer
- Foundation
- Slab
- Main Level Rooms
- Primary Bedroom, Bathroom-Full, Bathroom-Half, Kitchen, Living Room, Dining Area, Office, Laundry
- Laundry Location
- Mud Room, Inside, Main Level
- Heating
- Central, Electric
- Water
- City
- Sewer
- Public Sewer
- Exterior Construction
- Vinyl
- Roof
- Architectural Shingle
- Parking
- Driveway, Attached Garage, Garage Faces Front
- Driveway
- Concrete, Paved
- Elementary School
- Rock Rest
- Middle School
- East Union
- High School
- Forest Hills
- Special Conditions
- None
Mortgage Calculator
Listing courtesy of C-A-RE Realty. DonAnthonyRealty@gmail.com
 “The data relating to real estate on this website derive in part from the Internet Data Exchange program. Brokers make an effort to deliver accurate information, but buyers should independently verify any information on which they will rely in a transaction. All properties are subject to prior sale, change or withdrawal. Neither Real Estate Company nor any listing broker shall be responsible for any typographical errors, misinformation, or misprints, and they shall be held totally harmless from any damages arising from reliance upon this data. This data is provided exclusively for consumers’ personal, non-commercial use and may not be used for any purpose other than to identify prospective properties they may be interested in purchasing. © 2026 Carolina Multiple Listing Services, Inc.”