17018 Grande Vineyards Drive Unit #18, Mint Hill, NC 28227
- $1,945,500
- 4
- BD
- 4
- BA
- 4,281
- SqFt




- List Price
- $1,945,500
- MLS#
- 4349459
- Status
- ACTIVE UNDER CONTRACT
- Property Type
- Residential
- Year Built
- 2027
- Days on Market
- 198
- Bedrooms
- 4
- Bathrooms
- 4
- Full Baths
- 4
- Lot Size
- 47,044
- Lot Size Area
- 1.08
- Living Area
- 4,281
- Sq Ft Total
- 4281
- County
- Mecklenburg
- Subdivision
- Cheval
Property Description
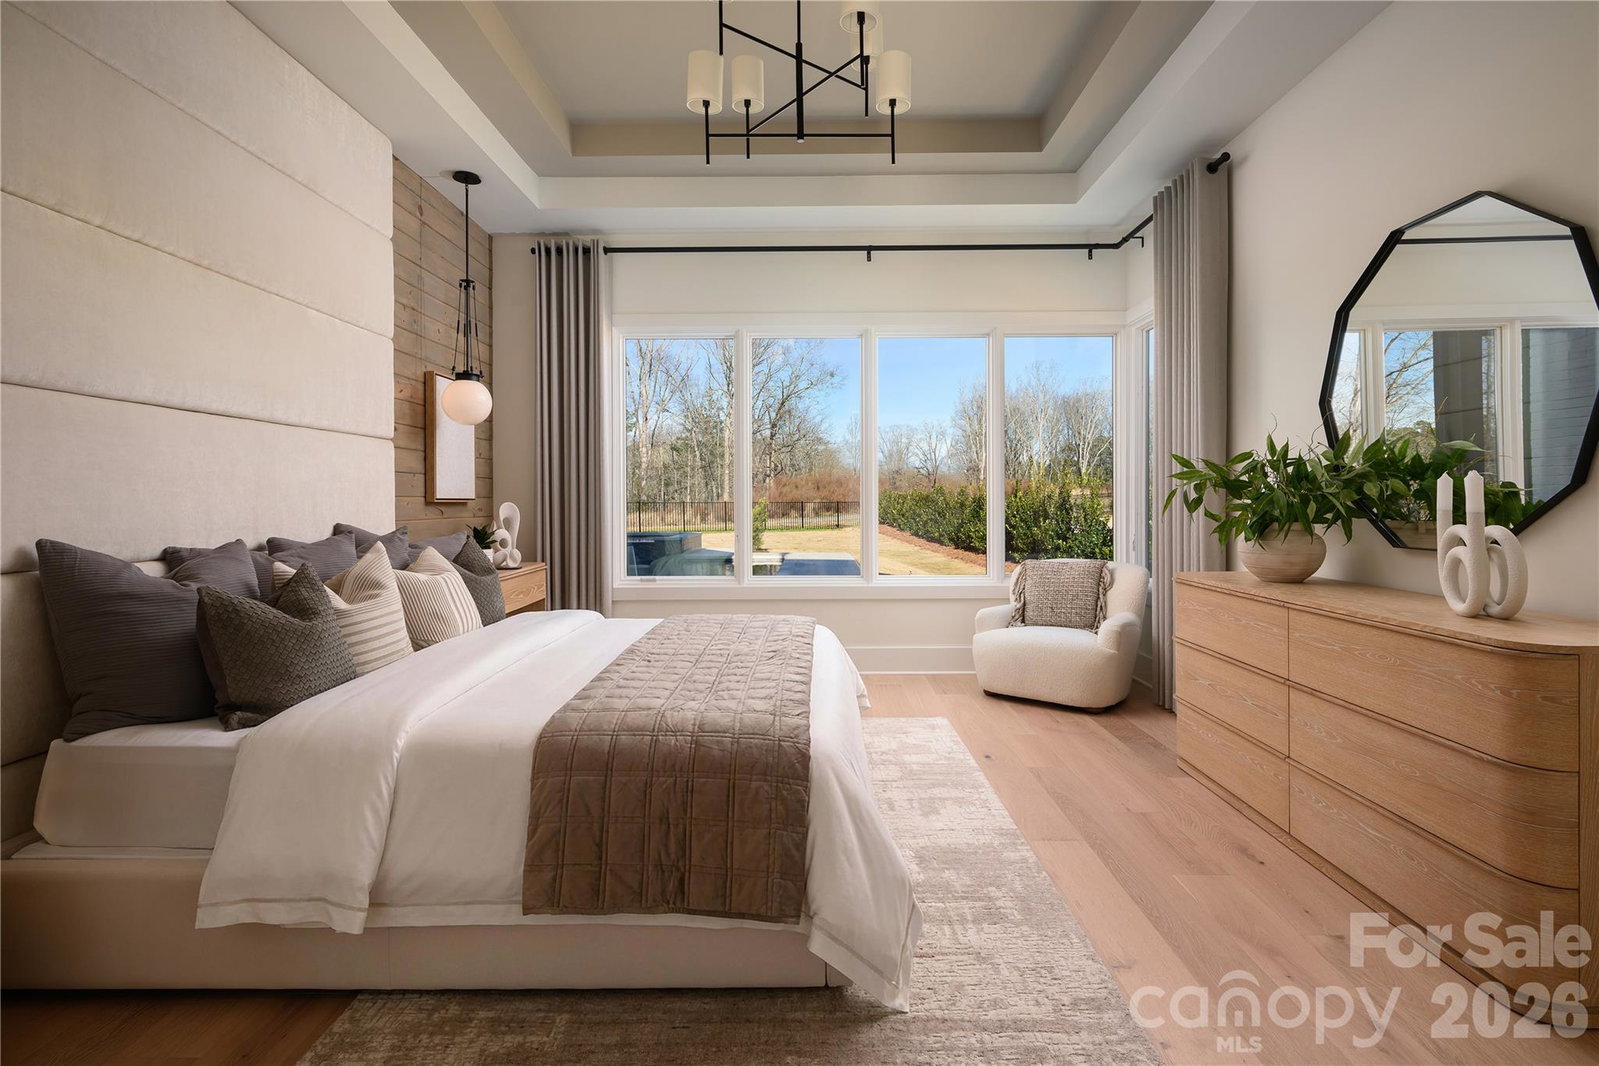
Timeless sophistication defines the Obsidian, a stunning two-story design offering approximately 4,200+ sq. ft. of refined living space. Crafted for inspired living and effortless entertaining, the main level welcomes you with a dramatic foyer leading into a great room adorned with a recessed ceiling and decorative beams. The gourmet kitchen impresses with a vaulted, beam-detailed ceiling, oversized island, walk-in pantry, and inviting casual dining area that flows seamlessly to the covered porch. Ideal for indoor-outdoor gatherings. A private den offers the perfect space for work or a quiet retreat, while the luxurious main-level Owner’s Suite features a spa-inspired bath and custom walk-in closet. Upstairs, you will find two additional bedrooms, two full baths, a spacious bonus room, and an oversized flex space, perfect for relaxed living or entertaining guests. There is still time to personalize your finishes and make this masterpiece your own. Experience the art of luxury living in person. Cheval is a beautiful, mature community just southeast of Uptown Charlotte. If this home does not sell you, the neighborhood certainly will! Please note - Pricing reflects the home and lot combination as shown TO BE BUILT on Lot 18. Photos are of a similar completed home. Outdoor fireplace, outdoor kitchen and pool are not included in pricing of this home. At this stage, the floorplan is fully customizable - the final price will vary based on selections and customizations.
Additional Information
- Hoa Fee Paid
- Annually
- Fireplace
- Yes
- Floor Coverings
- Carpet, Tile, Wood
- Equipment
- Dishwasher, Disposal, Electric Oven, ENERGY STAR Qualified Light Fixtures, Exhaust Fan, Exhaust Hood, Freezer, Gas Cooktop, Gas Water Heater, Ice Maker, Microwave, Plumbed For Ice Maker, Refrigerator, Self Cleaning Oven, Tankless Water Heater, Wall Oven
- Foundation
- Crawl Space, Other - See Remarks
- Main Level Rooms
- Primary Bedroom, Den, Laundry, Kitchen, Great Room, Bedroom(s)
- Laundry Location
- Electric Dryer Hookup, Gas Dryer Hookup, Laundry Room, Main Level
- Heating
- Forced Air, Natural Gas, Zoned
- Water
- City
- Sewer
- Public Sewer
- Exterior Construction
- Brick Partial, Fiber Cement, Stone
- Parking
- Driveway, Electric Vehicle Charging Station(s), Attached Garage
- Driveway
- Concrete, Paved
- Lot Description
- Cul-De-Sac, Wooded
- Elementary School
- Bain
- Middle School
- Mint Hill
- High School
- Independence
- Zoning
- R
- Special Conditions
- None
- New Construction
- Yes
- Builder Name
- AR Homes
Mortgage Calculator
Listing courtesy of Helen Adams Realty. cara@helenadamsrealty.com
 “The data relating to real estate on this website derive in part from the Internet Data Exchange program. Brokers make an effort to deliver accurate information, but buyers should independently verify any information on which they will rely in a transaction. All properties are subject to prior sale, change or withdrawal. Neither Real Estate Company nor any listing broker shall be responsible for any typographical errors, misinformation, or misprints, and they shall be held totally harmless from any damages arising from reliance upon this data. This data is provided exclusively for consumers’ personal, non-commercial use and may not be used for any purpose other than to identify prospective properties they may be interested in purchasing. © 2026 Carolina Multiple Listing Services, Inc.”