103 Starmount Drive, Kings Mountain, NC 28086
- $660,000
- 3
- BD
- 3
- BA
- 3,816
- SqFt


- List Price
- $660,000
- MLS#
- 4349597
- Status
- ACTIVE
- Property Type
- Residential
- Year Built
- 1990
- Price Change
- ▼ $5,000 1780474857
- Days on Market
- 144
- Bedrooms
- 3
- Bathrooms
- 3
- Full Baths
- 3
- Lot Size
- 40,946
- Lot Size Area
- 0.9400000000000001
- Living Area
- 3,816
- Sq Ft Total
- 3816
- County
- Cleveland
- Subdivision
- Woodbridge
Property Description
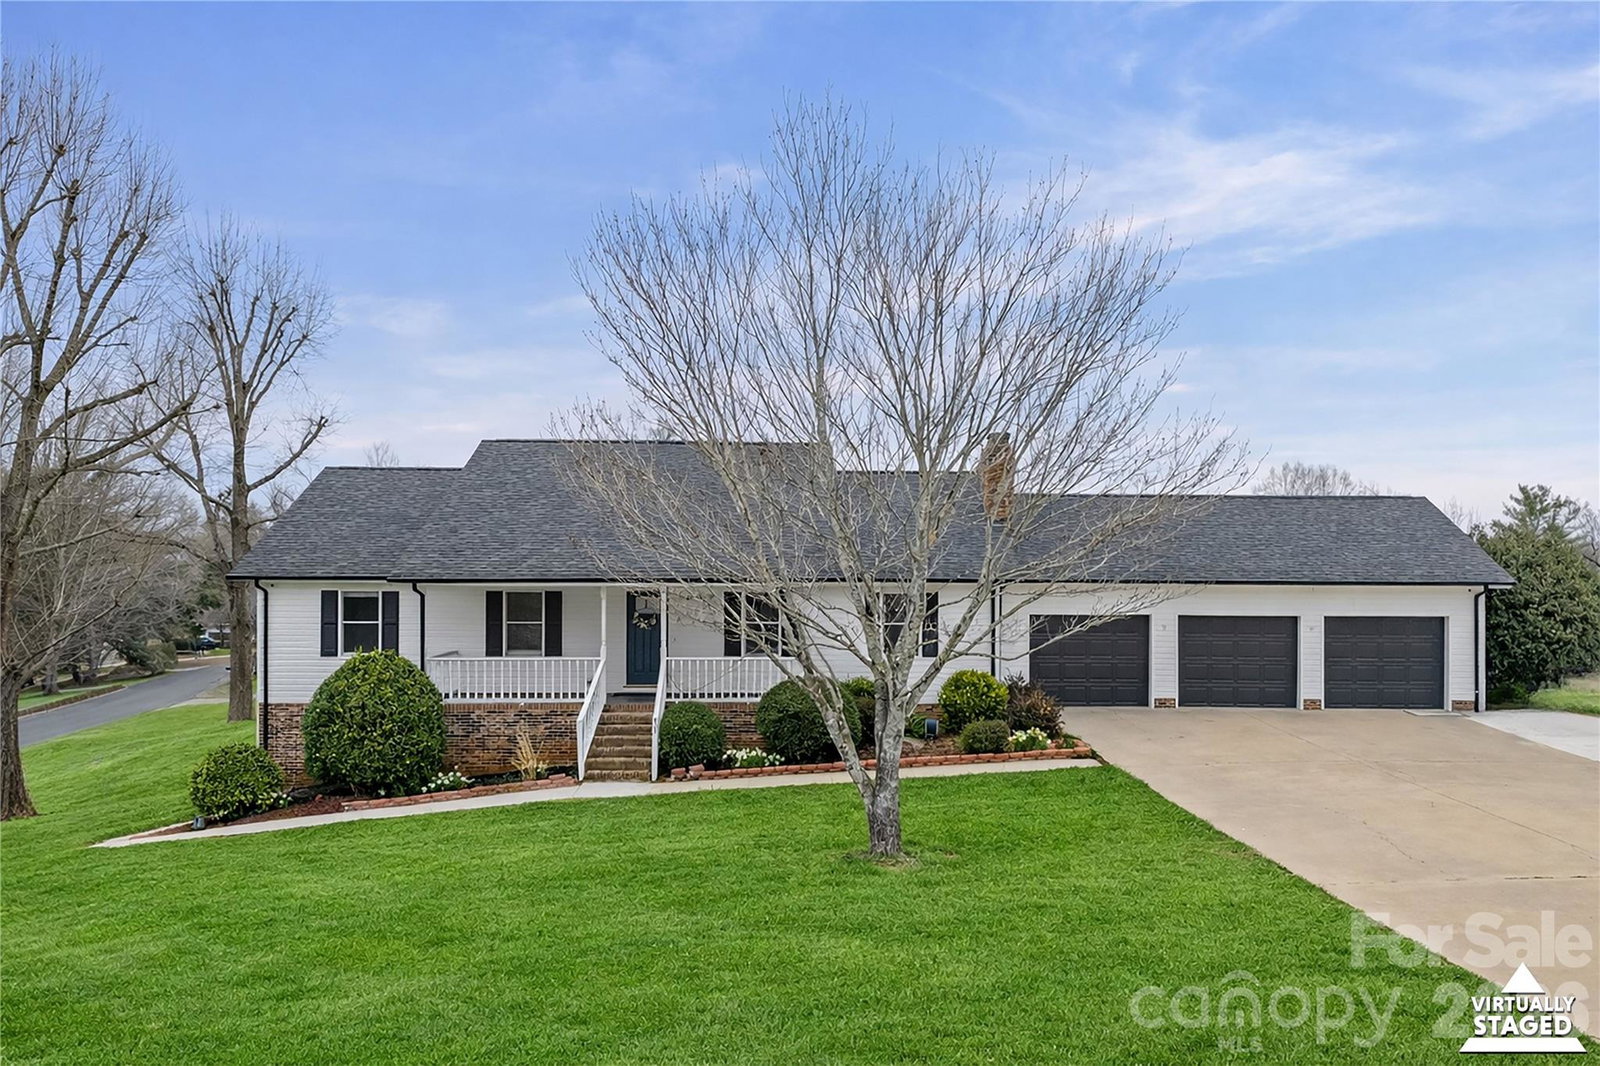
Welcome to luxury living in the highly sought-after Woodbridge community of Kings Mountain where space, views, and lifestyle come together beautifully. This impressive home has been thoughtfully updated, offering modern finishes and refreshed spaces. Situated on a premium corner lot, this impressive home offers an open-concept layout designed for both comfortable everyday living and effortless entertaining. Natural light fills the main living areas, and the sunroom provides peaceful water views of the Kings Mountain Reservoir during the winter, the perfect backdrop for your morning coffee or evening unwind. The fully finished basement creates a true second living space, complete with its own full kitchen and full bathroom ideal for multigenerational living, guests, extended stays, or additional entertainment space. Step outside to enjoy your private pool, featuring a brand-new liner and new pool system, giving you added peace of mind and ready for summer gatherings and relaxing weekends at home. A spacious 3-car garage and extended driveway provide ample parking and storage. Woodbridge offers optional membership opportunities including golf course access, community pool, and tennis, delivering the lifestyle amenities today’s buyers are looking for. This home combines size, versatility, views, and community living in one exceptional opportunity.
Additional Information
- Hoa Fee
- $55
- Hoa Fee Paid
- Annually
- Fireplace
- Yes
- Floor Coverings
- Vinyl
- Equipment
- Dishwasher, Electric Range, Microwave, Refrigerator
- Foundation
- Basement
- Main Level Rooms
- Living Room, Kitchen, Dining Area, Laundry, Primary Bedroom, Bathroom-Full, Bedroom(s)
- Laundry Location
- In Basement, Laundry Closet, Main Level
- Heating
- Heat Pump
- Water
- County Water, Well
- Sewer
- Septic Installed
- Exterior Features
- Fire Pit
- Exterior Construction
- Vinyl
- Roof
- Architectural Shingle
- Parking
- Driveway, Attached Garage
- Driveway
- Concrete, Paved
- Lot Description
- Cleared, Corner Lot, Level
- Elementary School
- Unspecified
- Middle School
- Unspecified
- High School
- Unspecified
- Zoning
- AA1
- Special Conditions
- None
Mortgage Calculator
Listing courtesy of NorthGroup Real Estate LLC. mirta@casahavenrealty.com
 “The data relating to real estate on this website derive in part from the Internet Data Exchange program. Brokers make an effort to deliver accurate information, but buyers should independently verify any information on which they will rely in a transaction. All properties are subject to prior sale, change or withdrawal. Neither Real Estate Company nor any listing broker shall be responsible for any typographical errors, misinformation, or misprints, and they shall be held totally harmless from any damages arising from reliance upon this data. This data is provided exclusively for consumers’ personal, non-commercial use and may not be used for any purpose other than to identify prospective properties they may be interested in purchasing. © 2026 Carolina Multiple Listing Services, Inc.”