8720 Artesa Mill Lane, Charlotte, NC 28214
- $489,000
- 4
- BD
- 2
- BA
- 2,588
- SqFt






- List Price
- $489,000
- MLS#
- 4349884
- Status
- ACTIVE
- Property Type
- Residential
- Year Built
- 2011
- Price Change
- ▼ $10,000 1783558631
- Days on Market
- 96
- Bedrooms
- 4
- Bathrooms
- 2
- Full Baths
- 2
- Lot Size
- 7,405
- Lot Size Area
- 0.17
- Living Area
- 2,588
- Sq Ft Total
- 2588
- County
- Mecklenburg
- Subdivision
- The Vineyards on Lake Wylie
Property Description
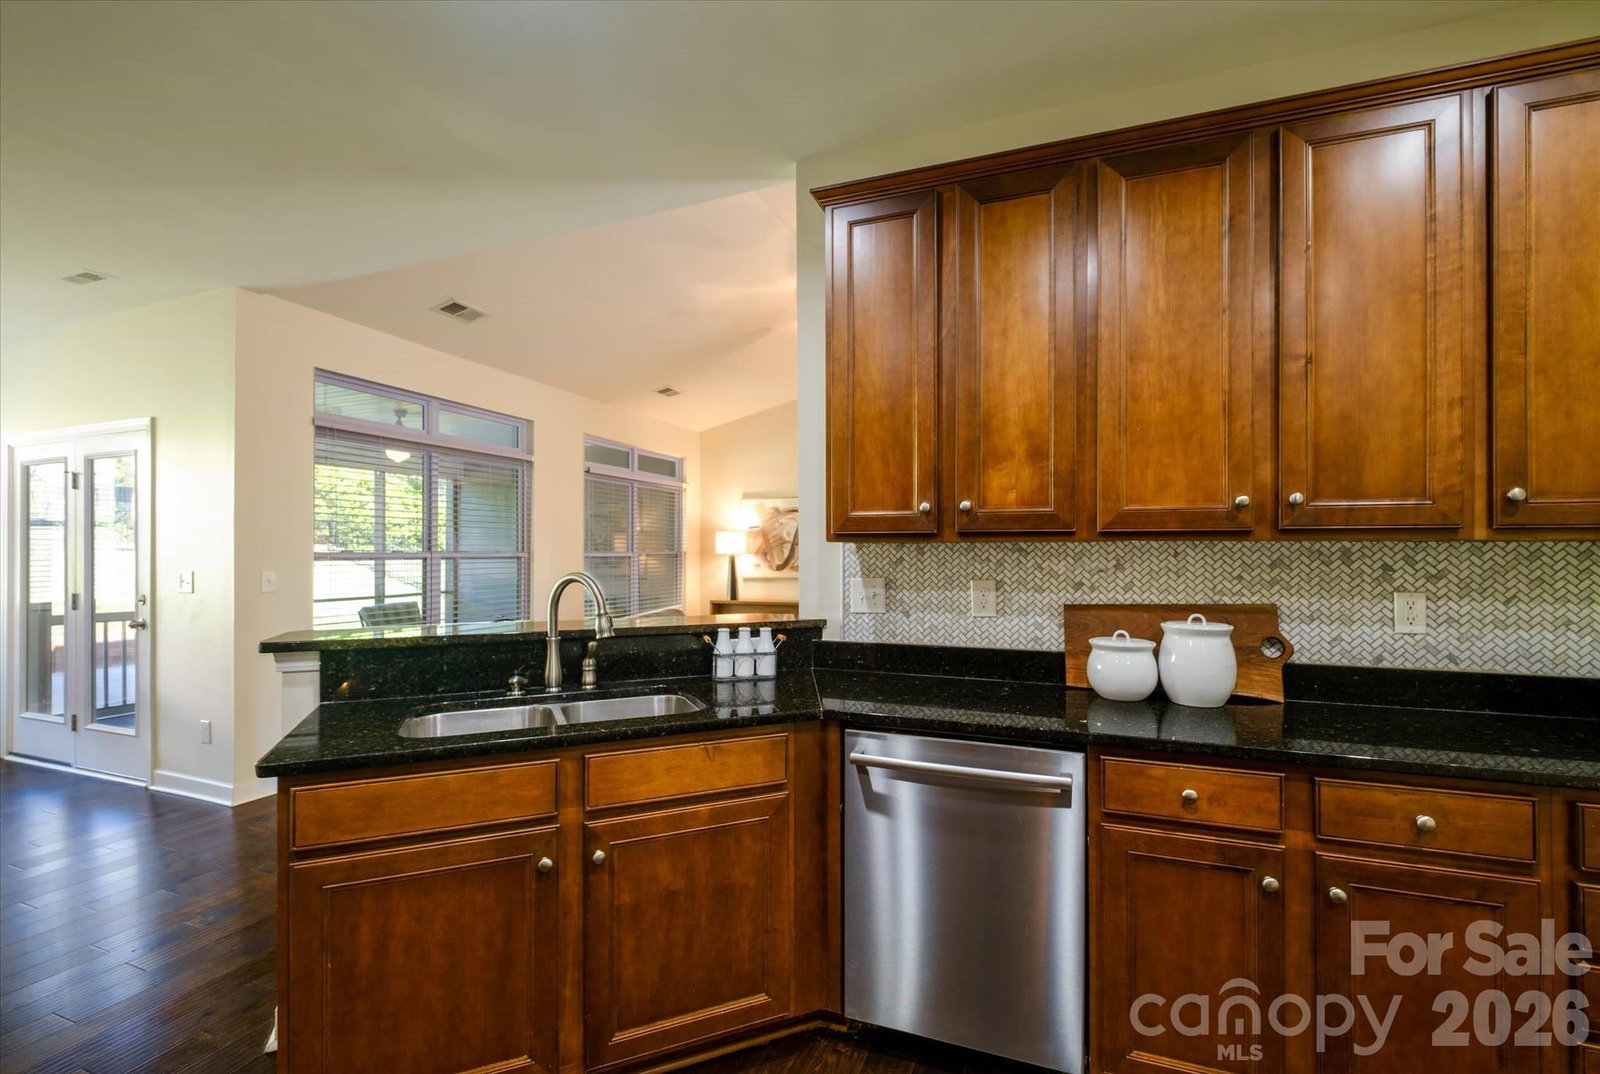
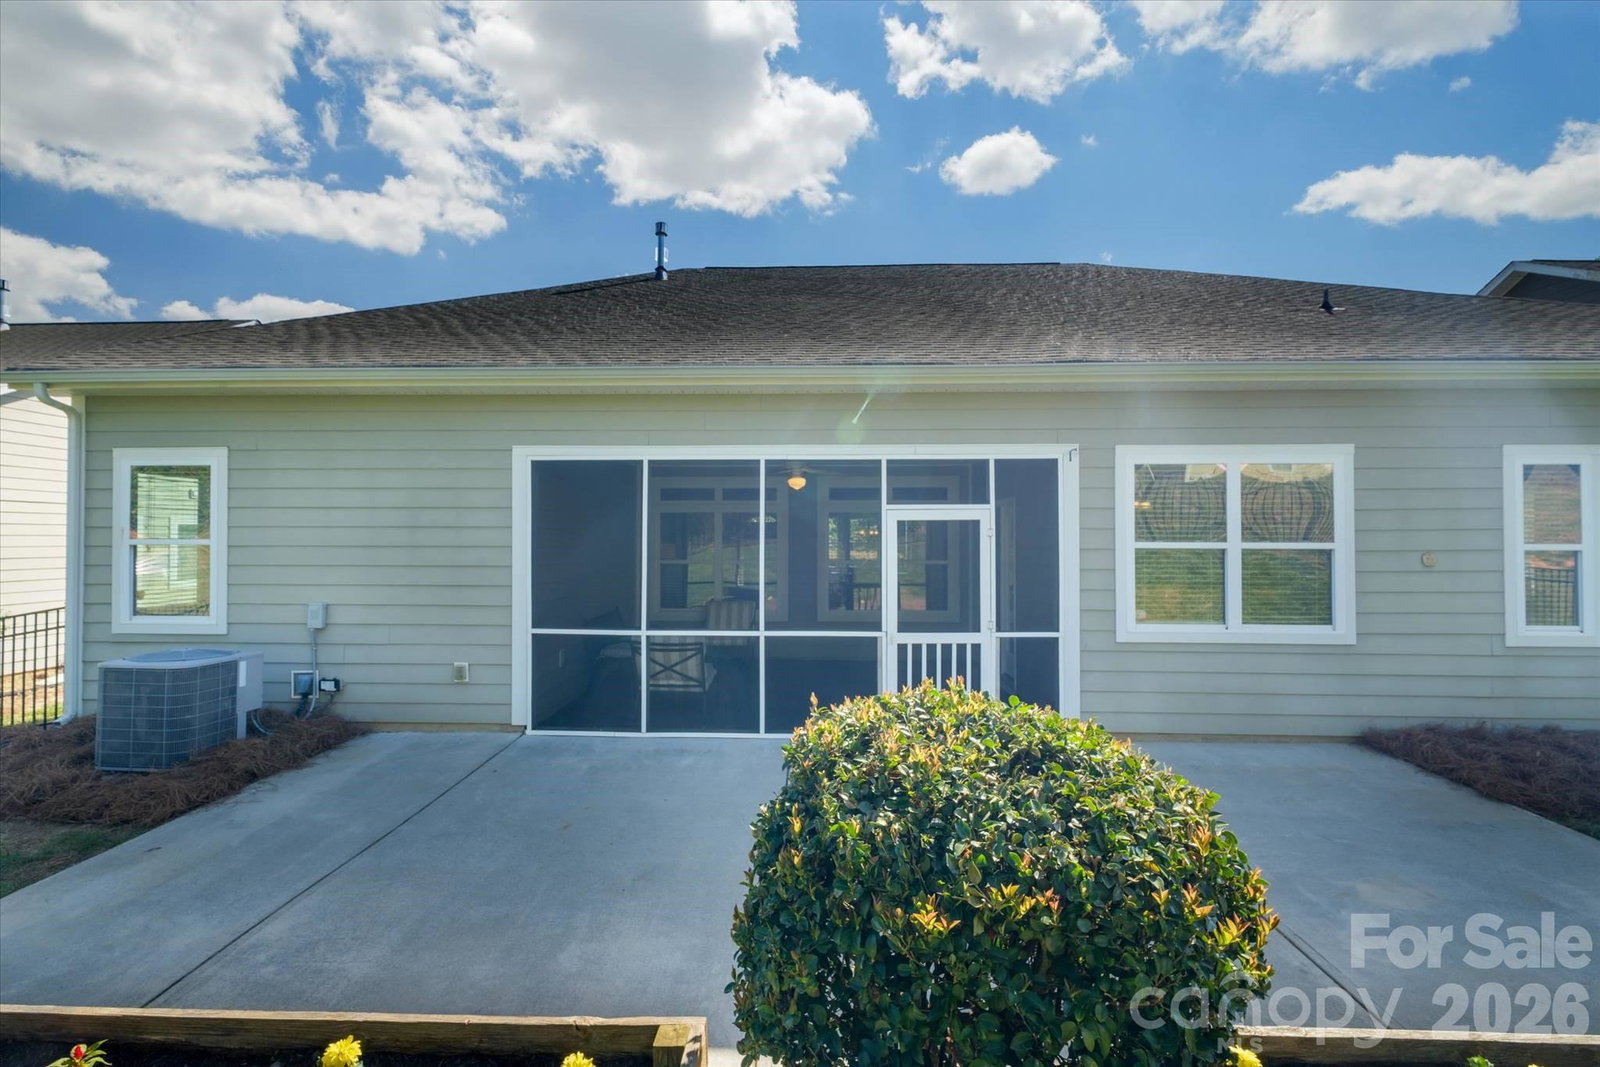
Welcome to this beautifully designed ranch-style home located in the incredible waterfront community of The Vineyards of Lake Wyle! The thoughtfully designed split-bedroom layout provides privacy, while the spacious great room and dedicated dining area create an inviting space for both everyday living and entertaining. A flexible front room can easily serve as a home office, study, or additional living space, while the bonus room over the garage—adds even more functionality. The heart of the home is the expansive kitchen and breakfast area, which opens directly to a screened in-porch—perfect for relaxing or enjoying your fully fenced backyard. Additional highlights include updated flooring on the ground floor, durable siding, irrigation, a cozy gas fireplace, and recent upgrades such as a new dishwasher and gas stove. Enjoy low-maintenance living with HOA dues covering lawn maintenance, Spectrum TV and internet, and access to an impressive amenity center featuring two pools, NEW clubhouse, pickleball courts, playground, dog park(s), lake access, picnic areas, walking trails, boat ramp, and more. Ideally located in The Vineyards on Lake Wylie, this home offers access to a vibrant community with exceptional amenities and a lifestyle you’ll love.
Additional Information
- Hoa Fee
- $319
- Hoa Fee Paid
- Monthly
- Community Features
- Boat Storage, Clubhouse, Dog Park, Fitness Center, Game Court, Lake Access, Outdoor Pool, Pickleball, Picnic Area, Playground, Recreation Area, RV Storage, Sidewalks, Sport Court, Street Lights, Tennis Court(s), Walking Trails
- Fireplace
- Yes
- Interior Features
- Breakfast Bar, Garden Tub, Open Floorplan, Pantry, Split Bedroom, Walk-In Closet(s)
- Floor Coverings
- Carpet, Hardwood, Vinyl
- Equipment
- Dishwasher, Disposal, Electric Range, Gas Water Heater, Microwave, Plumbed For Ice Maker
- Foundation
- Slab
- Main Level Rooms
- Bathroom-Full, Bedroom(s), Living Room, Breakfast, Laundry, Dining Room, Kitchen, Primary Bedroom, Bedroom(s)
- Laundry Location
- Laundry Room, Main Level
- Heating
- Heat Pump
- Water
- City
- Sewer
- Public Sewer
- Exterior Features
- In-Ground Irrigation, Lawn Maintenance
- Exterior Construction
- Brick Partial, Hardboard Siding
- Roof
- Architectural Shingle
- Parking
- Driveway, Attached Garage, Garage Door Opener
- Driveway
- Concrete, Paved
- Lot Description
- Hilly, Level
- Elementary School
- Berryhill
- Middle School
- Berryhill
- High School
- West Mecklenburg
- Special Conditions
- None
- Builder Name
- D.R Horton
Mortgage Calculator
Listing courtesy of Click Your Heels LLC. 704-707-5464
 “The data relating to real estate on this website derive in part from the Internet Data Exchange program. Brokers make an effort to deliver accurate information, but buyers should independently verify any information on which they will rely in a transaction. All properties are subject to prior sale, change or withdrawal. Neither Real Estate Company nor any listing broker shall be responsible for any typographical errors, misinformation, or misprints, and they shall be held totally harmless from any damages arising from reliance upon this data. This data is provided exclusively for consumers’ personal, non-commercial use and may not be used for any purpose other than to identify prospective properties they may be interested in purchasing. © 2026 Carolina Multiple Listing Services, Inc.”