TBD White Eagle Trail, Banner Elk, NC 28604
- $2,163,000
- 4
- BD
- 5
- BA
- 3,233
- SqFt




- List Price
- $2,163,000
- MLS#
- 4349911
- Status
- ACTIVE
- Property Type
- Residential
- Architectural Style
- Arts and Crafts, Cabin, Cottage
- Year Built
- 2027
- Days on Market
- 206
- Bedrooms
- 4
- Bathrooms
- 5
- Full Baths
- 4
- Half Baths
- 1
- Lot Size
- 98,445
- Lot Size Area
- 2.26
- Living Area
- 3,233
- Sq Ft Total
- 3233
- County
- Avery
- Subdivision
- The Lodges at Eagles Nest
Property Description
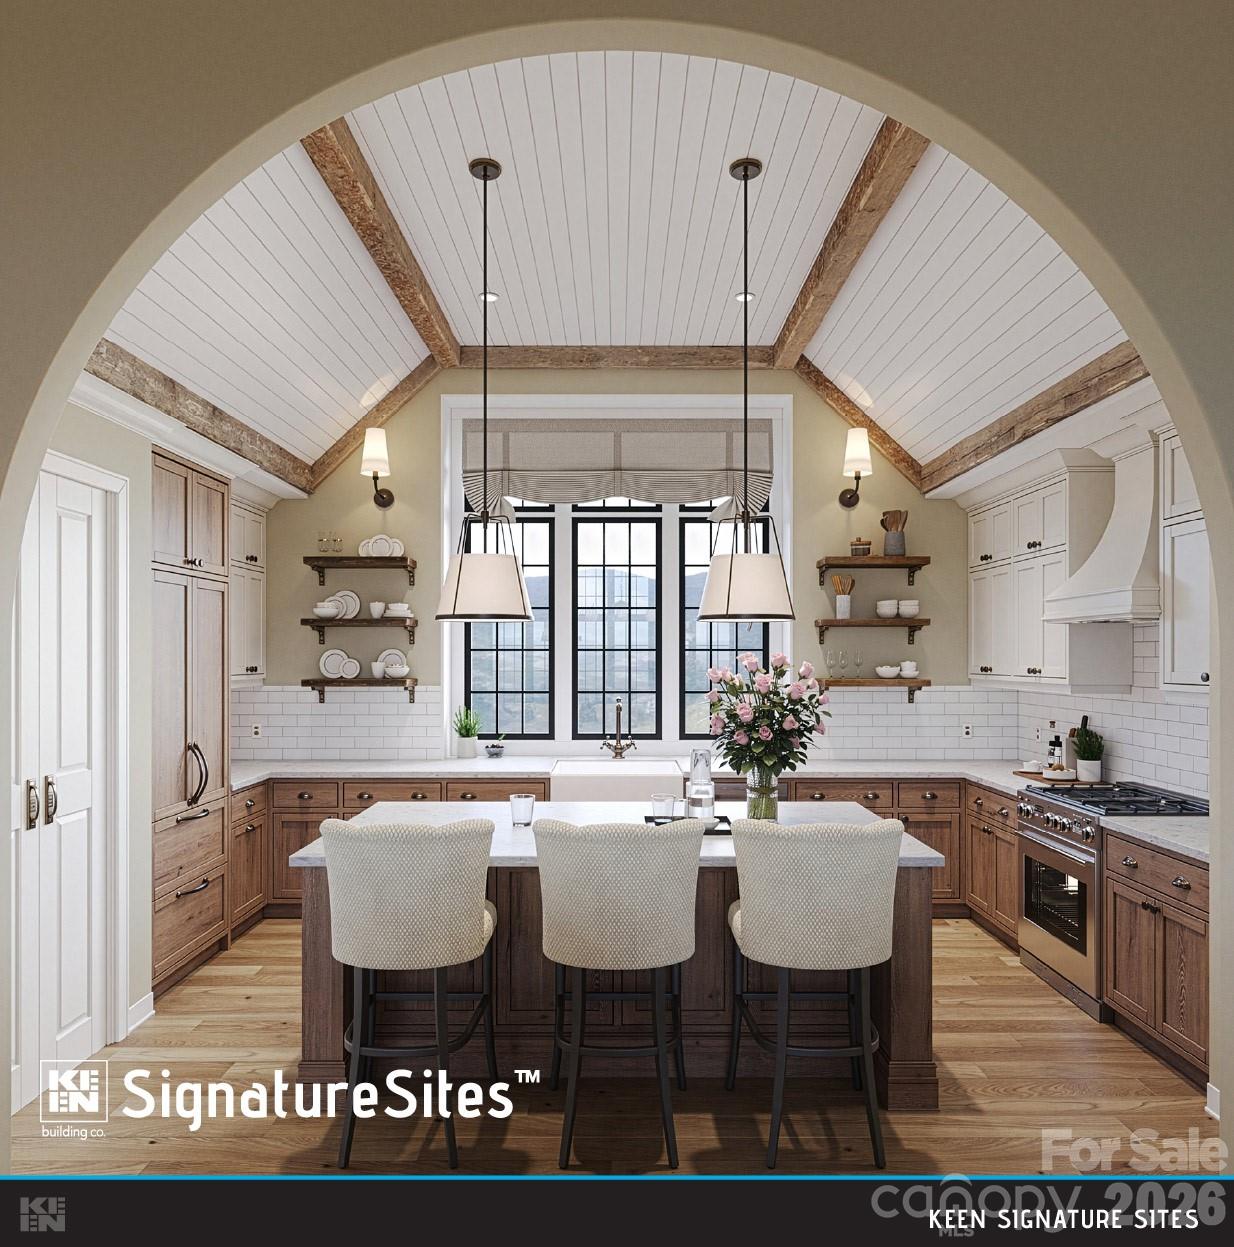
Discover unparalleled mountain living in this stunning new construction home, perfectly situated on Lot G66 White Eagle Trail within the prestigious Eagle’s Nest community in Banner Elk, NC. This inspirational build blends rustic elegance with modern luxury, offering breathtaking long-range mountain views, premium finishes, and access to world-class amenities. This 4-bedroom, 4.5-bathroom custom retreat features a main-level primary suite. Additional bedrooms provide luxurious comfort for guests, while a versatile bonus space offers room for a home office, game room, or fitness area. Located in the heart of Eagle’s Nest, residents enjoy private hiking trails, ATV trails, a fitness center, an outdoor amphitheater, and a vibrant clubhouse—all within a gated community. Just minutes from downtown Banner Elk, fine dining, ski resorts, and year-round outdoor recreation, this home is a rare opportunity to own a slice of the High Country’s most sought-after destination. Don’t miss your chance to experience mountain luxury at its finest—reach out today to see how this home can be designed and built just for YOU!
Additional Information
- Hoa Fee
- $1,515
- Hoa Fee Paid
- Quarterly
- Community Features
- Clubhouse, Dog Park, Fitness Center, Game Court, Gated, Helipad, Pickleball, Playground, Putting Green, Recreation Area, Sport Court, Tennis Court(s), Walking Trails
- Fireplace
- Yes
- Interior Features
- Kitchen Island, Open Floorplan, Walk-In Closet(s)
- Equipment
- Bar Fridge, Dishwasher, Disposal, Gas Range, Microwave, Refrigerator
- Foundation
- Basement
- Main Level Rooms
- Primary Bedroom, Bathroom-Full, Bathroom-Half, Kitchen, Living Room, Dining Room, Laundry
- Laundry Location
- Inside, Laundry Room, Main Level
- Heating
- Central
- Water
- Well Needed
- Sewer
- Septic Needed
- Exterior Construction
- Fiber Cement, Stone
- Parking
- Attached Carport, Driveway
- Driveway
- Concrete, Paved
- Lot Description
- Cul-De-Sac, Sloped, Views
- Elementary School
- Banner Elk
- Middle School
- Unspecified
- High School
- Avery County
- Special Conditions
- None
- New Construction
- Yes
- Builder Name
- Keen Building Company LLC
Mortgage Calculator
Listing courtesy of Ivester Jackson Christie's. whitney@ivesterjackson.com
 “The data relating to real estate on this website derive in part from the Internet Data Exchange program. Brokers make an effort to deliver accurate information, but buyers should independently verify any information on which they will rely in a transaction. All properties are subject to prior sale, change or withdrawal. Neither Real Estate Company nor any listing broker shall be responsible for any typographical errors, misinformation, or misprints, and they shall be held totally harmless from any damages arising from reliance upon this data. This data is provided exclusively for consumers’ personal, non-commercial use and may not be used for any purpose other than to identify prospective properties they may be interested in purchasing. © 2026 Carolina Multiple Listing Services, Inc.”