4242 John Ritchie Road, Iron Station, NC 28080
- $1,174,999
- 4
- BD
- 4
- BA
- 2,086
- SqFt




- List Price
- $1,174,999
- MLS#
- 4350188
- Status
- ACTIVE
- Property Type
- Residential
- Architectural Style
- Ranch
- Year Built
- 1991
- Price Change
- ▼ $25,000 1781665595
- Days on Market
- 139
- Bedrooms
- 4
- Bathrooms
- 4
- Full Baths
- 3
- Half Baths
- 1
- Lot Size
- 967,467
- Lot Size Area
- 22.21
- Living Area
- 2,086
- Sq Ft Total
- 2086
- County
- Lincoln
- Subdivision
- No Neighborhood
Property Description
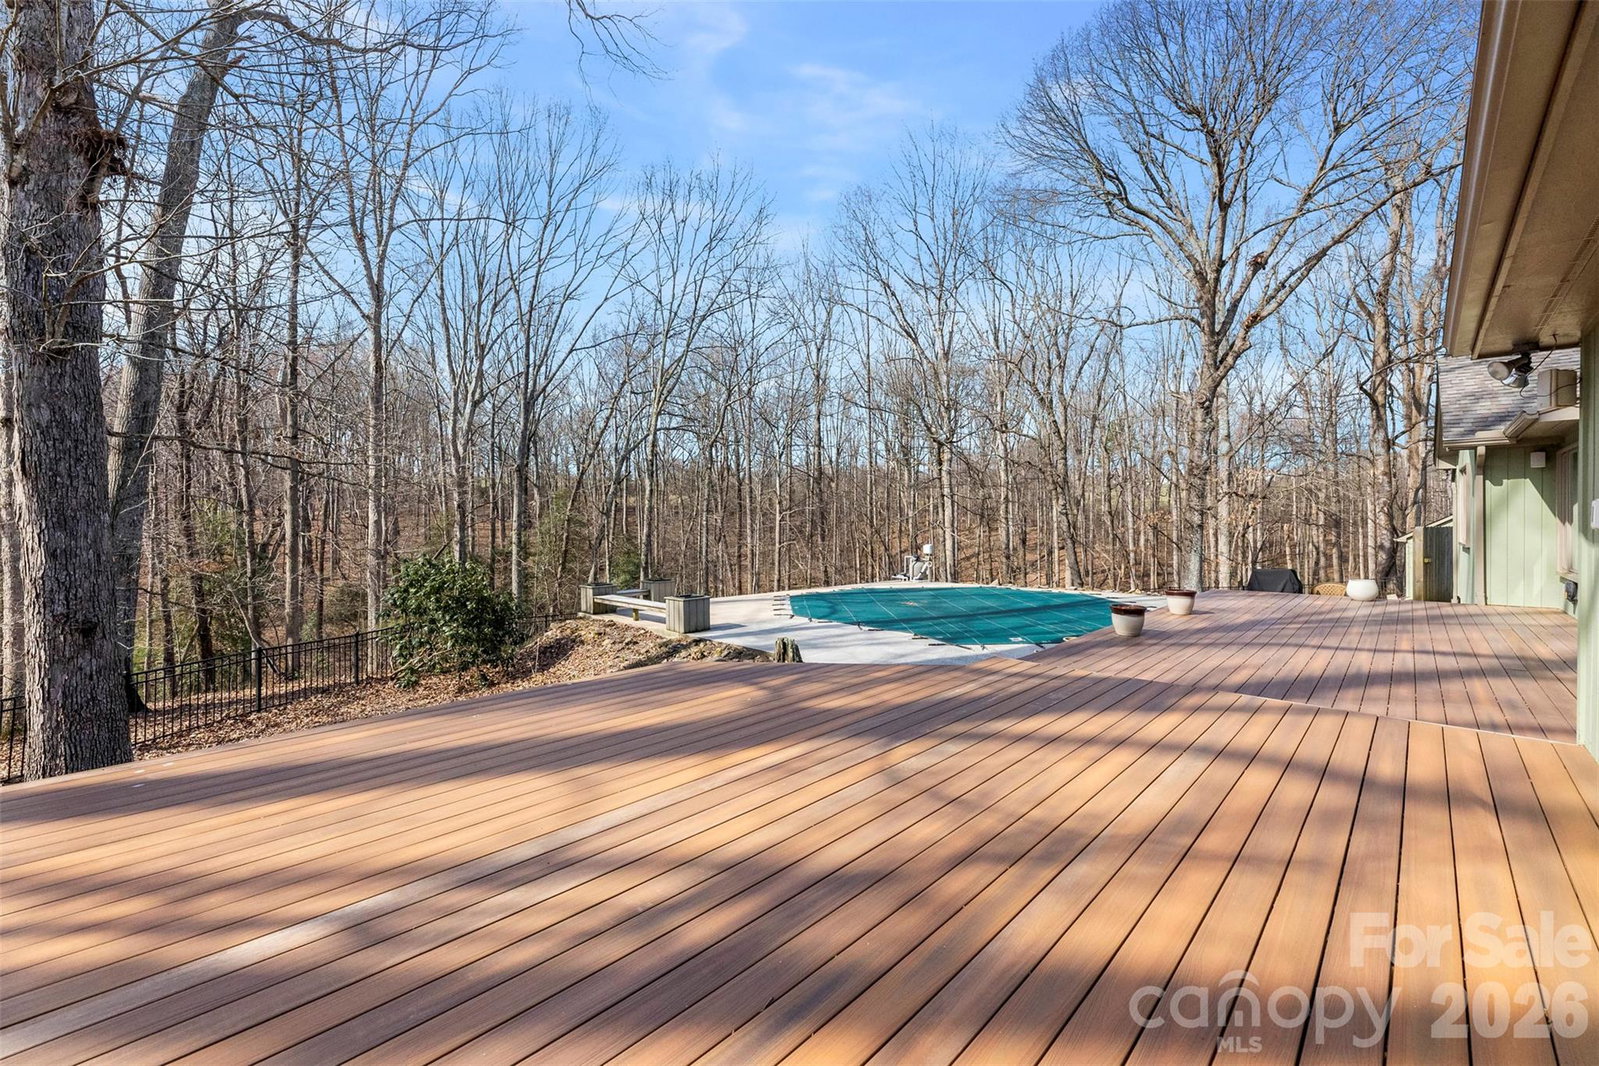
Pricing Improved!! A rare opportunity to own a fully developed 22-acre gated Equestrian Estate offering privacy, functionality, and versatility. Gated Entry--Completely fenced—with high-tensile electric—this property is thoughtfully designed for serious horse enthusiasts while offering exceptional residential comfort and income potential. Highlights include: 2-Story Barn with 7 Stables - 4 enclosed stables - 2 Open Stables + 1 Dog Kennel plumbed w/ water and can be converted, upstairs features drop down electric hay bale elevator storing up to 300+ hay bales, several sectioned pastures, 965 sq/ft Guest House erected in 2019 on separate septic, Salt Water In-Ground Pool w/New Tank-New Motor-New Liner, Sky Lights w/solar shades, fully remodeled primary bathroom, Plantation shutters, Fiberon Composite Decking, and a bridge over the creek for navigable side by side trail riding. This property offers so much more, please be sure to ask an agent to download our attached Features List. Properties with this level of infrastructure, acreage, and flexibility rarely come available.
Additional Information
- Fireplace
- Yes
- Interior Features
- Attic Stairs Pulldown, Open Floorplan, Pantry, Walk-In Closet(s)
- Floor Coverings
- Tile, Vinyl, Wood
- Equipment
- Dishwasher, Dryer, Gas Range, Microwave, Oven, Refrigerator, Washer
- Foundation
- Crawl Space
- Main Level Rooms
- Primary Bedroom, Bathroom-Full, Living Room, Kitchen, Bathroom-Full, Bedroom(s), Bedroom(s), Laundry, Bathroom-Half, Dining Area
- Laundry Location
- Mud Room, Main Level, Sink
- Heating
- Central, Ductless, Propane
- Water
- Well
- Sewer
- Septic Installed
- Exterior Features
- Elevator, Fence, Livestock Run In, Other - See Remarks
- Exterior Construction
- Vinyl, Wood, Other - See Remarks
- Roof
- Architectural Shingle, Other - See Remarks
- Parking
- Circular Driveway, Electric Gate, Keypad Entry
- Driveway
- Gated, Gravel, Paved
- Lot Description
- Cleared, Level, Pasture, Private, Rolling Slope, Creek/Stream, Wooded, Views
- Elementary School
- Unspecified
- Middle School
- Unspecified
- High School
- Unspecified
- Zoning
- R-T
- Special Conditions
- None
Mortgage Calculator
Listing courtesy of Premier South. carlmaree.realtor@gmail.com
 “The data relating to real estate on this website derive in part from the Internet Data Exchange program. Brokers make an effort to deliver accurate information, but buyers should independently verify any information on which they will rely in a transaction. All properties are subject to prior sale, change or withdrawal. Neither Real Estate Company nor any listing broker shall be responsible for any typographical errors, misinformation, or misprints, and they shall be held totally harmless from any damages arising from reliance upon this data. This data is provided exclusively for consumers’ personal, non-commercial use and may not be used for any purpose other than to identify prospective properties they may be interested in purchasing. © 2026 Carolina Multiple Listing Services, Inc.”