457 Edwards Street Extension, Rutherfordton, NC 28139
- $475,000
- 3
- BD
- 2
- BA
- 1,810
- SqFt


- List Price
- $475,000
- MLS#
- 4350340
- Status
- ACTIVE
- Property Type
- Residential
- Architectural Style
- Arts and Crafts
- Year Built
- 2022
- Price Change
- ▼ $15,000 1779039914
- Days on Market
- 145
- Bedrooms
- 3
- Bathrooms
- 2
- Full Baths
- 2
- Lot Size
- 31,798
- Lot Size Area
- 0.73
- Living Area
- 1,810
- Sq Ft Total
- 1810
- County
- Rutherford
- Subdivision
- No Neighborhood
Property Description
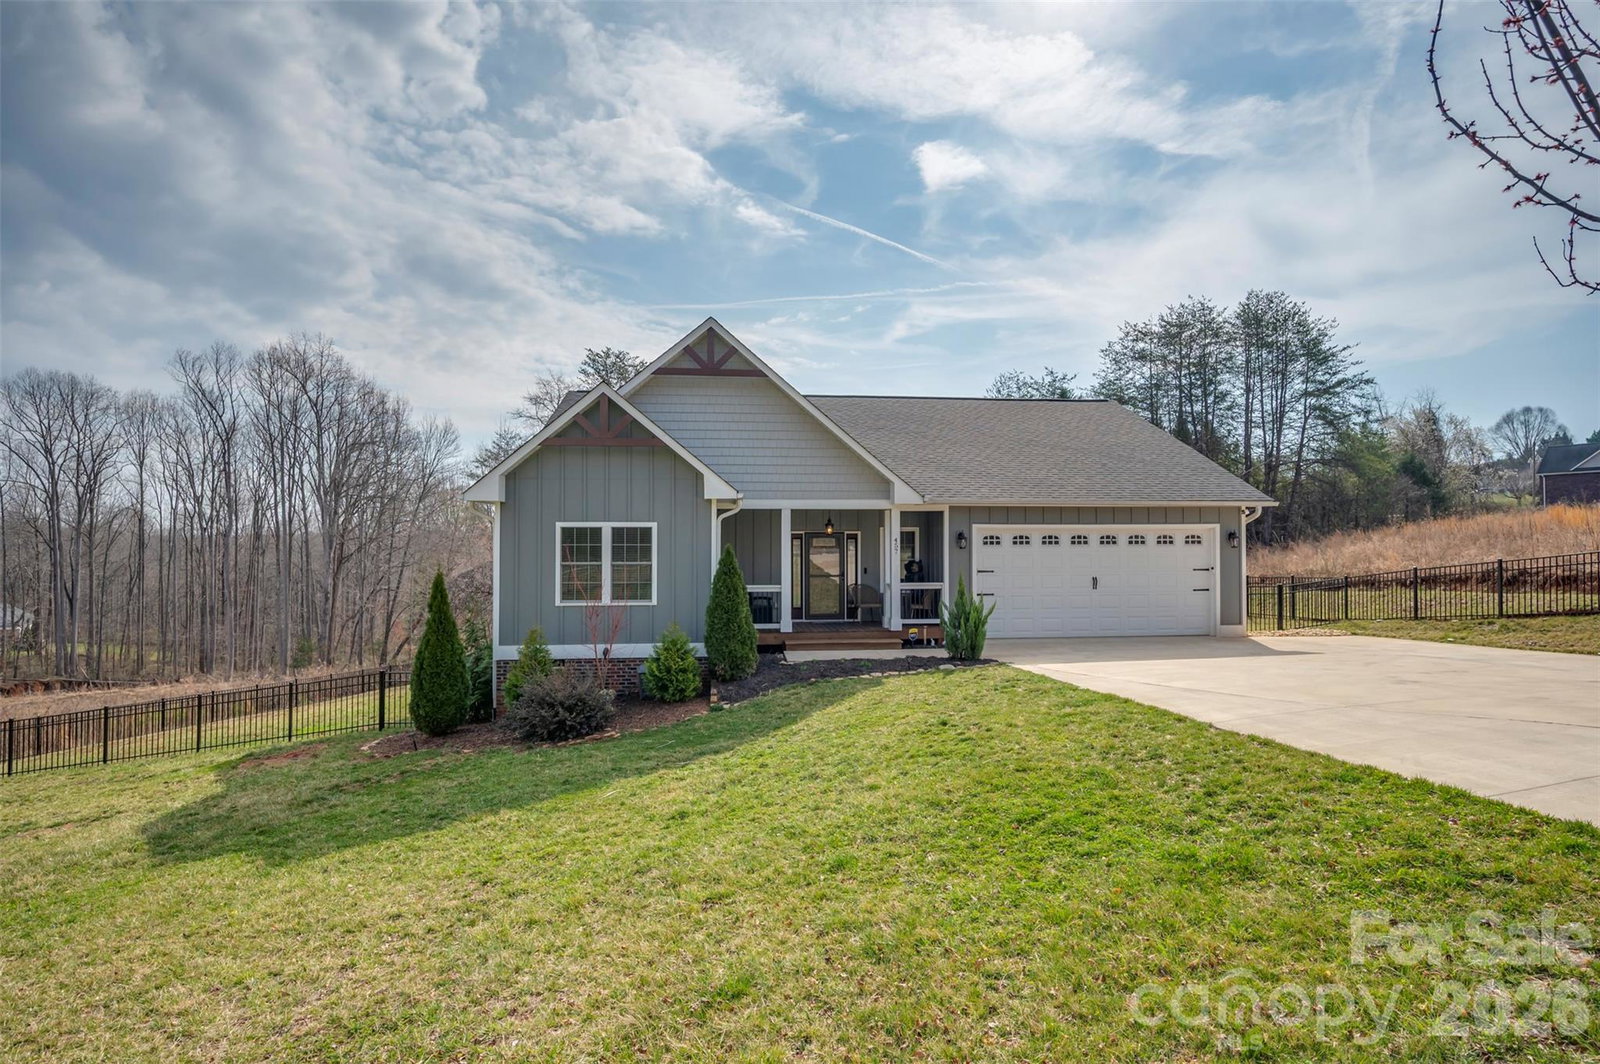
Charming Arts & Craft home in the heart of the WNC foothills just minutes from downtown Rutherfordton. Eye-catching curb appeal w/attractive mix of board & batten, shake, & lap siding accented by rich wood gable brackets. Generous .73acre lot, fenced yard, new matching storage building & fully encapsulated tall crawlspace. Cross the threshold and discover an everyday elegance that's the perfect balance of upscale finishes with superb functionality. From the foyer, turn left to guest bedrooms & shared bath or turn right to a cozy cubby/drop zone space leading to the garage. As you head down the hallway, the laundry is on the right - conveniently located in the middle of the house & away from the primary while near the kitchen. And talk about the kitchen...impeccably designed cabinetry, huge bar/island, quartz counters w/glass tile backsplash, and chimney style wall hood as the focal point. Terrific open layout for entertaining or gathering family w/dining area, spacious great room & french doors out to the covered porch/deck area. Entrance to the primary bedroom is tucked just off the great room for a nice sense of separation. Wonderful ensuite bath w/freestanding tub, dual sink vanity, tile shower & incredible walk-in closet. DON'T MISS this tremendous opportunity to own such a well-designed & executed 2022 build that's minutes from Rutherford Regional Hospital, close to US Hwy 74, and less than 30 minutes from I-40 & I-26. Perfect balance between the convenience of being near town with public water and yet unrestricted with no county zoning and no monthly HOA dues.
Additional Information
- Fireplace
- Yes
- Interior Features
- Breakfast Bar, Entrance Foyer, Kitchen Island, Open Floorplan, Walk-In Closet(s)
- Floor Coverings
- Tile, Vinyl
- Equipment
- Dishwasher, Electric Range, Exhaust Hood, Microwave, Refrigerator with Ice Maker
- Foundation
- Crawl Space
- Main Level Rooms
- Great Room, Kitchen, Dining Area, Primary Bedroom, Bathroom-Full, Bedroom(s), Bedroom(s), Bathroom-Full, Laundry
- Laundry Location
- Electric Dryer Hookup, Laundry Room, Main Level, Washer Hookup
- Heating
- Electric, Heat Pump
- Water
- Public
- Sewer
- Septic Installed
- Exterior Construction
- Brick Partial, Hardboard Siding, Vinyl
- Roof
- Architectural Shingle
- Parking
- Driveway, Attached Garage, Garage Door Opener, Garage Faces Front
- Driveway
- Concrete, Paved
- Lot Description
- Cleared, Sloped
- Elementary School
- Unspecified
- Middle School
- Unspecified
- High School
- Unspecified
- Special Conditions
- None
Mortgage Calculator
Listing courtesy of Colfax Home & Land, Co. tricia@colfaxhomeandlandwnc.com
 “The data relating to real estate on this website derive in part from the Internet Data Exchange program. Brokers make an effort to deliver accurate information, but buyers should independently verify any information on which they will rely in a transaction. All properties are subject to prior sale, change or withdrawal. Neither Real Estate Company nor any listing broker shall be responsible for any typographical errors, misinformation, or misprints, and they shall be held totally harmless from any damages arising from reliance upon this data. This data is provided exclusively for consumers’ personal, non-commercial use and may not be used for any purpose other than to identify prospective properties they may be interested in purchasing. © 2026 Carolina Multiple Listing Services, Inc.”