9341 Stawell Drive, Huntersville, NC 28078
- $407,000
- 3
- BD
- 3
- BA
- 1,612
- SqFt




- List Price
- $407,000
- MLS#
- 4350818
- Status
- ACTIVE
- Property Type
- Residential
- Year Built
- 2001
- Price Change
- ▼ $12,000 1786575924
- Days on Market
- 201
- Bedrooms
- 3
- Bathrooms
- 3
- Full Baths
- 2
- Half Baths
- 1
- Lot Size
- 8,276
- Lot Size Area
- 0.19
- Living Area
- 1,612
- Sq Ft Total
- 1612
- County
- Mecklenburg
- Subdivision
- Melbourne
Property Description
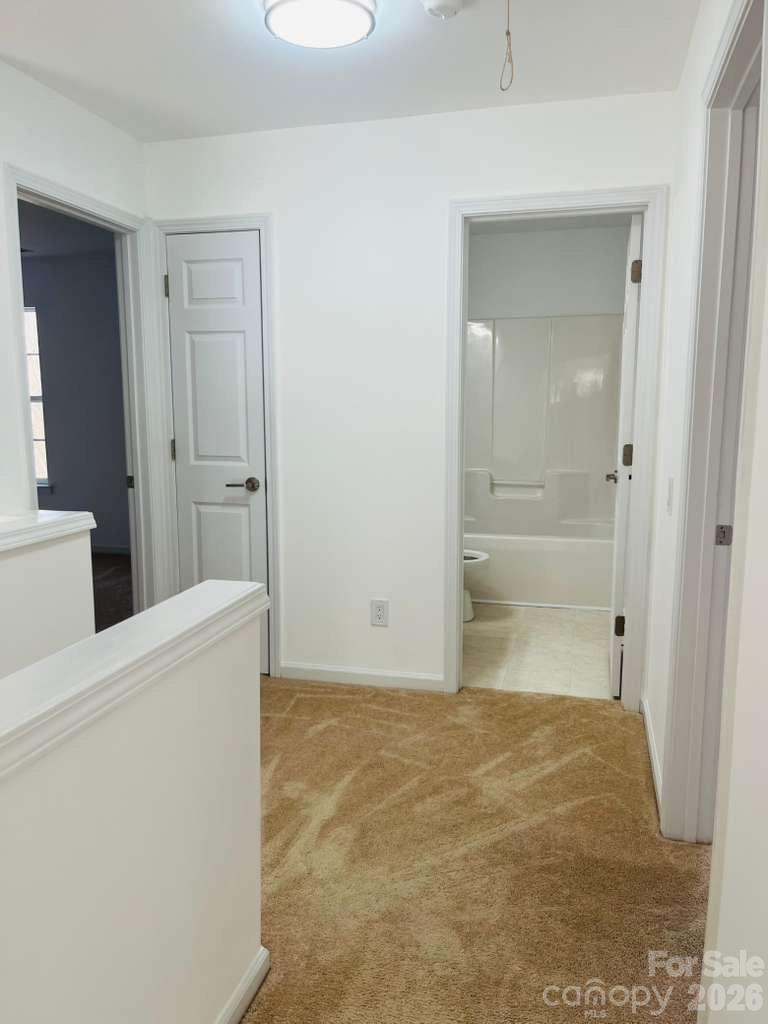
This updated 3-bedroom, 2.5-bath home offers comfort, convenience, and standout value in Huntersville. The main level features an open layout with LVP flooring while newer carpet adds comfort upstairs. A two-story family room brings in abundant natural light and includes a gas fireplace. The kitchen provides both an eat-in area and a separate dining space, ideal for everyday living and entertaining. Upstairs, the primary suite includes triple windows with wooded views, a dual-sink vanity, a garden tub/shower combo, and a walk-in closet. Two additional bedrooms offer flexibility for guests, family, or a home office. Enjoy a fully fenced backyard and the benefit of an updated furnace. Melbourne residents have access to a clubhouse, pool, tennis/pickleball courts, and a playground. The location is exceptional—just a 2-minute walk to Torrence Creek Greenway with access to Rosedale Nature Park, plus quick proximity to I-77, Novant Hospital, shopping, and dining. Motivated seller—bring all offers! With its prime location and functional layout, this home delivers lasting value in one of Huntersville’s most convenient communities.
Additional Information
- Hoa Fee
- $263
- Hoa Fee Paid
- Quarterly
- Community Features
- Clubhouse, Outdoor Pool, Pickleball, Playground, Sidewalks, Tennis Court(s)
- Fireplace
- Yes
- Interior Features
- Attic Stairs Pulldown, Entrance Foyer, Garden Tub, Open Floorplan, Pantry, Walk-In Closet(s)
- Equipment
- Dishwasher, Disposal, Electric Range, Microwave, Washer/Dryer
- Foundation
- Slab
- Main Level Rooms
- Family Room, Dining Room, Breakfast, Kitchen, Bathroom-Half, Laundry
- Laundry Location
- Laundry Room, Main Level
- Heating
- Central, Forced Air, Natural Gas
- Water
- City
- Sewer
- Public Sewer
- Exterior Construction
- Vinyl
- Roof
- Composition
- Parking
- Driveway, Attached Garage, Garage Door Opener
- Driveway
- Concrete, Paved
- Elementary School
- Torrence Creek
- Middle School
- Francis Bradley
- High School
- Hopewell
- Zoning
- GR
- Special Conditions
- None
Mortgage Calculator
Listing courtesy of Dalton Wade, Inc.. nadiakernytska@yahoo.com
 “The data relating to real estate on this website derive in part from the Internet Data Exchange program. Brokers make an effort to deliver accurate information, but buyers should independently verify any information on which they will rely in a transaction. All properties are subject to prior sale, change or withdrawal. Neither Real Estate Company nor any listing broker shall be responsible for any typographical errors, misinformation, or misprints, and they shall be held totally harmless from any damages arising from reliance upon this data. This data is provided exclusively for consumers’ personal, non-commercial use and may not be used for any purpose other than to identify prospective properties they may be interested in purchasing. © 2026 Carolina Multiple Listing Services, Inc.”