741 Blue Ridge N Drive, Marion, NC 28752
- $530,000
- 4
- BD
- 3
- BA
- 1,978
- SqFt




- List Price
- $530,000
- MLS#
- 4350929
- Status
- ACTIVE
- Property Type
- Residential
- Year Built
- 2011
- Price Change
- ▼ $15,000 1784167671
- Days on Market
- 153
- Bedrooms
- 4
- Bathrooms
- 3
- Full Baths
- 3
- Lot Size
- 32,670
- Lot Size Area
- 0.75
- Living Area
- 1,978
- Sq Ft Total
- 1978
- County
- McDowell
- Subdivision
- Linville Falls Mountain Club and Preserve
Property Description
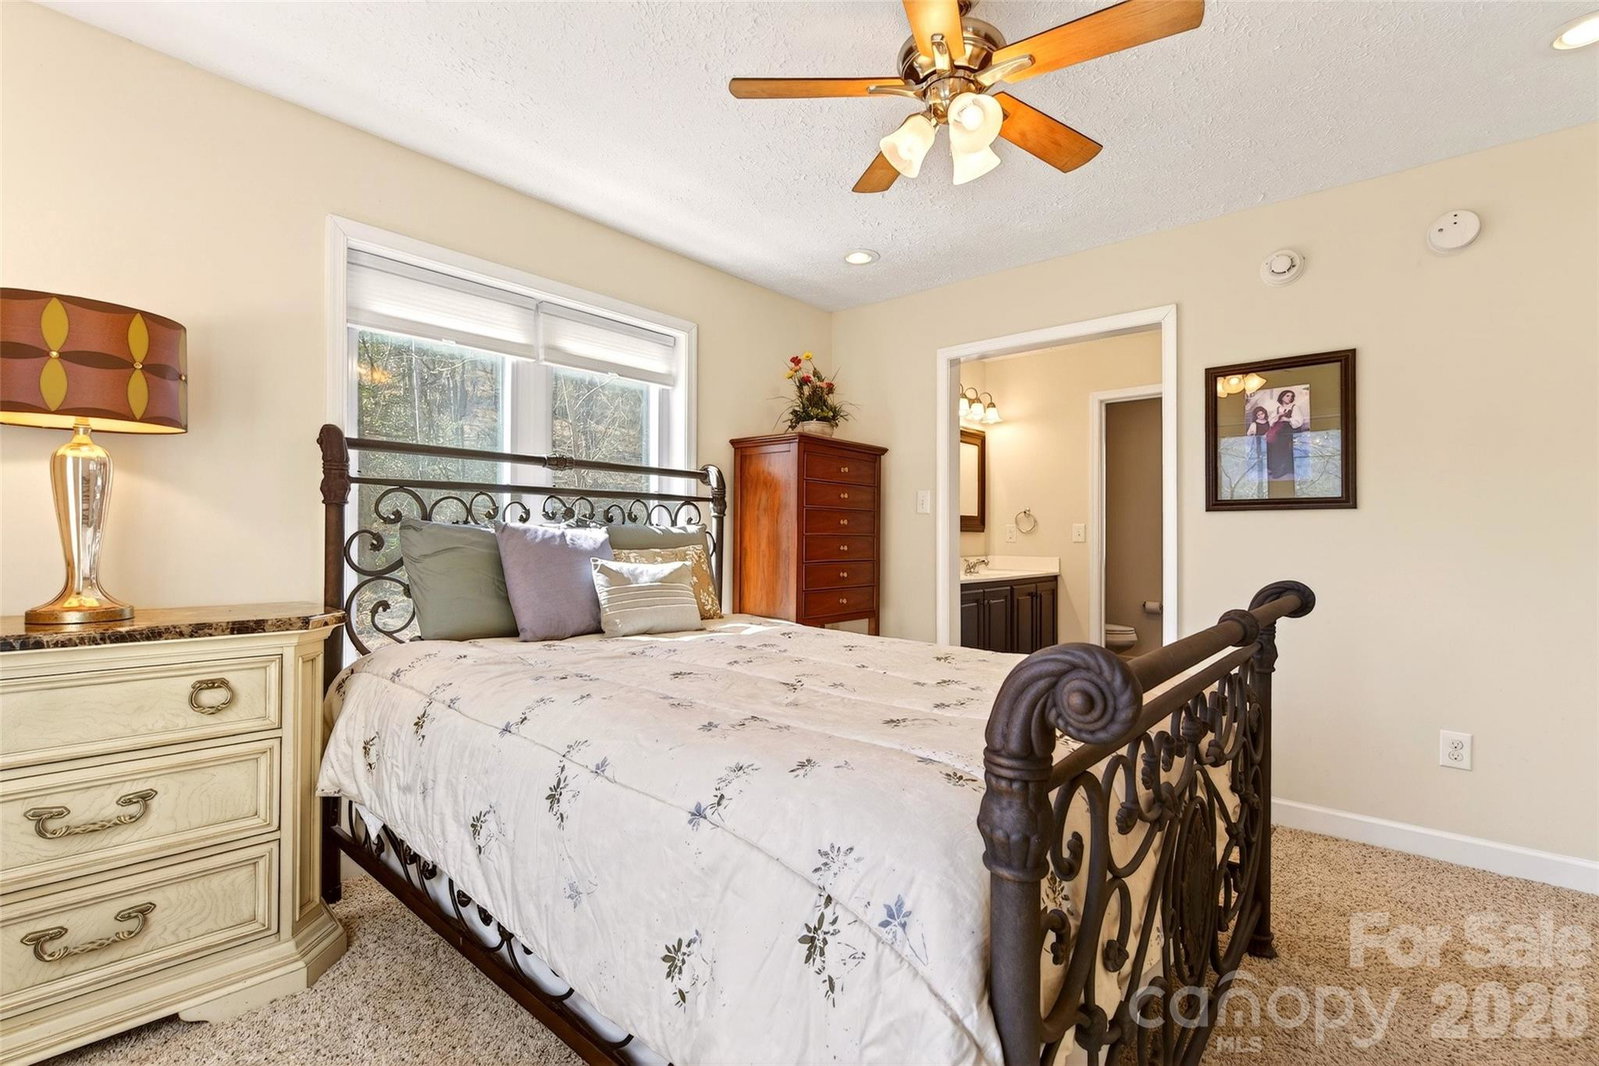
Welcome to this immaculate 4 bedroom, 3 bathroom, two story home located in the peaceful Linville Falls Mountain Club. Brand new community access entrance bridge is now complete. Designed with high ceilings, expansive windows and a loft, the home is filled with natural light and offers a bright, open layout ideal for full time living or a mountain retreat. A spacious wraparound deck provides exceptional mountain views, perfect for relaxing or entertaining. In addition to the deck, the property features a large front yard, an ideal space for family activities and outdoor games. Interior finishes include a blend of carpet, tile, and wood flooring, granite countertops, a gas fireplace, and central vacuum. The two car garage and easy access driveway enhance everyday convenience. Community roads from the entrance to the home are level to gently sloping, no steep driving. Residents enjoy walking and biking throughout the community, all surrounded by stunning mountain scenery. Experience Southern living at its finest, with abundant outdoor recreation opportunities just minutes away. Centrally located between Boone (40 minutes) and Asheville (50 minutes), and only 30 minutes to ski resorts, 25 minutes to Lake James, 15 minutes to Linville Gorge Wilderness, and 10 minutes to the Blue Ridge Parkway, Linville Falls, and Linville Falls Winery. Call today to schedule your showing of this beautiful home.
Additional Information
- Hoa Fee
- $3,226
- Hoa Fee Paid
- Annually
- Fireplace
- Yes
- Interior Features
- Open Floorplan, Walk-In Closet(s)
- Floor Coverings
- Carpet, Tile, Wood
- Equipment
- Dishwasher, Dryer, Electric Cooktop, Electric Oven, Electric Water Heater, Microwave, Refrigerator, Washer
- Foundation
- Crawl Space
- Main Level Rooms
- Primary Bedroom
- Laundry Location
- Laundry Closet, Main Level
- Heating
- Heat Pump
- Water
- Community Well
- Sewer
- Private Sewer
- Exterior Construction
- Hardboard Siding
- Roof
- Architectural Shingle
- Parking
- Driveway, Attached Garage, Garage Faces Front
- Driveway
- Concrete, Paved
- Lot Description
- Hilly, Level, Views
- Elementary School
- Unspecified
- Middle School
- Unspecified
- High School
- Unspecified
- Special Conditions
- None
Mortgage Calculator
Listing courtesy of Higher Ground Properties. hgpropertiesnc@gmail.com
 “The data relating to real estate on this website derive in part from the Internet Data Exchange program. Brokers make an effort to deliver accurate information, but buyers should independently verify any information on which they will rely in a transaction. All properties are subject to prior sale, change or withdrawal. Neither Real Estate Company nor any listing broker shall be responsible for any typographical errors, misinformation, or misprints, and they shall be held totally harmless from any damages arising from reliance upon this data. This data is provided exclusively for consumers’ personal, non-commercial use and may not be used for any purpose other than to identify prospective properties they may be interested in purchasing. © 2026 Carolina Multiple Listing Services, Inc.”