453 Friendly Acres Drive, Waynesville, NC 28786
- $845,000
- 3
- BD
- 4
- BA
- 2,316
- SqFt




- List Price
- $845,000
- MLS#
- 4351574
- Status
- ACTIVE
- Property Type
- Residential
- Architectural Style
- Ranch
- Year Built
- 1980
- Price Change
- ▼ $30,000 1788888856
- Days on Market
- 200
- Bedrooms
- 3
- Bathrooms
- 4
- Full Baths
- 3
- Half Baths
- 1
- Lot Size
- 71,002
- Lot Size Area
- 1.63
- Living Area
- 2,316
- Sq Ft Total
- 2316
- County
- Haywood
- Subdivision
- Friendly Acres
Property Description
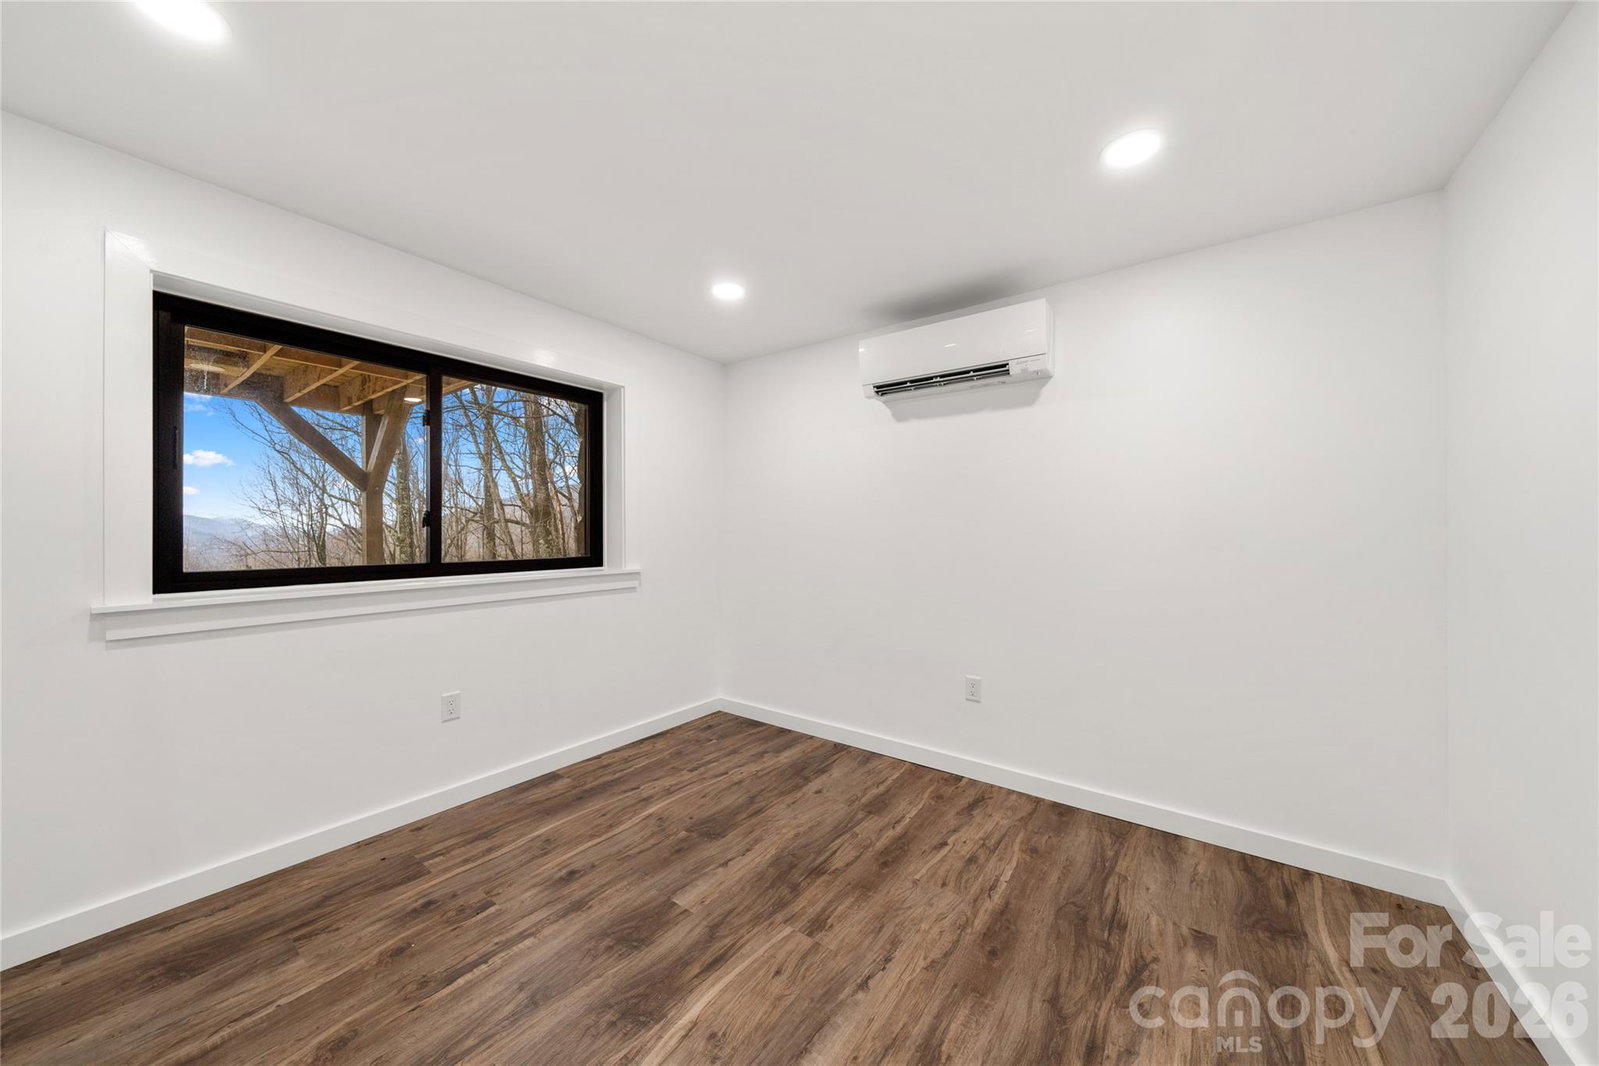
Completely renovated and move-in ready, this exceptional Friendly Acres home offers refined mountain living with high-end upgrades throughout. Designed for both comfort and style, the open floor plan is highlighted by wood-beamed ceilings and a striking new gas fireplace that anchors the main living space. The fully reimagined kitchen features custom cabinetry, updated lighting, and all-new appliances, while beautifully renovated bathrooms—including a primary suite with heated floors—provide a spa-like retreat. Fresh interior and exterior paint, new flooring, new windows, new PEX plumbing, updated recessed lighting and fixtures, and new ceiling fans reflect the quality and care poured into every detail. This one-level home with a full basement offers flexibility and space, along with the rare convenience of two laundry rooms—one on the main level and one in the basement—with washers and dryers included. A two-car garage provides ample storage, and outdoor living is just as impressive with a covered deck, covered patio, and new deck ceiling—perfect for enjoying the peaceful mountain setting year-round. Located just minutes from downtown Waynesville, Friendly Acres offers the ideal blend of privacy and accessibility. Enjoy easy access to local dining, shopping, and year-round events, along with nearby hiking trails, the Blue Ridge Parkway, and Lake Junaluska. This is mountain living at its finest—thoughtfully updated, beautifully finished, and ready to enjoy.
Additional Information
- Hoa Fee
- $21
- Hoa Fee Paid
- Monthly
- Fireplace
- Yes
- Interior Features
- Attic Stairs Pulldown, Breakfast Bar, Built-in Features, Entrance Foyer, Open Floorplan, Walk-In Closet(s)
- Floor Coverings
- Laminate, Tile
- Equipment
- Dishwasher, Dryer, Exhaust Fan, Exhaust Hood, Gas Oven, Gas Range, Refrigerator with Ice Maker, Washer, Washer/Dryer
- Foundation
- Basement
- Main Level Rooms
- Family Room, Kitchen, Dining Room, Primary Bedroom, Bathroom-Full, Bathroom-Half, Laundry
- Laundry Location
- In Basement, Inside, Laundry Room, Main Level, Multiple Locations
- Heating
- Ductless, Electric, Heat Pump, Radiant Floor
- Water
- Well
- Sewer
- Septic Installed
- Exterior Construction
- Hardboard Siding, Stone, Wood
- Roof
- Architectural Shingle
- Parking
- Basement, Driveway, Attached Garage, Garage Faces Side
- Driveway
- Concrete, Paved
- Lot Description
- Cleared, Open Lot, Private, Wooded, Views
- Elementary School
- Unspecified
- Middle School
- Unspecified
- High School
- Unspecified
- Special Conditions
- None
Mortgage Calculator
Listing courtesy of Homecoin.com. info+nc@homecoin.com
 “The data relating to real estate on this website derive in part from the Internet Data Exchange program. Brokers make an effort to deliver accurate information, but buyers should independently verify any information on which they will rely in a transaction. All properties are subject to prior sale, change or withdrawal. Neither Real Estate Company nor any listing broker shall be responsible for any typographical errors, misinformation, or misprints, and they shall be held totally harmless from any damages arising from reliance upon this data. This data is provided exclusively for consumers’ personal, non-commercial use and may not be used for any purpose other than to identify prospective properties they may be interested in purchasing. © 2026 Carolina Multiple Listing Services, Inc.”