9830 Avensong Crossing Drive, Charlotte, NC 28215
- $399,000
- 4
- BD
- 3
- BA
- 2,440
- SqFt




- List Price
- $399,000
- MLS#
- 4351576
- Status
- ACTIVE
- Property Type
- Residential
- Year Built
- 1999
- Price Change
- ▼ $900 1786395516
- Days on Market
- 196
- Bedrooms
- 4
- Bathrooms
- 3
- Full Baths
- 2
- Half Baths
- 1
- Lot Size
- 13,068
- Lot Size Area
- 0.30000000000000004
- Living Area
- 2,440
- Sq Ft Total
- 2440
- County
- Mecklenburg
- Subdivision
- Avensong
Property Description
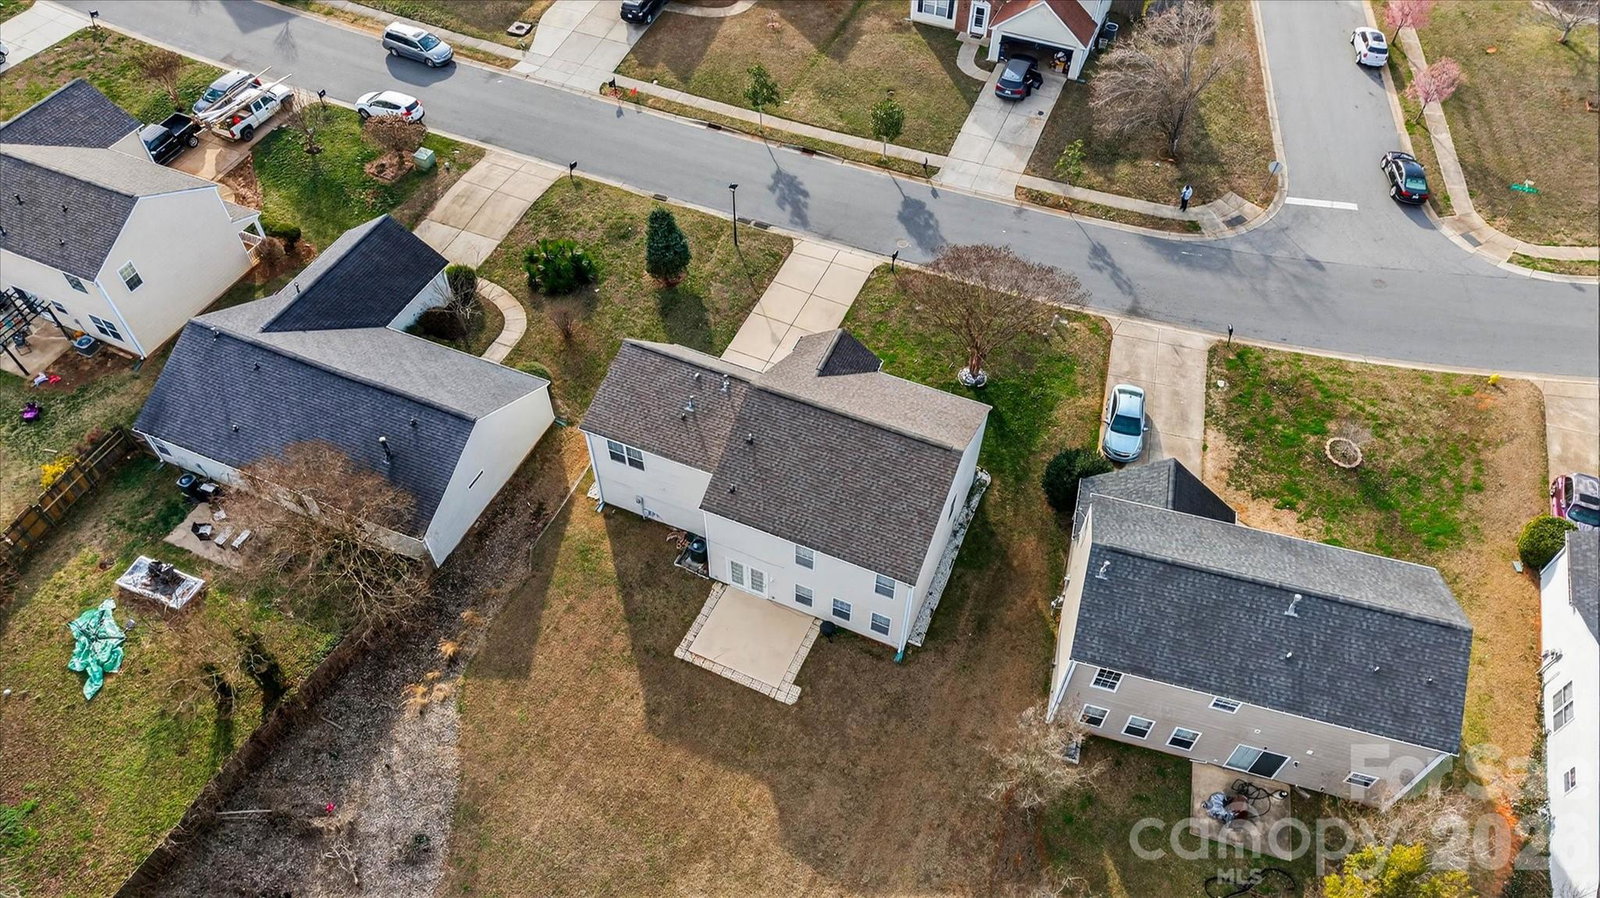
Spacious and inviting large 4-bedroom, 3-bath home offering over 2,440 square feet of comfortable living space on a generous 0.30-acre level lot. Designed with both everyday living and entertaining in mind, this home features a formal dining room and separate living room, providing flexible space for gatherings, a home office, or playroom. The home flows effortlessly into the main living areas, while the well-appointed kitchen offers ample space for meal preparation, creating the perfect gathering spot for family and friends. Upstairs and downstairs living allows room for everyone to spread out comfortably. Enjoy outdoor living on the patio overlooking the large, level backyard—perfect for entertaining, gardening. A two-car garage adds convenience and additional storage. Conveniently located near shopping, dining, and major roadways, this home combines space, functionality, and opportunity. ***THIS HOME QUALIFIES FOR THE HOMEWONERSHIP PLUS PROGRAM Which offers $5,000 towards closing costs. An additional $5,000 is also available to reduce downpayment and closing costs and doesn't need to be repaid provided certain conditions are met! New Water Heater 2026, Newer Roof, approximately 2023, HVAC 2023
Additional Information
- Hoa Fee
- $121
- Hoa Fee Paid
- Quarterly
- Community Features
- Sidewalks, Street Lights
- Interior Features
- Attic Other, Walk-In Closet(s)
- Floor Coverings
- Tile, Laminate, Other - See Remarks
- Equipment
- Gas Range, Gas Water Heater, Microwave, Plumbed For Ice Maker
- Foundation
- Slab
- Main Level Rooms
- Dining Room, Living Room, Kitchen, Dining Area, Bathroom-Half, Family Room
- Laundry Location
- In Hall, Inside, Laundry Room, Upper Level
- Heating
- Electric
- Water
- City
- Sewer
- Public Sewer
- Exterior Construction
- Vinyl
- Roof
- Architectural Shingle
- Parking
- Driveway, Attached Garage, Keypad Entry
- Driveway
- Concrete, Paved
- Lot Description
- Level
- Elementary School
- Unspecified
- Middle School
- Unspecified
- High School
- Unspecified
- Special Conditions
- None
Mortgage Calculator
Listing courtesy of Coldwell Banker Realty. Lenore.Pattillo@CBRealty.com
 “The data relating to real estate on this website derive in part from the Internet Data Exchange program. Brokers make an effort to deliver accurate information, but buyers should independently verify any information on which they will rely in a transaction. All properties are subject to prior sale, change or withdrawal. Neither Real Estate Company nor any listing broker shall be responsible for any typographical errors, misinformation, or misprints, and they shall be held totally harmless from any damages arising from reliance upon this data. This data is provided exclusively for consumers’ personal, non-commercial use and may not be used for any purpose other than to identify prospective properties they may be interested in purchasing. © 2026 Carolina Multiple Listing Services, Inc.”