4325. Raney Way, Charlotte, NC 28205
- $1,195,000
- 4
- BD
- 4
- BA
- 3,411
- SqFt




- List Price
- $1,195,000
- MLS#
- 4352215
- Status
- ACTIVE
- Property Type
- Residential
- Year Built
- 2025
- Price Change
- ▼ $30,000 1780603082
- Days on Market
- 145
- Bedrooms
- 4
- Bathrooms
- 4
- Full Baths
- 3
- Half Baths
- 1
- Lot Size
- 6,446
- Lot Size Area
- 0.148
- Living Area
- 3,411
- Sq Ft Total
- 3411
- County
- Mecklenburg
- Subdivision
- Oakhurst
Property Description
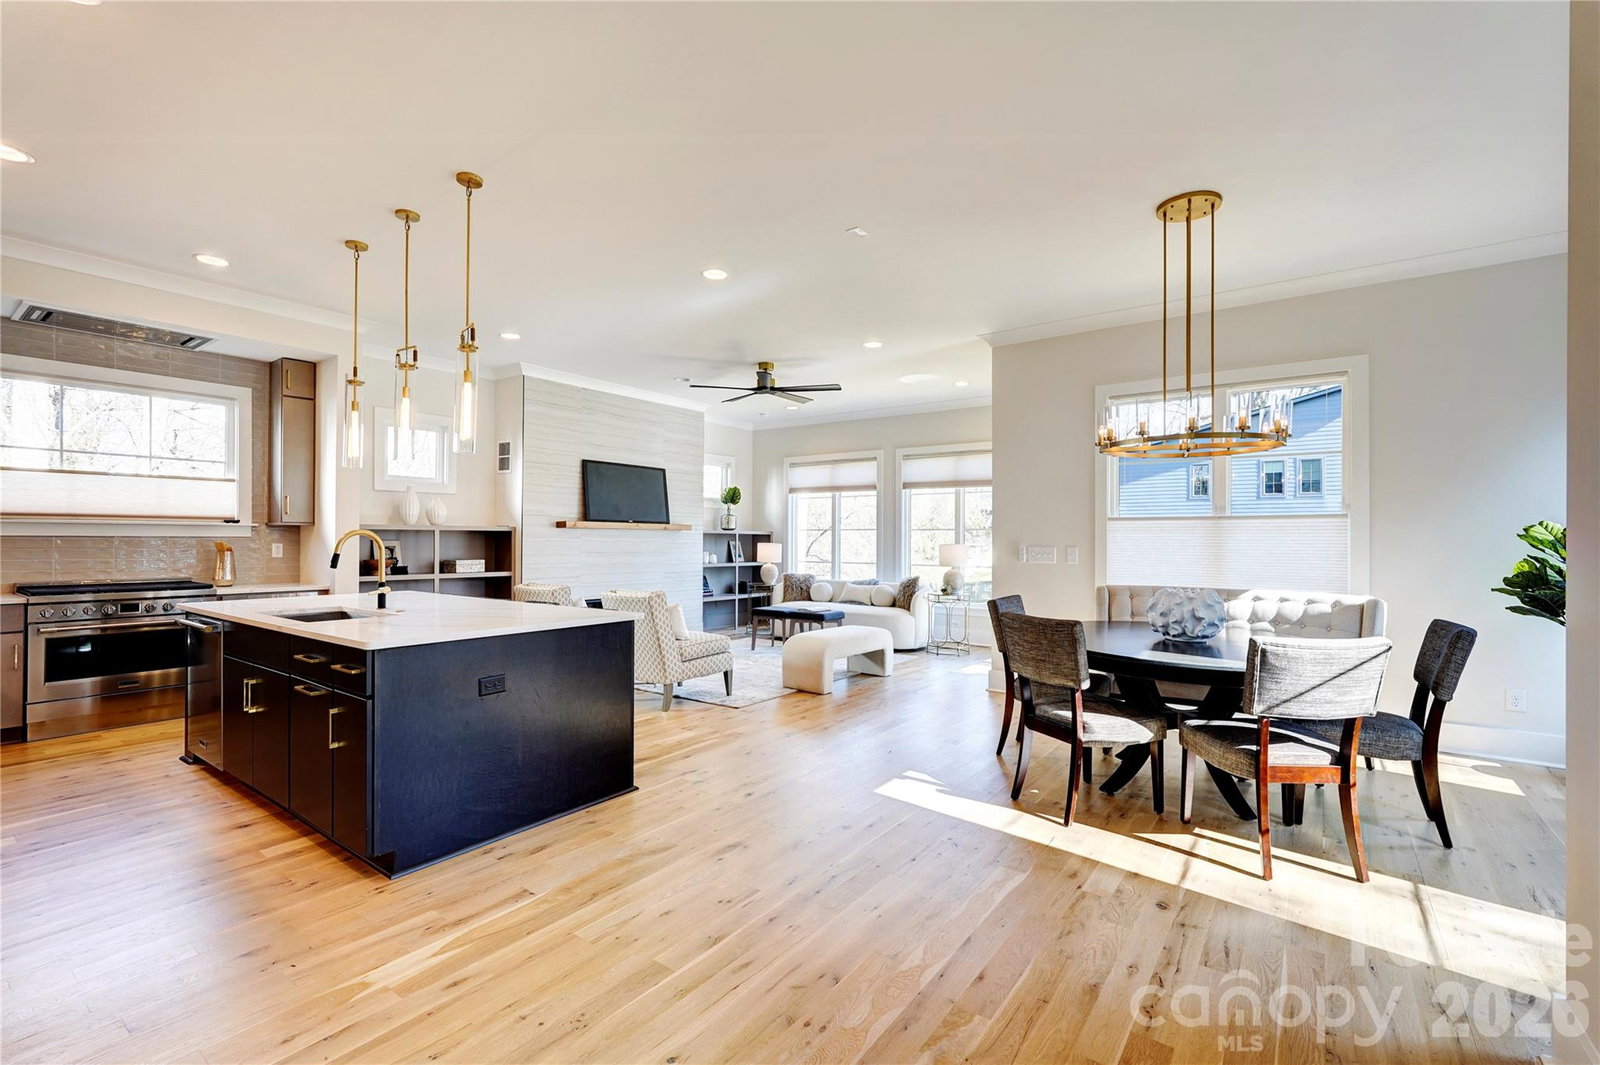
Your luxury new build awaits in this customized residence, featuring a rare full walk-out basement. Step through the dramatic two-story foyer into light-filled entertaining spaces framed by walls of windows. The kitchen is a true showpiece, with custom cabinetry to the ceiling, quartz countertops, a professional-grade built-in refrigerator/freezer, and a 36-inch gas range with commercial vent hood. It flows seamlessly into the living room with gas fireplace and built-ins, as well as the dining area. A main-level drop zone, powder room, and generously sized two-car garage add everyday convenience. Upstairs, you’ll find three bedrooms, including one with a Juliet balcony and a shared Jack-and-Jill bath. The primary suite spans the back of the home, complete with a vaulted ceiling and sliding doors to a private deck. Enjoy a custom walk-in closet and a spa-inspired bath with dual vanity and private water closet. The daylight basement offers exceptional versatility, featuring a spacious second living area with wet bar and wine fridge, an additional bedroom and full bath, walk-in storage, and doors opening to yet another deck, one of three across the rear of the home. This high-end home perfectly marries function and design, all backed by a full new-construction warranty. Ideally located in booming Oakhurst, just around the corner from dining, coffee, fitness, and more. Welcome home.
Additional Information
- Fireplace
- Yes
- Interior Features
- Attic Stairs Pulldown, Drop Zone, Entrance Foyer, Kitchen Island, Open Floorplan, Pantry, Walk-In Closet(s)
- Floor Coverings
- Tile, Wood
- Equipment
- Dishwasher, Disposal, Exhaust Hood, Gas Range, Microwave, Refrigerator, Tankless Water Heater, Wine Refrigerator
- Foundation
- Basement, Crawl Space
- Main Level Rooms
- Living Room, Kitchen, Dining Room, Bathroom-Half
- Laundry Location
- Laundry Room
- Heating
- Central, Natural Gas
- Water
- City
- Sewer
- Public Sewer
- Exterior Construction
- Fiber Cement
- Roof
- Architectural Shingle, Metal
- Parking
- Attached Garage
- Driveway
- Concrete, Paved
- Elementary School
- Unspecified
- Middle School
- Unspecified
- High School
- Unspecified
- Special Conditions
- None
- New Construction
- Yes
- Builder Name
- Legend Design Build Group
Mortgage Calculator
Listing courtesy of Nestlewood Realty, LLC. bobby@nestlewoodrealty.com
 “The data relating to real estate on this website derive in part from the Internet Data Exchange program. Brokers make an effort to deliver accurate information, but buyers should independently verify any information on which they will rely in a transaction. All properties are subject to prior sale, change or withdrawal. Neither Real Estate Company nor any listing broker shall be responsible for any typographical errors, misinformation, or misprints, and they shall be held totally harmless from any damages arising from reliance upon this data. This data is provided exclusively for consumers’ personal, non-commercial use and may not be used for any purpose other than to identify prospective properties they may be interested in purchasing. © 2026 Carolina Multiple Listing Services, Inc.”