1018 Southwest Drive, Davidson, NC 28036
- $565,000
- 2
- BD
- 2
- BA
- 1,116
- SqFt




- List Price
- $565,000
- MLS#
- 4352350
- Status
- ACTIVE
- Property Type
- Residential
- Architectural Style
- Other
- Year Built
- 1994
- Days on Market
- 148
- Bedrooms
- 2
- Bathrooms
- 2
- Full Baths
- 2
- Living Area
- 1,116
- Sq Ft Total
- 1116
- County
- Mecklenburg
- Subdivision
- Davidson Landing
- Building Name
- South Harbortowne
Property Description
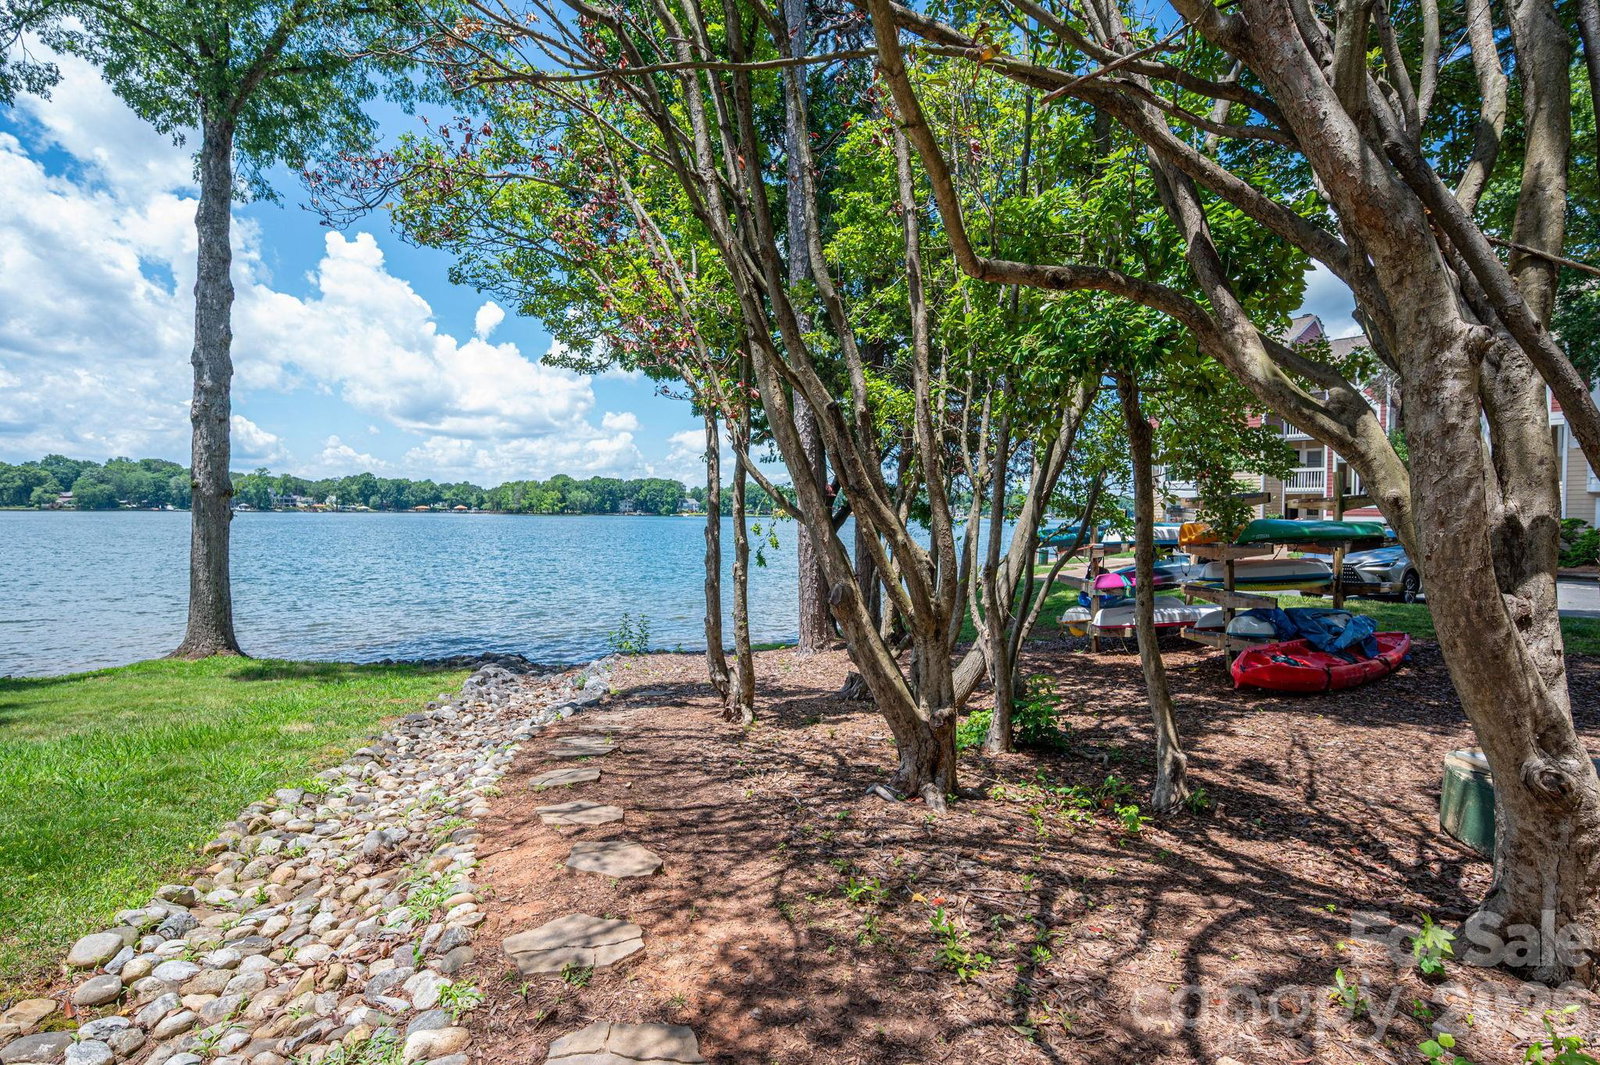
Ready for life on vacation in this Davidson waterfront penthouse? There are so many updates to list in remarks...check out the special features list in the MLS. This one doesn't just have expansive views of the lake, the pool, the pier but it also has the new infrastructure. Furnace/heat pump dated 2023 and installed 2024. Windows replaced in 2021. Kitchen cabinets refinished and updated backsplash in 2023 along with a Bosch dishwasher and Samsung refrigerator in 2023. Living area and second bath painted 5/25. This one is move in ready...unpack and walk, roll, ride or drive to North Harbor Club or the Cottages across the way. Less than 2 miles to downtown Davidson and all that it offers. Easy access to 77. What ever your activity...this community has it all...tennis, pickleball, pool, paddle, dog walking and much more. Sold furnished. As of 3/5/2026 Lake Norman Company had 3 boat slips open exclusively for Davidson Landing Residents. Call Chris at 704-892-4619.
Additional Information
- Hoa Fee
- $319
- Hoa Fee Paid
- Monthly
- Community Features
- Outdoor Pool, Pickleball, Tennis Court(s), Walking Trails, Other
- Fireplace
- Yes
- Interior Features
- Attic Other
- Floor Coverings
- Laminate, Linoleum, Tile
- Equipment
- Dishwasher, Dryer, Electric Range, Exhaust Fan, Microwave, Refrigerator with Ice Maker, Washer/Dryer
- Foundation
- Slab
- Main Level Rooms
- Primary Bedroom, Bedroom(s), Bathroom-Full, Kitchen, Living Room, Dining Area, Laundry
- Laundry Location
- Electric Dryer Hookup, Laundry Closet
- Heating
- Forced Air, Natural Gas
- Water
- City
- Sewer
- Public Sewer
- Exterior Features
- Storage
- Exterior Construction
- Fiber Cement, Wood
- Roof
- Architectural Shingle
- Parking
- Assigned
- Driveway
- Asphalt, Paved
- Lot Description
- Views, Waterfront
- Elementary School
- Davidson
- Middle School
- Bailey
- High School
- William Amos Hough
- Zoning
- LPA
- Special Conditions
- None
Mortgage Calculator
Listing courtesy of Howard Hanna Allen Tate Lake Norman. melody.fuhr@allentate.com
 “The data relating to real estate on this website derive in part from the Internet Data Exchange program. Brokers make an effort to deliver accurate information, but buyers should independently verify any information on which they will rely in a transaction. All properties are subject to prior sale, change or withdrawal. Neither Real Estate Company nor any listing broker shall be responsible for any typographical errors, misinformation, or misprints, and they shall be held totally harmless from any damages arising from reliance upon this data. This data is provided exclusively for consumers’ personal, non-commercial use and may not be used for any purpose other than to identify prospective properties they may be interested in purchasing. © 2026 Carolina Multiple Listing Services, Inc.”