3909 Meadow Green Drive, Charlotte, NC 28269
- $569,500
- 4
- BD
- 3
- BA
- 3,445
- SqFt




- List Price
- $569,500
- MLS#
- 4352571
- Status
- ACTIVE UNDER CONTRACT
- Property Type
- Residential
- Year Built
- 2001
- Price Change
- ▼ $5,000 1785167741
- Days on Market
- 186
- Bedrooms
- 4
- Bathrooms
- 3
- Full Baths
- 2
- Half Baths
- 1
- Lot Size
- 11,761
- Lot Size Area
- 0.27
- Living Area
- 3,445
- Sq Ft Total
- 3445
- County
- Mecklenburg
- Subdivision
- Stoney Creek
Property Description
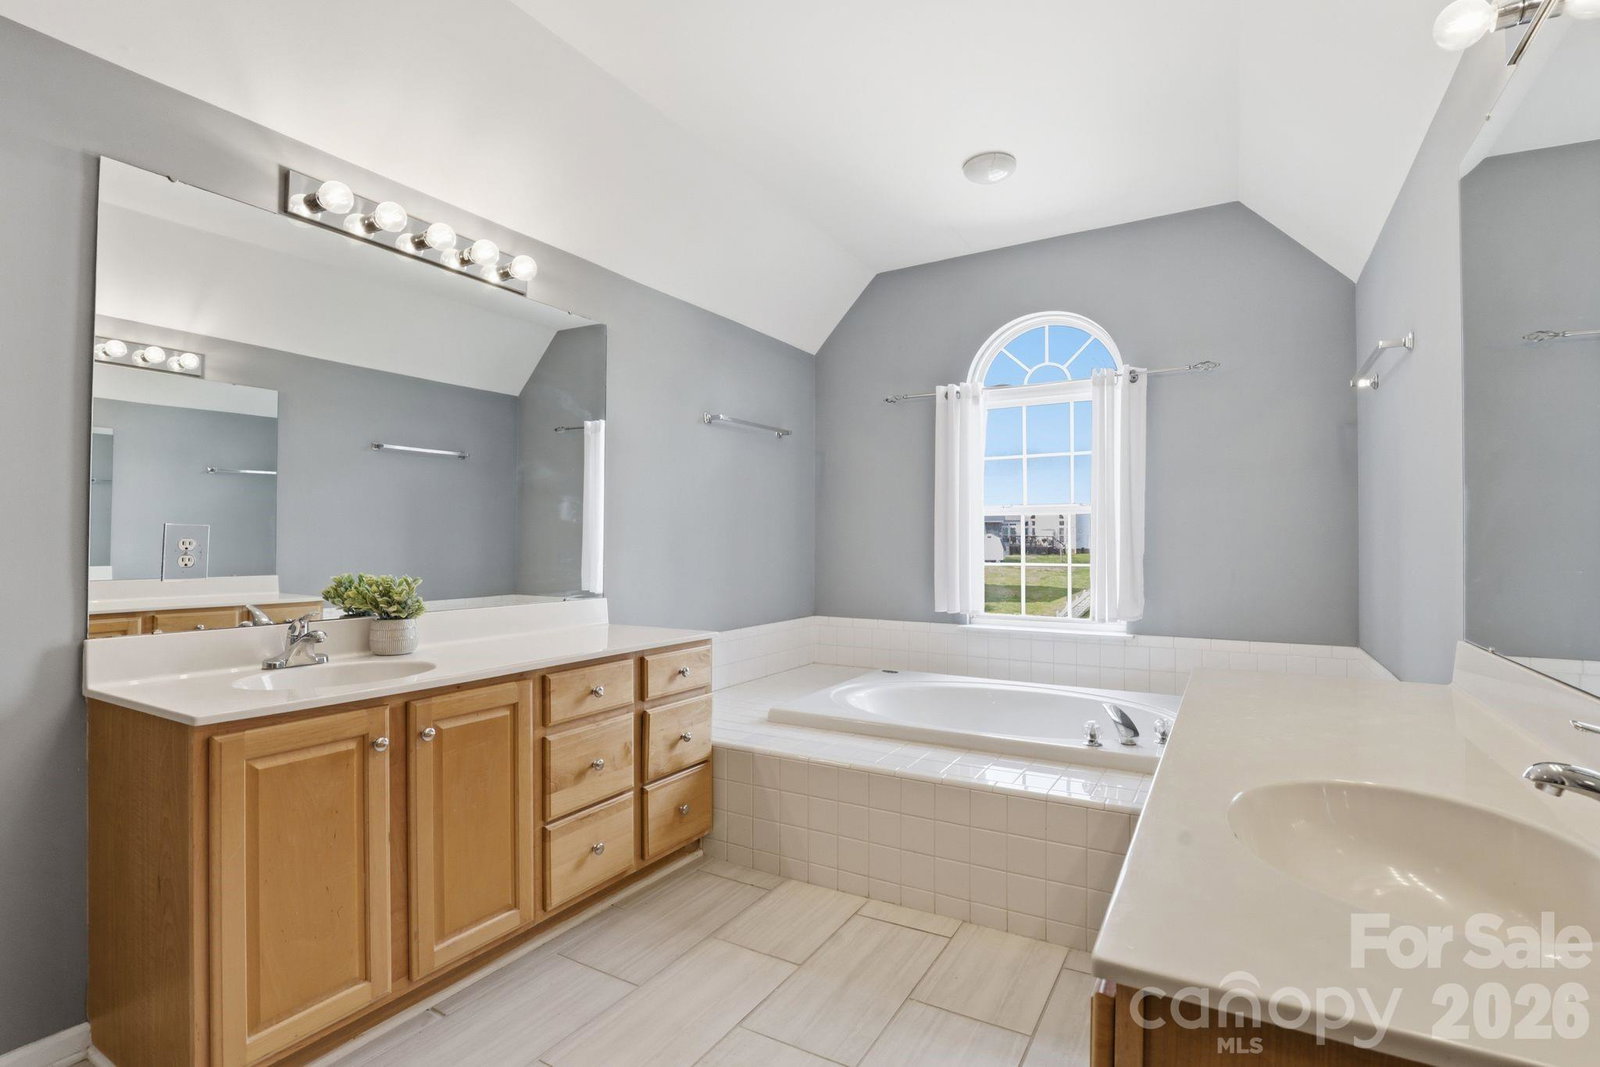
NEW CARPET and Price Improvement! Brand New Carpet installed on June 6. Welcome to your dream home! This stunning 4-bedroom, 2.5-bath home offers the perfect blend of comfort, style, and entertainment. Step inside to discover a beautiful open-concept main floor featuring a seamless flow between the living, dining, and kitchen areas—ideal for hosting gatherings or enjoying everyday life. Two additional flex rooms on the main level provide endless possibilities for a home office, playroom, formal sitting area, or whatever suits your lifestyle. Just off the main living space, you’ll find a bright and inviting sunroom complete with a gorgeous built-in bar—perfect for entertaining year-round. If you’d rather take the party outside, you’ll love the screened-in back porch, patio, and gazebo with a fireplace. It’s set up for cozy nights and weekend hangouts. The home backs up to a wooded area with a creek running through it, giving you extra privacy and a peaceful view. Upstairs, all bedrooms are generously sized, with the primary suite serving as a true retreat. Enjoy two walk-in closets, dual vanities, a separate shower, and a relaxing garden soaking tub. This home also features several updates, including LVP flooring throughout the main floor, a new upstairs HVAC system installed in 2024, and a newly installed fence in the past 2.5 years, all appliances are under 3 years old. Residents also have access to a community pool for even more enjoyment. Conveniently located near shopping, dining, and entertainment, this home truly has it all. Don’t miss your opportunity to make it yours! *Pictures have previous carpet shown, new carpet in last 2 pictures
Additional Information
- Hoa Fee
- $531
- Hoa Fee Paid
- Annually
- Community Features
- Outdoor Pool
- Fireplace
- Yes
- Equipment
- Dishwasher, Disposal, Electric Cooktop, Electric Oven
- Foundation
- Crawl Space
- Main Level Rooms
- Kitchen, Bar/Entertainment, Office, Laundry, Great Room, Flex Space, Flex Space
- Laundry Location
- Electric Dryer Hookup, Laundry Room
- Heating
- Forced Air, Heat Pump, Natural Gas
- Water
- City
- Sewer
- Public Sewer
- Exterior Construction
- Brick Partial, Vinyl
- Parking
- Driveway, Attached Garage
- Driveway
- Concrete, Paved
- Elementary School
- Vaughan Academy of Technology at Parkside
- Middle School
- Ridge Road
- High School
- Mallard Creek
- Special Conditions
- None
Mortgage Calculator
Listing courtesy of Coldwell Banker Realty. Michelle.thomas@cbrealty.com
 “The data relating to real estate on this website derive in part from the Internet Data Exchange program. Brokers make an effort to deliver accurate information, but buyers should independently verify any information on which they will rely in a transaction. All properties are subject to prior sale, change or withdrawal. Neither Real Estate Company nor any listing broker shall be responsible for any typographical errors, misinformation, or misprints, and they shall be held totally harmless from any damages arising from reliance upon this data. This data is provided exclusively for consumers’ personal, non-commercial use and may not be used for any purpose other than to identify prospective properties they may be interested in purchasing. © 2026 Carolina Multiple Listing Services, Inc.”