Share this with your friends


828-674-0900
Real Estate Company
2128 Holly Street, Charlotte, NC 28216
- $399,900
- 3
- BD
- 3
- BA
- 1,646
- SqFt




- Sold Price
- $399,900
- List Price
- $399,000
- MLS#
- 4352924
- Status
- CLOSED
- Property Type
- Residential
- Year Built
- 2026
- Days on Market
- 108
- Closing Date
- Jul 02, 2026
- Bedrooms
- 3
- Bathrooms
- 3
- Full Baths
- 2
- Half Baths
- 1
- Lot Size
- 7,405
- Lot Size Area
- 0.17
- Living Area
- 1,646
- Sq Ft Total
- 1646
- County
- Mecklenburg
- Subdivision
- Lincoln Heights
Property Description
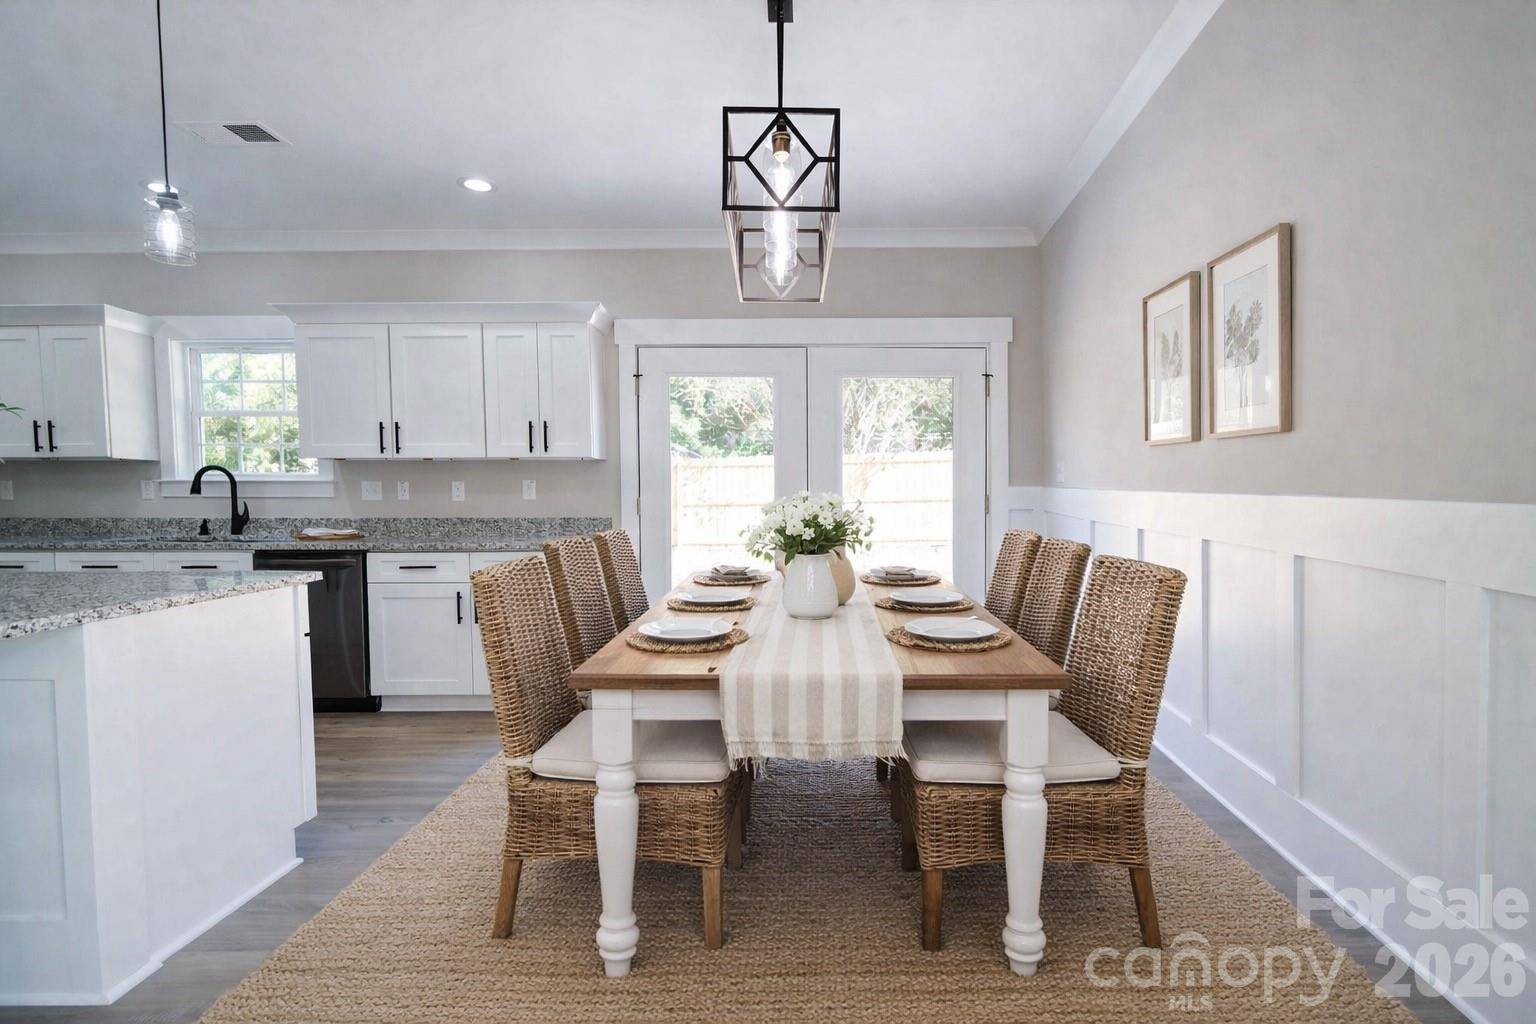
All Brick NEW CONSTRUCTION home with upgrades + private fenced lot under $400K—a rare find in Charlotte, NC. This stunning new all-brick construction home a short distance from everything features 3 bedrooms and 2.5 bathrooms, including a spacious primary suite complete with a private ensuite bath and custom walk-in closet. 6’ privacy fence, large fenced in yard. hard to find these days. Natural light fills the home thanks to the numerous windows throughout. Thoughtful upgrades can be found at every turn, including detailed trim work throughout and beautiful wood cabinetry that adds warmth and character. Yard will be fenced. This beautifully finished home places you just steps from parks, shopping and dining. 1.2 miles from Camp NorthEnd, 4 Miles from BOA Stadium, 4 miles to SouthEnd and Charlotte Rail Trail, 4 miles to Uptown Charlotte, minutes from Optimist Hall, and a short drive to Southpark Mall shopping and dining. Photos/virtual staging are from a previous similar build.
Additional Information
- Interior Features
- Attic Stairs Pulldown, Entrance Foyer, Kitchen Island, Open Floorplan, Pantry, Split Bedroom, Walk-In Closet(s)
- Floor Coverings
- Carpet, Tile, Vinyl
- Equipment
- Dishwasher, Disposal, Dual Flush Toilets, Electric Oven, Electric Range, Electric Water Heater, Microwave, Plumbed For Ice Maker, Self Cleaning Oven
- Foundation
- Slab
- Main Level Rooms
- Bathroom-Half, Kitchen, Living Room, Dining Area, Laundry
- Laundry Location
- Laundry Room, Main Level
- Heating
- Central, Electric, Heat Pump, Zoned
- Water
- City
- Sewer
- Public Sewer
- Exterior Construction
- Brick Full
- Roof
- Architectural Shingle
- Parking
- Driveway
- Driveway
- Concrete, Paved
- Elementary School
- Unspecified
- Middle School
- Unspecified
- High School
- Unspecified
- Special Conditions
- None
- New Construction
- Yes
- Builder Name
- Smurf Brothers LLC
Mortgage Calculator
Listing courtesy of Zoraida Delgado Payne Real Estate LLC. zoraidapayne@live.com
Selling Office: EXP Realty LLC Ballantyne. “The data relating to real estate on this website derive in part from the Internet Data Exchange program. Brokers make an effort to deliver accurate information, but buyers should independently verify any information on which they will rely in a transaction. All properties are subject to prior sale, change or withdrawal. Neither Real Estate Company nor any listing broker shall be responsible for any typographical errors, misinformation, or misprints, and they shall be held totally harmless from any damages arising from reliance upon this data. This data is provided exclusively for consumers’ personal, non-commercial use and may not be used for any purpose other than to identify prospective properties they may be interested in purchasing. © 2026 Carolina Multiple Listing Services, Inc.”