11413 Mangla Drive, Charlotte, NC 28214
- $569,000
- 5
- BD
- 3
- BA
- 3,032
- SqFt




- List Price
- $569,000
- MLS#
- 4353792
- Status
- ACTIVE
- Property Type
- Residential
- Year Built
- 2003
- Price Change
- ▼ $20,000 1786214429
- Days on Market
- 188
- Bedrooms
- 5
- Bathrooms
- 3
- Full Baths
- 3
- Lot Size
- 6,708
- Lot Size Area
- 0.154
- Living Area
- 3,032
- Sq Ft Total
- 3032
- County
- Mecklenburg
- Subdivision
- Mt Isle Harbor
Property Description
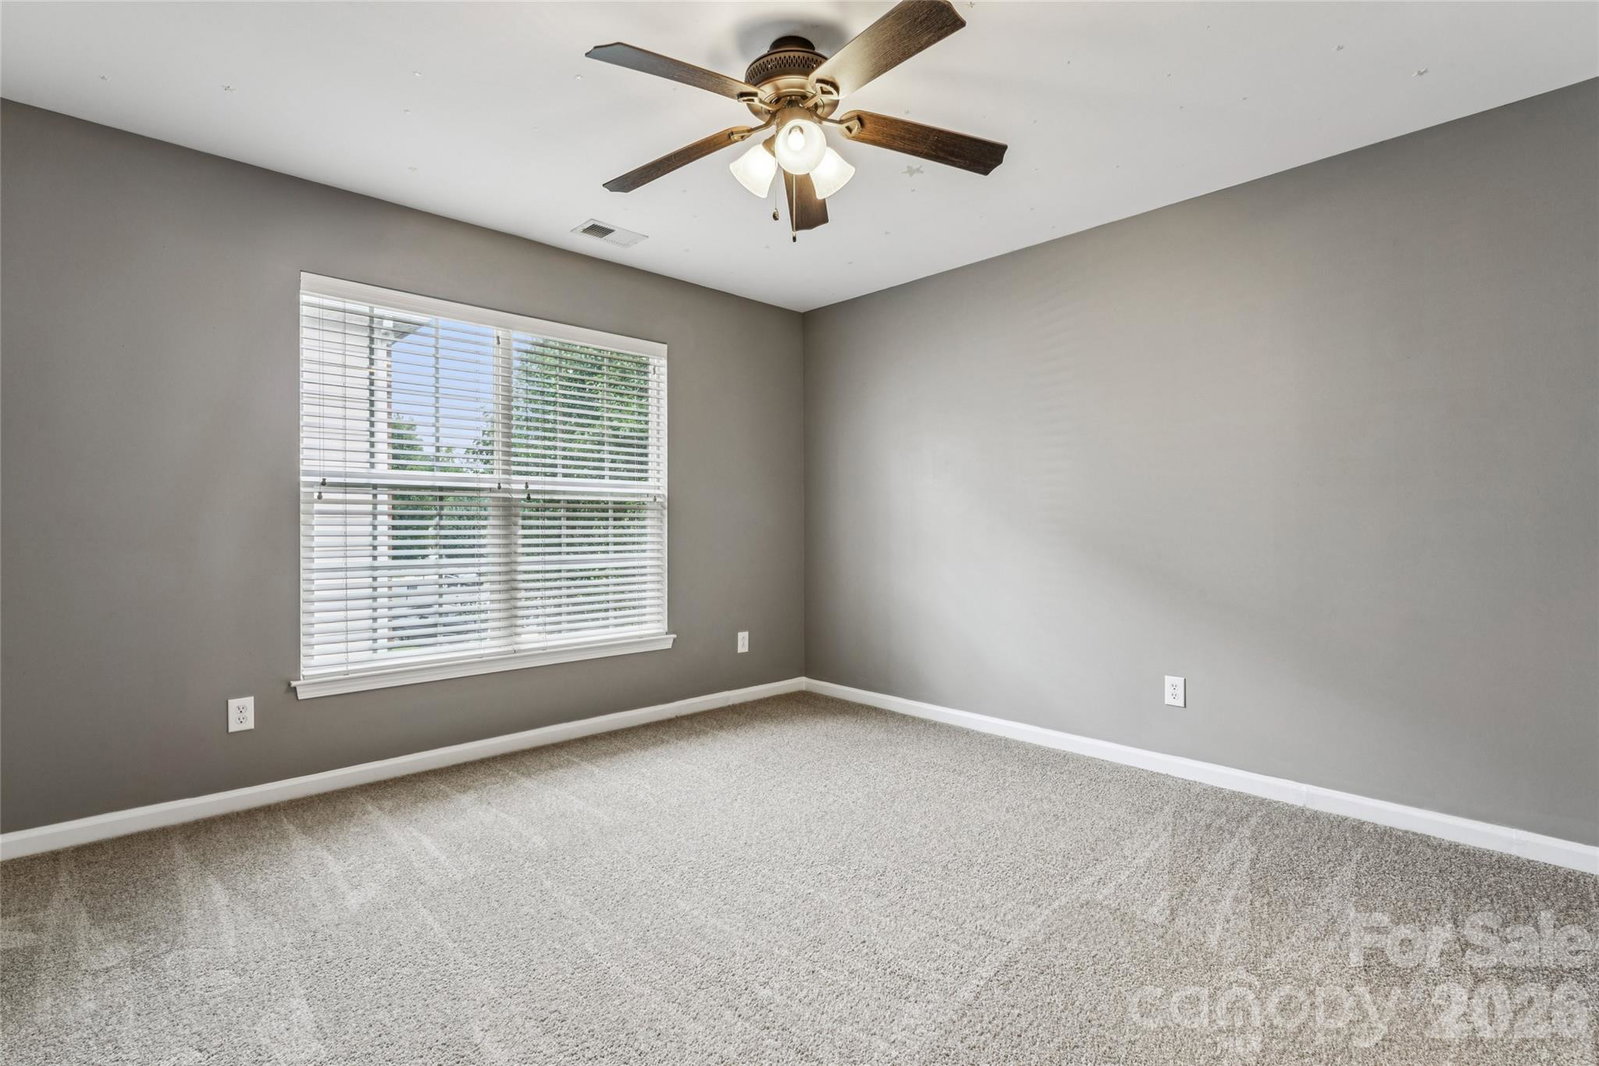
NEW LOOK. FRESH UPDATES. NEW PRICE! Sellers have moved out, the updates are complete, and this home is ready for its next owner with a $20K PRICE IMPROVEMENT! Recent improvements include new carpet, refreshed kitchen cabinets, freshly painted garage and deck, interior paint, newer stainless steel appliances, new water heater and more. Privacy tress to be planted as well. Located in a beautiful lake community, this spacious home offers an impressive two-story foyer, open kitchen and living area, formal dining room, main-level office and a guest bedroom with ensuite bath. Upstairs, movie night gets an upgrade with your own private boutique-style home theater, including the seating and sound system! The oversized primary suite offers plenty of room for a sitting area and features a spacious bath with garden tub, separate shower and double vanity, while two additional bedrooms share a Jack-and-Jill bath. Outside, enjoy the fenced yard, refreshed deck, and additional concrete pad. Vacant, refreshed and priced to MOVE. If you've seen this home before, it's time to take another look!
Additional Information
- Hoa Fee
- $500
- Hoa Fee Paid
- Semi-Annually
- Community Features
- Boat Storage, Clubhouse, Lake Access, Outdoor Pool, Playground, Sidewalks, Street Lights
- Fireplace
- Yes
- Floor Coverings
- Carpet, Wood
- Equipment
- Dishwasher
- Foundation
- Crawl Space
- Main Level Rooms
- Bedroom(s), Bathroom-Full, Office, Dining Room, Breakfast
- Laundry Location
- Laundry Room, Upper Level
- Heating
- Central
- Water
- City
- Sewer
- Public Sewer
- Exterior Construction
- Brick Partial, Vinyl
- Parking
- Attached Garage
- Driveway
- Concrete, Paved
- Elementary School
- Unspecified
- Middle School
- Unspecified
- High School
- Unspecified
- Special Conditions
- None
Mortgage Calculator
Listing courtesy of Worthy & Associates Real Estate LLC. Realtorj.taylor@gmail.com
 “The data relating to real estate on this website derive in part from the Internet Data Exchange program. Brokers make an effort to deliver accurate information, but buyers should independently verify any information on which they will rely in a transaction. All properties are subject to prior sale, change or withdrawal. Neither Real Estate Company nor any listing broker shall be responsible for any typographical errors, misinformation, or misprints, and they shall be held totally harmless from any damages arising from reliance upon this data. This data is provided exclusively for consumers’ personal, non-commercial use and may not be used for any purpose other than to identify prospective properties they may be interested in purchasing. © 2026 Carolina Multiple Listing Services, Inc.”