3735 French Broad Parkway, Marshall, NC 28753
- $2,000,000
- 4
- BD
- 3
- BA
- 2,333
- SqFt




- List Price
- $2,000,000
- MLS#
- 4353806
- Status
- ACTIVE
- Property Type
- Residential
- Architectural Style
- Arts and Crafts
- Year Built
- 2017
- Days on Market
- 166
- Bedrooms
- 4
- Bathrooms
- 3
- Full Baths
- 3
- Lot Size
- 68,389
- Lot Size Area
- 1.57
- Living Area
- 2,333
- Sq Ft Total
- 2333
- County
- Madison
- Subdivision
- French Broad Crossing
Property Description
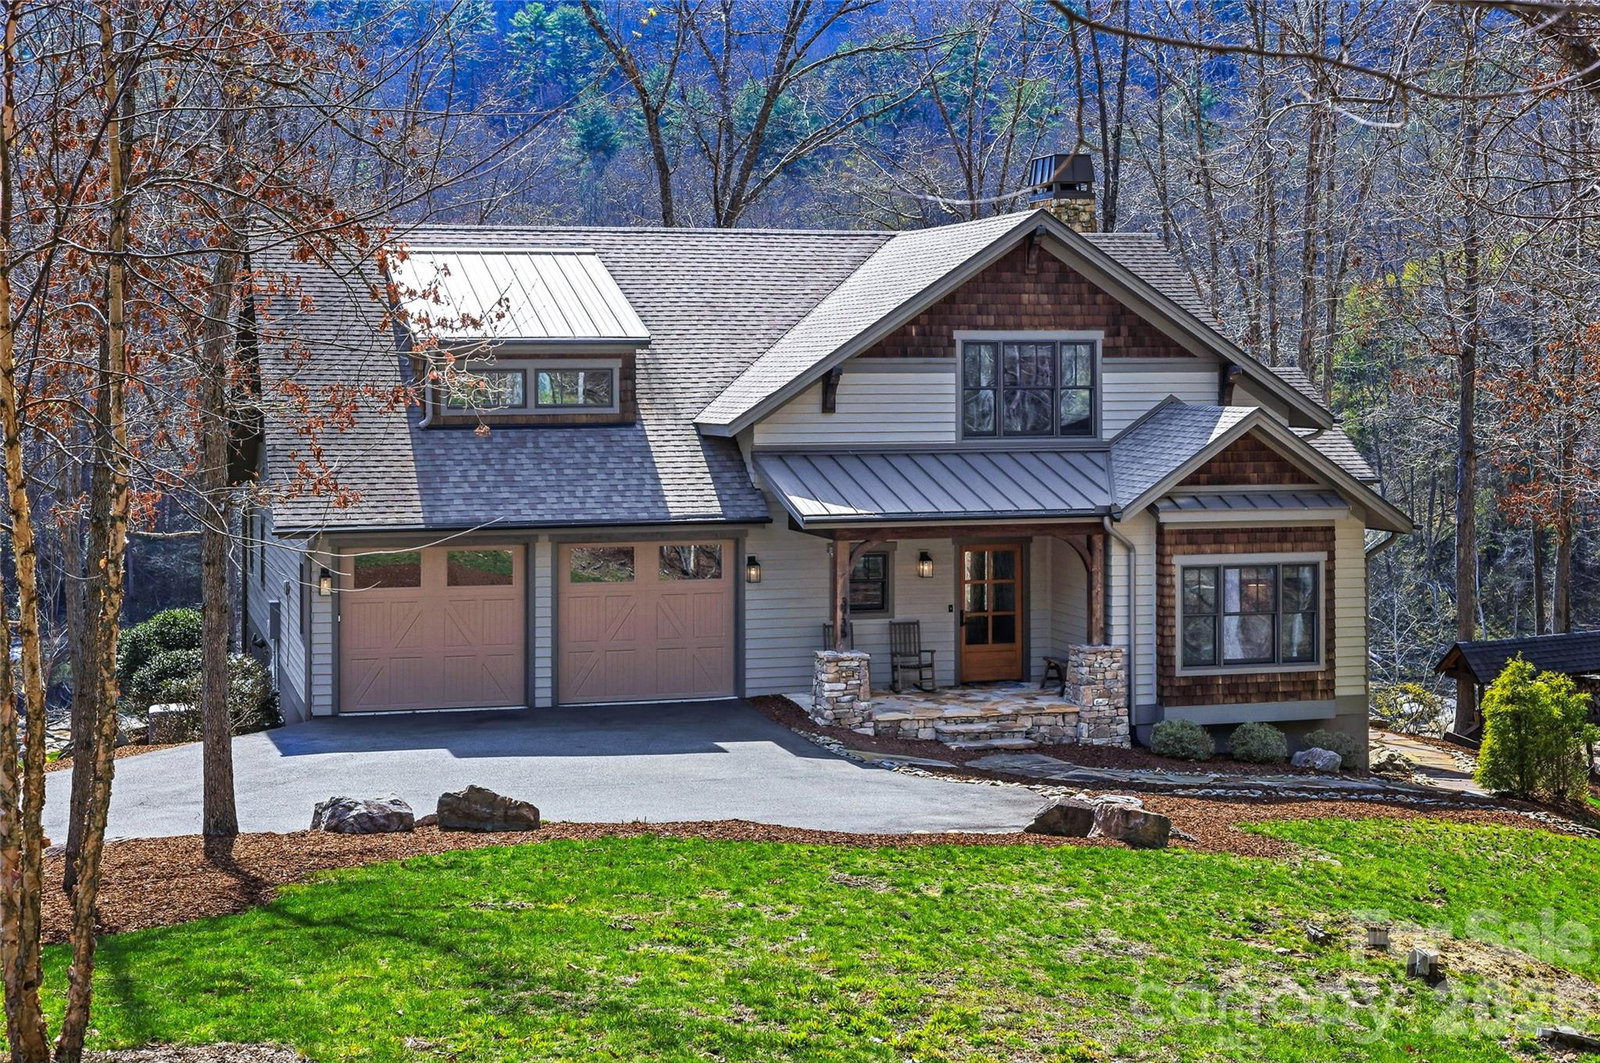
Do you ever dream about waking up to the sound of water flowing over rocks below and sinking into your pillow at night with the windows open? There isn't a better sound of music than nature's. Rise and shine with pure relaxation while savoring that morning cup of coffee riverside. Tucked away in the gated conservation community of French Broad Crossing, 3735 French Broad Parkway is a stunning riverside sanctuary offering a living experience that is second to none. This retreat is perfect for daily living or a second-home all while enjoying an elevated mountain experience. Situated on a large flat lot and being the closest home to the French Broad River in the community, this stunner offers thoughtful design and features that await your arrival. This home was built by Livingstone Design + Build with aging in place standards such as zero-grade entry into the home and showers, the practical placement of outlets, and wide door openings. The primary ensuite is on the main level offering a relaxing ambience with dual vanities, large walk-in shower, water closet, and heated floors. There are also two additional bedrooms and a bathroom on this level. The open concept living area with a chef's kitchen is well-appointed with views of the mountains and river below flowing seamlessly with elevated outdoor living. A screened porch with a wood burning fireplace and heaters along with an open deck for taking in the stunning views or relaxing in the shade await your arrival. There isn't a better place to unwind or entertain after a day of hiking or rafting! As the heart of the home, the kitchen features granite countertops, stunning cabinetry, open wood and granite island, breakfast bar, and large walk-in pantry. The great room has soaring ceilings, built-ins and a beautiful wood burning fireplace which also allows for a gas log system. This serene space flows with a beat of luxury, yet it's cozy and comfortable. The mudroom off of the garage has ample space to unload after a day in nature. If your adventure has been on the river, step into the private outdoor shower to wash away all that should stay outside! The upper level features a bedroom/bonus room with an en-suite bathroom that serves well as a bunk and game room! Storage is not an issue as there's a huge climate controlled walk-in storage area as well as open ceiling storage the whole length of the garage. This home delivers on functionality without compromise and also includes a Kohler 20kw generator with remote access, security system, and hard-wired cameras for peace of mind. Elaborate neighborhood amenities are all added luxuries that add to the appeal of life in French Broad Crossing. Asheville, Marshall, Hot Springs, and Weaverville are all in close proximity for dining and entertaining adventures as well as providing easy access to life's necessities. After a long day of exploring the hiking/ATV trails right out your door, relax at your personal safe haven in French Broad Crossing. Enjoy evenings at the lodge, by the pool, or riverside. The choice is yours! French Broad Crossing is the ideal outdoor playground to take you away from the daily hustle and bustle. Breathe easy.
Additional Information
- Hoa Fee
- $4,078
- Hoa Fee Paid
- Annually
- Community Features
- Clubhouse, Fitness Center, Gated, Hot Tub, Outdoor Pool, Picnic Area, Recreation Area, Walking Trails
- Fireplace
- Yes
- Interior Features
- Attic Other, Attic Walk In, Breakfast Bar, Built-in Features, Drop Zone, Entrance Foyer, Kitchen Island, Open Floorplan, Split Bedroom, Storage, Walk-In Closet(s), Walk-In Pantry
- Floor Coverings
- Carpet, Tile, Wood
- Equipment
- Convection Oven, Dishwasher, Disposal, Exhaust Hood, Gas Range, Microwave, Refrigerator with Ice Maker, Tankless Water Heater, Washer/Dryer
- Foundation
- Crawl Space
- Main Level Rooms
- Primary Bedroom, Bathroom-Full, Bedroom(s), Bedroom(s), Bathroom-Full, Kitchen, Dining Area, Great Room, Mud
- Laundry Location
- Mud Room, Main Level
- Heating
- Geothermal
- Water
- Well
- Sewer
- Septic Installed
- Exterior Features
- In-Ground Irrigation, Outdoor Shower
- Exterior Construction
- Cedar Shake
- Roof
- Architectural Shingle, Metal
- Parking
- Driveway, Attached Garage, Garage Door Opener, Garage Faces Front, Keypad Entry
- Driveway
- Asphalt, Paved
- Lot Description
- Level, Private, River Front, Views
- Elementary School
- Brush Creek
- Middle School
- Madison
- High School
- Madison
- Special Conditions
- None
Mortgage Calculator
Listing courtesy of Dana Greshko Realty. dana@danagreshkorealty.com
 “The data relating to real estate on this website derive in part from the Internet Data Exchange program. Brokers make an effort to deliver accurate information, but buyers should independently verify any information on which they will rely in a transaction. All properties are subject to prior sale, change or withdrawal. Neither Real Estate Company nor any listing broker shall be responsible for any typographical errors, misinformation, or misprints, and they shall be held totally harmless from any damages arising from reliance upon this data. This data is provided exclusively for consumers’ personal, non-commercial use and may not be used for any purpose other than to identify prospective properties they may be interested in purchasing. © 2026 Carolina Multiple Listing Services, Inc.”