60 Little Creek Drive, Canton, NC 28716
- $669,400
- 3
- BD
- 2
- BA
- 2,239
- SqFt




- List Price
- $669,400
- MLS#
- 4354255
- Status
- ACTIVE
- Property Type
- Residential
- Year Built
- 1986
- Price Change
- ▼ $10,600 1788809889
- Days on Market
- 188
- Bedrooms
- 3
- Bathrooms
- 2
- Full Baths
- 2
- Lot Size
- 174,240
- Lot Size Area
- 4
- Living Area
- 2,239
- Sq Ft Total
- 2239
- County
- Haywood
- Subdivision
- Springdale Estates
Property Description
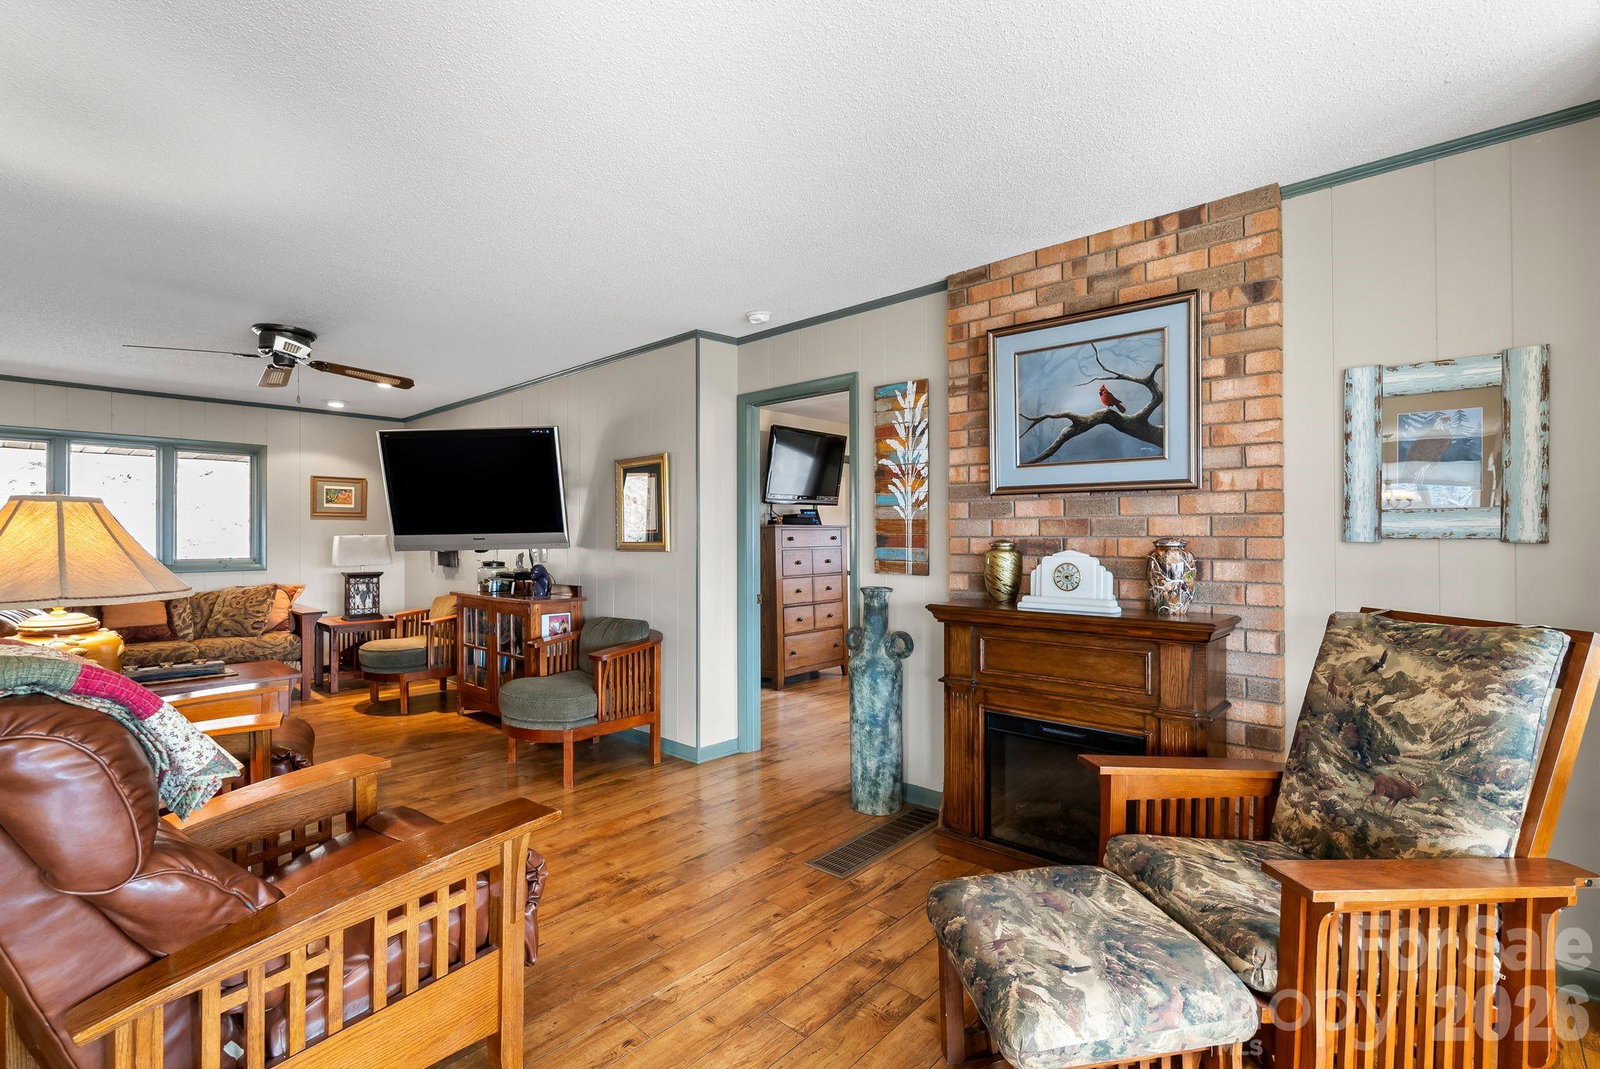
Year-Round Mountain Views | 4 Private Unrestricted Acres | Gated Golf Course Community Beautiful 3BR/2BA mountain retreat on 4 private unrestricted acres within Springdale Estates, offering breathtaking long-range mountain views, privacy, and exceptional indoor/outdoor living. The spacious, well-appointed kitchen with breakfast nook is filled with natural light from floor-to-ceiling windows framing panoramic mountain and treetop views. The living room flows into the expansive all-weather sunroom with three walls of glass—perfect for morning coffee, entertaining, or relaxing by the fireplace while enjoying the scenery. Multiple covered and uncovered decks, plus a firepit, provide exceptional outdoor living and entertaining spaces. A 10x10 work shed in the backyard with a workbench offers convenient space for hobbies, projects, or storage, and the paved driveway offers easy access to the property. Just a 5-minute golf cart ride to Springdale Resort's optional amenities, including the 18-hole golf course, Pro Shop, Rocky Face Tavern, 24/7 fitness center, pool, hot tub, event center, and Welcome Center. A rare opportunity to own a private mountain retreat with spectacular views in an unrestricted setting. Offered at an exceptional value. Schedule your showing today.
Additional Information
- Community Features
- Clubhouse, Fitness Center, Gated, Golf, Hot Tub, Outdoor Pool, Putting Green
- Fireplace
- Yes
- Equipment
- Dishwasher, Dryer, Electric Oven, Electric Range, Electric Water Heater, Microwave, Refrigerator, Washer
- Foundation
- Slab
- Main Level Rooms
- Dining Room, Kitchen, Laundry, Living Room, Sunroom, Primary Bedroom
- Laundry Location
- Main Level
- Heating
- Electric
- Water
- Community Well
- Sewer
- Septic Installed
- Exterior Features
- Fire Pit
- Exterior Construction
- Brick Full
- Roof
- Composition
- Parking
- Attached Garage
- Driveway
- Asphalt, Paved
- Lot Description
- Creek Front, Private, Views
- Elementary School
- Bethel
- Middle School
- Bethel
- High School
- Pisgah
- Special Conditions
- None
Mortgage Calculator
Listing courtesy of Mountain Time Realty. heather@springdalerealty.com
 “The data relating to real estate on this website derive in part from the Internet Data Exchange program. Brokers make an effort to deliver accurate information, but buyers should independently verify any information on which they will rely in a transaction. All properties are subject to prior sale, change or withdrawal. Neither Real Estate Company nor any listing broker shall be responsible for any typographical errors, misinformation, or misprints, and they shall be held totally harmless from any damages arising from reliance upon this data. This data is provided exclusively for consumers’ personal, non-commercial use and may not be used for any purpose other than to identify prospective properties they may be interested in purchasing. © 2026 Carolina Multiple Listing Services, Inc.”