461 Ferguson Cove Loop, Clyde, NC 28721
- $845,000
- 2
- BD
- 2
- BA
- 1,630
- SqFt






- List Price
- $845,000
- MLS#
- 4354575
- Status
- ACTIVE
- Property Type
- Residential
- Year Built
- 1987
- Price Change
- ▼ $45,000 1786548408
- Days on Market
- 151
- Bedrooms
- 2
- Bathrooms
- 2
- Full Baths
- 2
- Lot Size
- 474,804
- Lot Size Area
- 10.9
- Living Area
- 1,630
- Sq Ft Total
- 1630
- County
- Haywood
- Subdivision
- Millard H Ferguson
Property Description
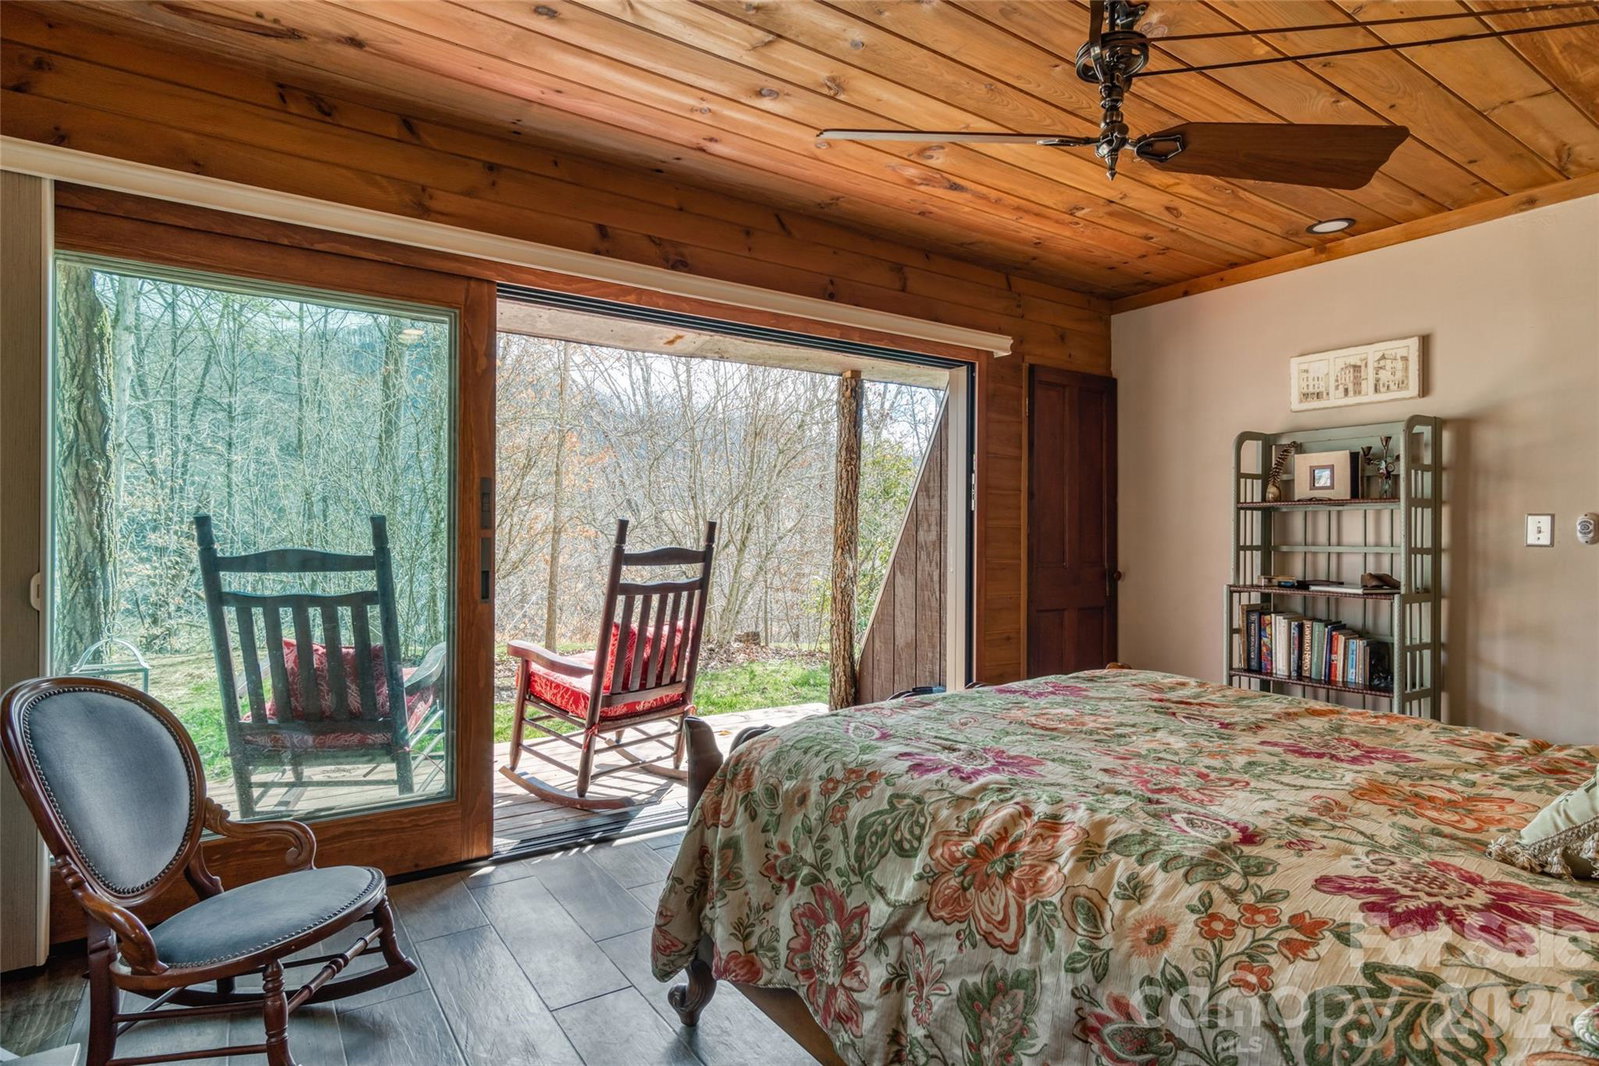
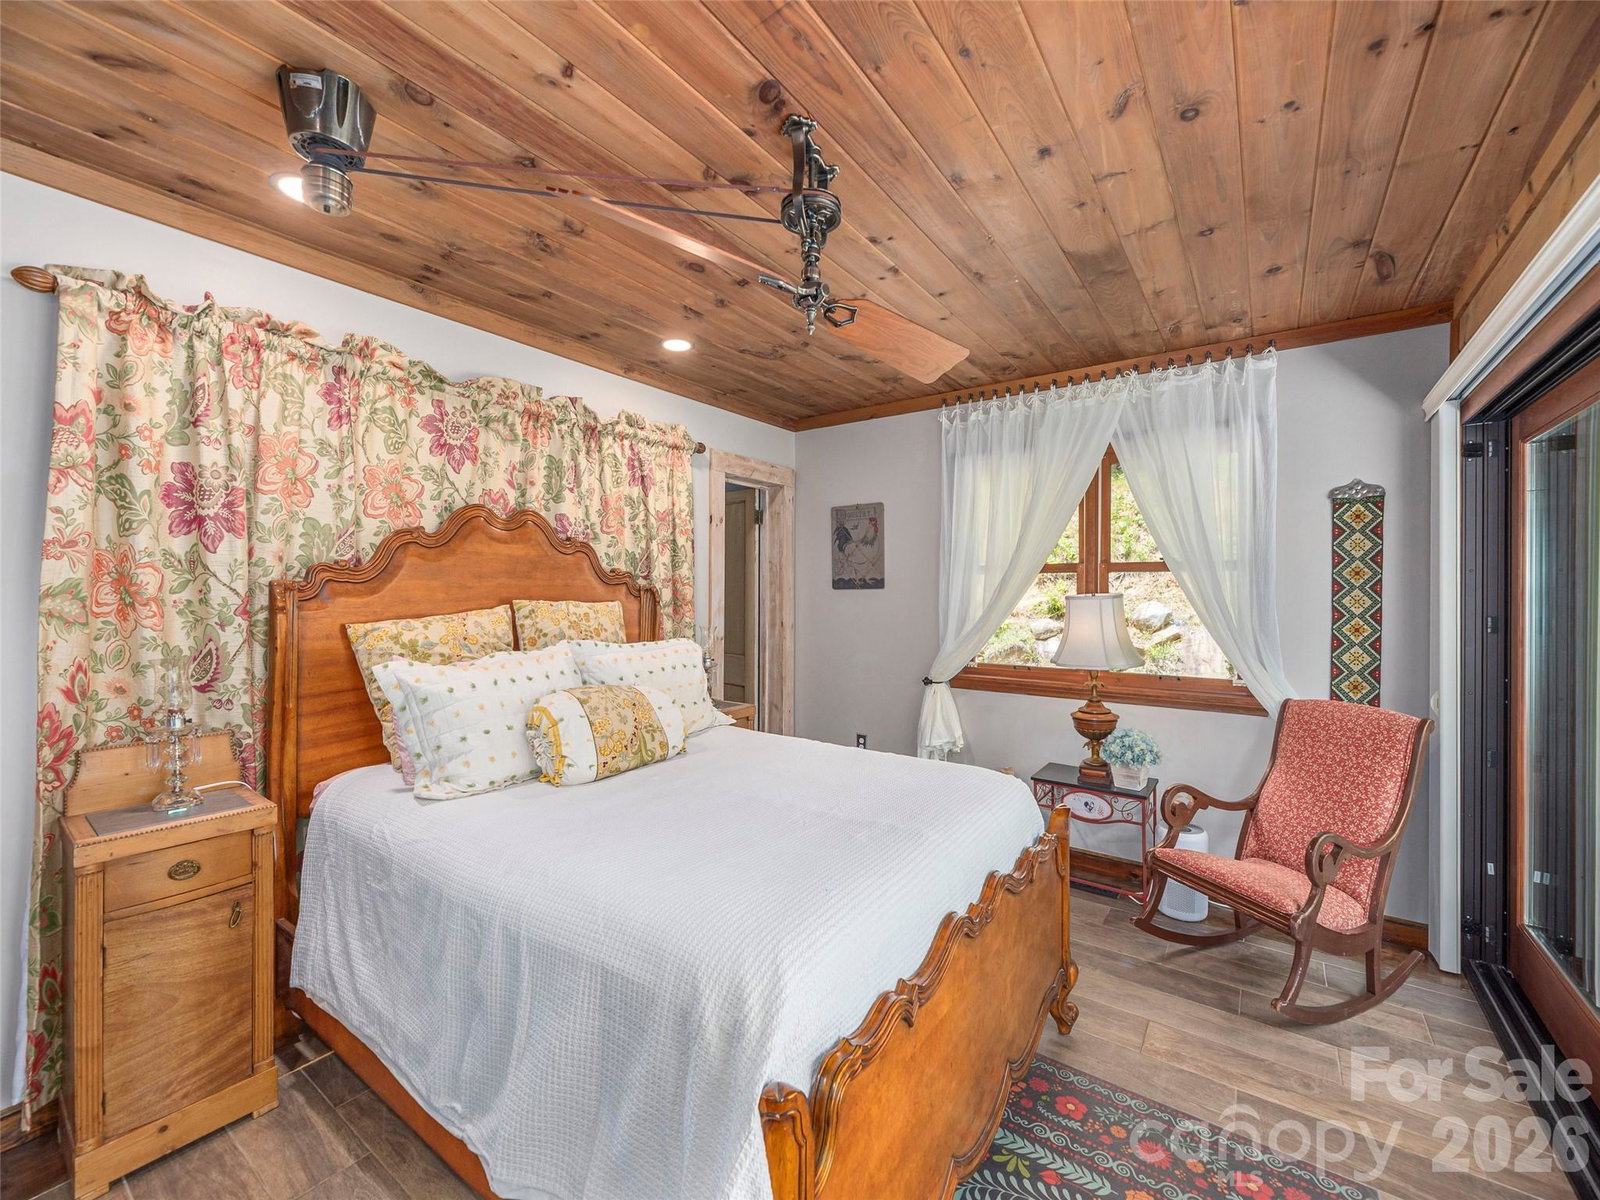
PRIME VIEWS, exceptional topography, and a rare sense of privacy come together on this beautifully updated chalet set on 11 acres of picturesque pastoral land just north of Waynesville. Enjoy breathtaking, layered mountain ridgeline views from a property that feels wonderfully secluded yet remains conveniently close to town. The land offers outstanding flexibility with no restrictions, a three-car garage, a charming old homestead barn, and two inviting firepit areas—ideal for gathering, relaxing, or simply taking in the spectacular surroundings. The fully updated chalet was thoughtfully designed to embrace its natural setting, with a dramatic wall of windows framing the mountains and bringing the scenery into nearly every living space. The main level features a spacious gourmet kitchen with an extended island, perfect for entertaining, along with a bedroom offering a generous walk-in closet and a luxurious primary bath complete with a double walk-in shower and soaking tub. Upstairs, the open loft captures expansive long-range views and includes a second primary suite with its own private bath. Whether envisioned as a full-time mountain retreat, family compound, or investment property, this exceptional offering also boasts a longstanding and successful vacation rental history. A rare combination of acreage, views, privacy, flexibility, and proximity to Waynesville and Asheville—this is Western North Carolina mountain living at its finest.
Additional Information
- Fireplace
- Yes
- Interior Features
- Kitchen Island, Open Floorplan, Storage
- Floor Coverings
- Brick, Tile, Wood
- Equipment
- Dishwasher, Dryer, Electric Oven, Microwave, Refrigerator, Self Cleaning Oven, Tankless Water Heater, Washer
- Foundation
- Crawl Space
- Main Level Rooms
- Primary Bedroom, Kitchen, Great Room, Bathroom-Full, Bonus Room
- Laundry Location
- Laundry Room, Main Level
- Heating
- Heat Pump
- Water
- Well
- Sewer
- Septic Installed
- Exterior Construction
- Hardboard Siding, Stone, Wood
- Roof
- Metal
- Parking
- Detached Garage, Garage Door Opener, Parking Space(s)
- Driveway
- Concrete, Gravel, Paved
- Lot Description
- Hilly, Level, Pasture, Views
- Elementary School
- Riverside
- Middle School
- Waynesville
- High School
- Tuscola
- Special Conditions
- None
Mortgage Calculator
Listing courtesy of Howard Hanna Beverly-Hanks Waynesville. darrin.graves@howardhannatate.com
 “The data relating to real estate on this website derive in part from the Internet Data Exchange program. Brokers make an effort to deliver accurate information, but buyers should independently verify any information on which they will rely in a transaction. All properties are subject to prior sale, change or withdrawal. Neither Real Estate Company nor any listing broker shall be responsible for any typographical errors, misinformation, or misprints, and they shall be held totally harmless from any damages arising from reliance upon this data. This data is provided exclusively for consumers’ personal, non-commercial use and may not be used for any purpose other than to identify prospective properties they may be interested in purchasing. © 2026 Carolina Multiple Listing Services, Inc.”