3975 Plantation Drive, Morganton, NC 28655
- $849,900
- 3
- BD
- 3
- BA
- 4,586
- SqFt





- List Price
- $849,900
- MLS#
- 4354735
- Status
- ACTIVE
- Property Type
- Residential
- Architectural Style
- Traditional
- Year Built
- 2007
- Days on Market
- 135
- Bedrooms
- 3
- Bathrooms
- 3
- Full Baths
- 3
- Lot Size
- 63,162
- Lot Size Area
- 1.45
- Living Area
- 4,586
- Sq Ft Total
- 4586
- County
- Burke
- Subdivision
- Silver Creek Plantation
Property Description
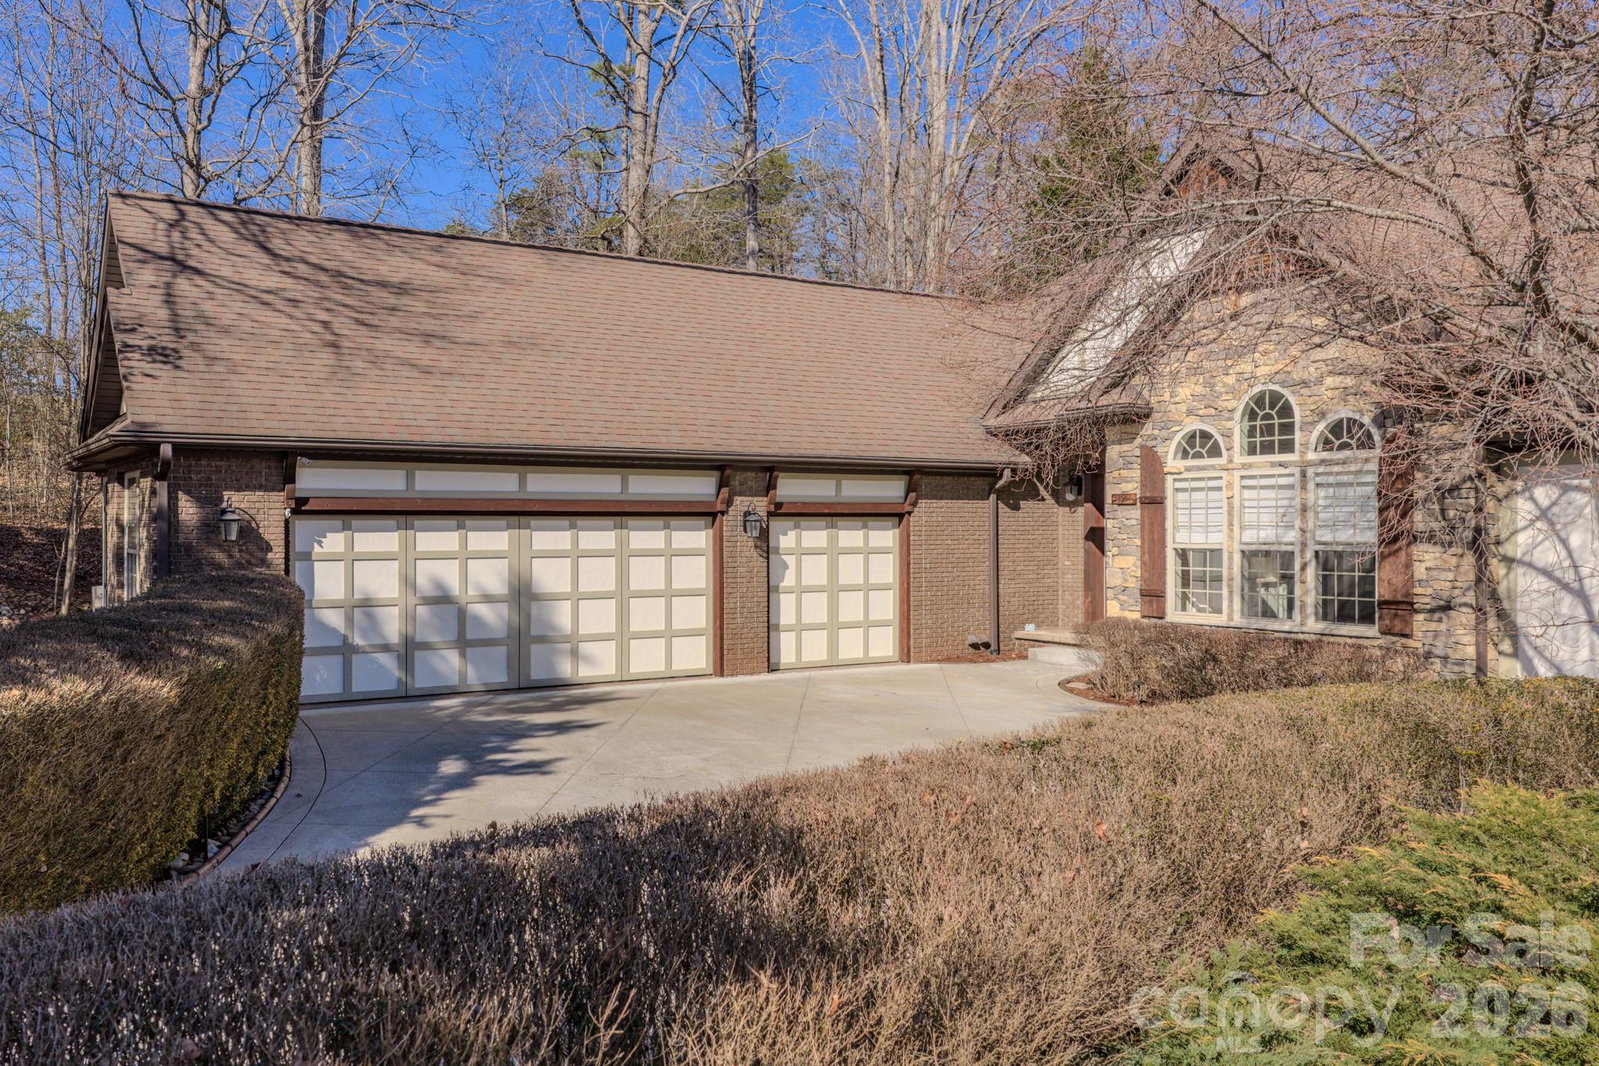
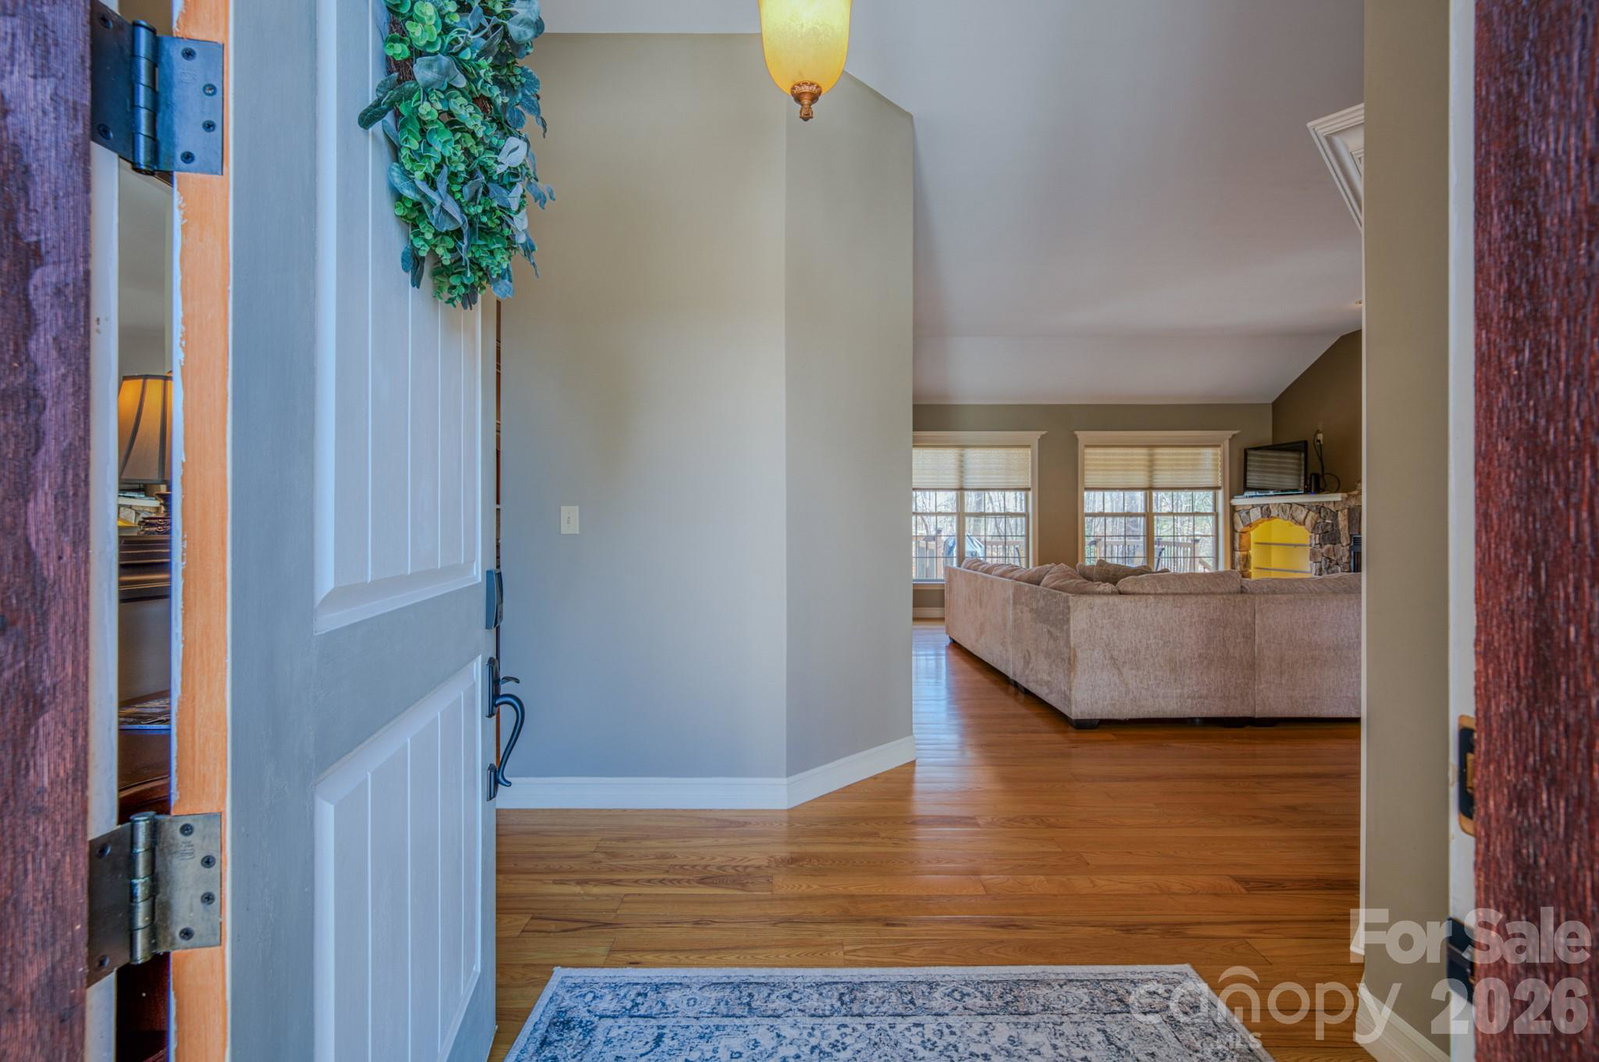
Experience Southern Luxury living set within the golf course community of Silver Creek Plantation. The main living area is anchored by a striking stone fireplace, creating an inviting gathering space where natural light pours in and every detail feels intentional. The gourmet kitchen features stainless steel appliances, a gas range, granite countertops, and a spacious walk-in pantry—perfect for preparing memorable meals or entertaining with ease. Retreat to the main level primary suite with two generous walk-in closets and spa-inspired bath complete with a Jacuzzi tub, dual vanities, and a spacious walk-in shower. Two spacious additional bedrooms on the main floor with generous closets that include built-in shelving. The fully finished basement includes a billiards/game room, full bath, flex room, office and kitchen providing a flexible living area that offers comfort and versatility for guests, work, or leisure. A beautifully landscaped second driveway enhances the home by providing additional parking and leads to a lovely walking path that offers a convenient private entrance to the lower level. Set on a picturesque 1.45-acre lot framed by the natural beauty of the foothills. This home enjoys all the amenities of Silver Creek Plantation, including a golf course, club house, pool, tennis courts, and nighttime security.
Additional Information
- Hoa Fee
- $455
- Hoa Fee Paid
- Quarterly
- Community Features
- Clubhouse, Gated, Golf, Outdoor Pool, Pond, Putting Green, Street Lights, Tennis Court(s), Walking Trails
- Fireplace
- Yes
- Interior Features
- Breakfast Bar, Built-in Features, Central Vacuum, Entrance Foyer, Garden Tub, Open Floorplan, Storage, Walk-In Closet(s), Walk-In Pantry, Whirlpool
- Floor Coverings
- Carpet, Tile, Wood
- Equipment
- Dishwasher, Exhaust Fan, Gas Range, Gas Water Heater, Microwave, Plumbed For Ice Maker, Refrigerator with Ice Maker, Self Cleaning Oven, Tankless Water Heater, Washer/Dryer
- Foundation
- Basement
- Main Level Rooms
- Primary Bedroom, Bathroom-Full, Bedroom(s), Bedroom(s), Bathroom-Full, Library, Living Room, Dining Area, Kitchen, Laundry
- Laundry Location
- Electric Dryer Hookup, In Hall, Mud Room, Laundry Closet, Main Level, Multiple Locations, Sink, Washer Hookup
- Heating
- Heat Pump, Natural Gas
- Water
- Public
- Sewer
- Septic Installed
- Exterior Features
- In-Ground Irrigation, Rainwater Catchment
- Exterior Construction
- Brick Partial, Fiber Cement, Stone, Wood
- Roof
- Architectural Shingle
- Parking
- Driveway, Attached Garage, Garage Door Opener, Garage Faces Side, Garage Shop, Parking Space(s), Other - See Remarks
- Driveway
- Concrete, Paved
- Lot Description
- Level, Private, Rolling Slope, Wooded
- Elementary School
- W.A. Young
- Middle School
- Table Rock
- High School
- Freedom
- Zoning
- R-3
- Special Conditions
- None
Mortgage Calculator
Listing courtesy of EXP Realty LLC. amy.tedder@exprealty.com
 “The data relating to real estate on this website derive in part from the Internet Data Exchange program. Brokers make an effort to deliver accurate information, but buyers should independently verify any information on which they will rely in a transaction. All properties are subject to prior sale, change or withdrawal. Neither Real Estate Company nor any listing broker shall be responsible for any typographical errors, misinformation, or misprints, and they shall be held totally harmless from any damages arising from reliance upon this data. This data is provided exclusively for consumers’ personal, non-commercial use and may not be used for any purpose other than to identify prospective properties they may be interested in purchasing. © 2026 Carolina Multiple Listing Services, Inc.”