13623 Christian Tyler Court, Charlotte, NC 28278
- $358,000
- 3
- BD
- 3
- BA
- 2,371
- SqFt







- List Price
- $358,000
- MLS#
- 4355131
- Status
- ACTIVE UNDER CONTRACT
- Property Type
- Residential
- Year Built
- 1998
- Price Change
- ▼ $11,000 1782153060
- Days on Market
- 140
- Bedrooms
- 3
- Bathrooms
- 3
- Full Baths
- 2
- Half Baths
- 1
- Lot Size
- 10,890
- Lot Size Area
- 0.25
- Living Area
- 2,371
- Sq Ft Total
- 2371
- County
- Mecklenburg
- Subdivision
- Steelecroft Place
Property Description
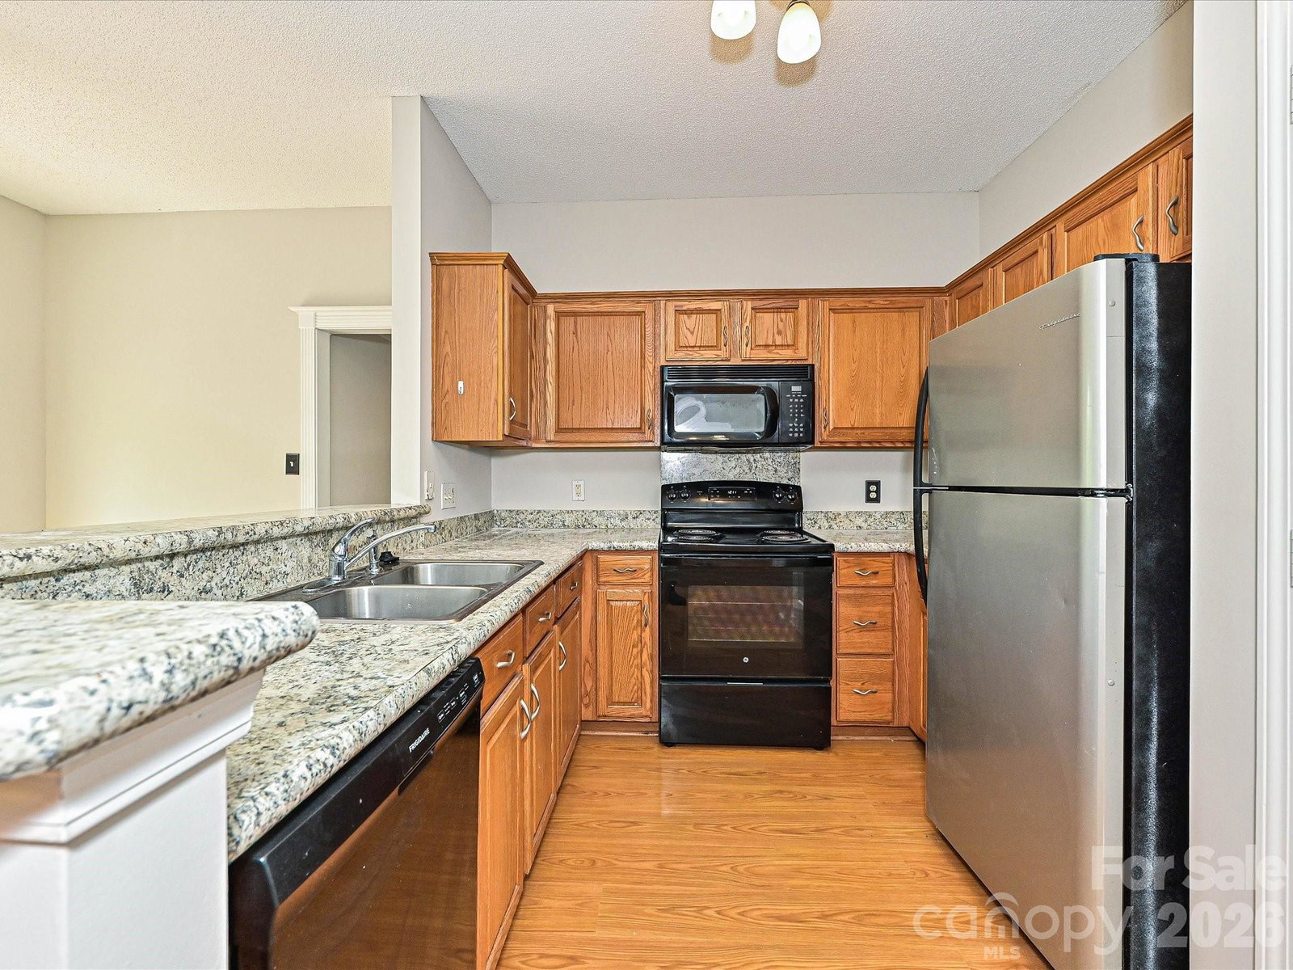
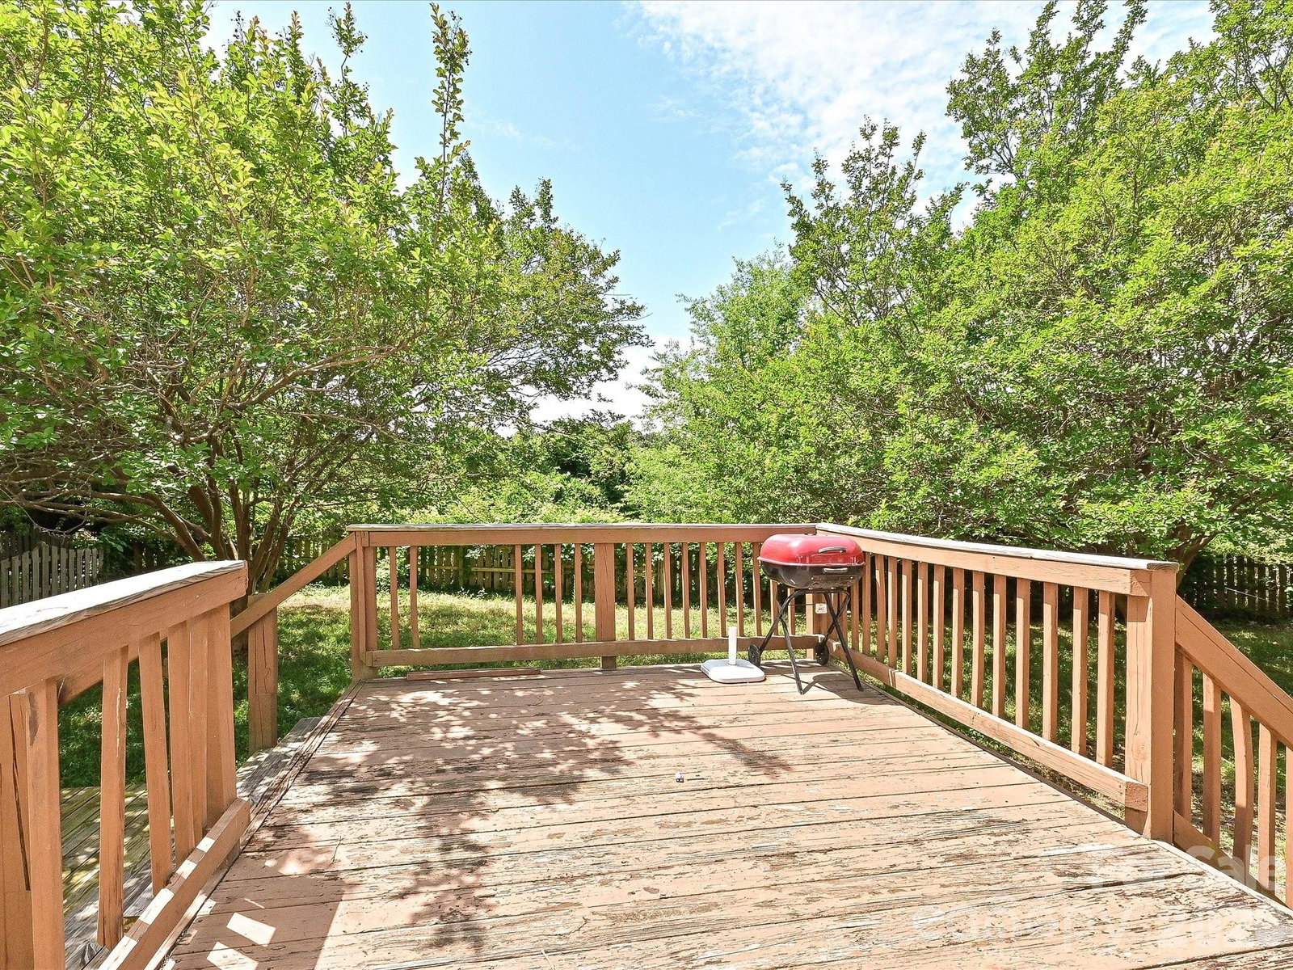
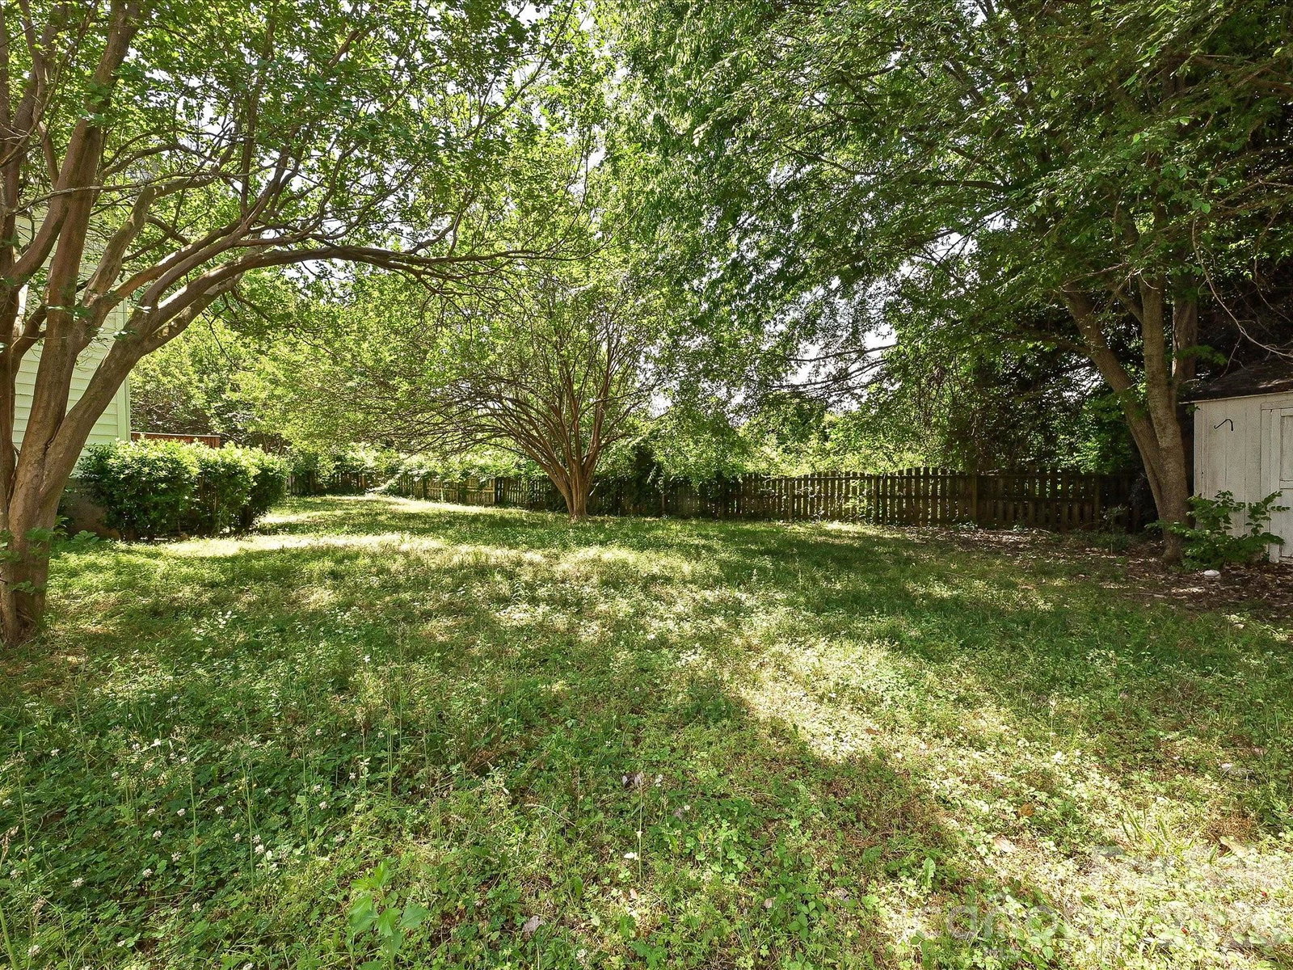
Freshly updated and ready to welcome its next owner! Tucked away on a quiet cul-de-sac, this spacious Charlotte home offers 3 bedrooms, 2.5 bathrooms, and more than 2,300 square feet of versatile living space. Fresh interior paint and brand-new upstairs carpet create a clean, bright, and move-in-ready feel, while a new roof is currently in the process of being installed. Originally built as a model home, the property features a distinctive floor plan with additional finished living space on the main level in place of a traditional garage. This flexible area offers endless possibilities as a home office, fitness room, hobby space, playroom, or additional living area. The inviting main living room is centered around a cozy fireplace, providing a comfortable setting for relaxing or entertaining. Upstairs, all three bedrooms offer privacy from the main living areas, including a spacious primary suite with a private bathroom. A generous second-level bonus room adds even more flexibility for a media room, game room, home office, or lounge. Outside, the large, fully fenced backyard provides plenty of room to enjoy the outdoors, while the back deck is an ideal spot for grilling, dining, or unwinding at the end of the day. With fresh updates, abundant living space, a flexible layout, a cul-de-sac setting, and a new roof underway, this home is ready for a fresh look from today’s buyers.
Additional Information
- Fireplace
- Yes
- Interior Features
- Attic Stairs Pulldown, Garden Tub
- Floor Coverings
- Carpet, Tile, Vinyl, Wood
- Equipment
- Dishwasher, Disposal, Electric Oven, Electric Range, Gas Water Heater, Microwave, Plumbed For Ice Maker, Refrigerator
- Foundation
- Crawl Space
- Main Level Rooms
- Bathroom-Half, Kitchen, Living Room, Dining Room, Great Room, Laundry, Office
- Laundry Location
- Main Level
- Heating
- Forced Air, Natural Gas
- Water
- City
- Sewer
- Public Sewer
- Exterior Construction
- Vinyl
- Roof
- Architectural Shingle
- Parking
- Parking Space(s)
- Driveway
- Concrete, Paved
- Lot Description
- Cul-De-Sac
- Elementary School
- Palisades Park
- Middle School
- Southwest
- High School
- Palisades
- Special Conditions
- None
Mortgage Calculator
Listing courtesy of Premier South. amy@teambarrow.com
 “The data relating to real estate on this website derive in part from the Internet Data Exchange program. Brokers make an effort to deliver accurate information, but buyers should independently verify any information on which they will rely in a transaction. All properties are subject to prior sale, change or withdrawal. Neither Real Estate Company nor any listing broker shall be responsible for any typographical errors, misinformation, or misprints, and they shall be held totally harmless from any damages arising from reliance upon this data. This data is provided exclusively for consumers’ personal, non-commercial use and may not be used for any purpose other than to identify prospective properties they may be interested in purchasing. © 2026 Carolina Multiple Listing Services, Inc.”