143 Carver Street Unit #10, Brevard, NC 28712
- $394,000
- 2
- BD
- 2
- BA
- 1,293
- SqFt




- List Price
- $394,000
- MLS#
- 4355393
- Status
- ACTIVE
- Property Type
- Residential
- Architectural Style
- Contemporary
- Year Built
- 2025
- Days on Market
- 162
- Bedrooms
- 2
- Bathrooms
- 2
- Full Baths
- 2
- Lot Size
- 435
- Lot Size Area
- 0.01
- Living Area
- 1,293
- Sq Ft Total
- 1293
- County
- Transylvania
- Subdivision
- Carver Street Commons
- Building Name
- Carver Street Commons
Property Description
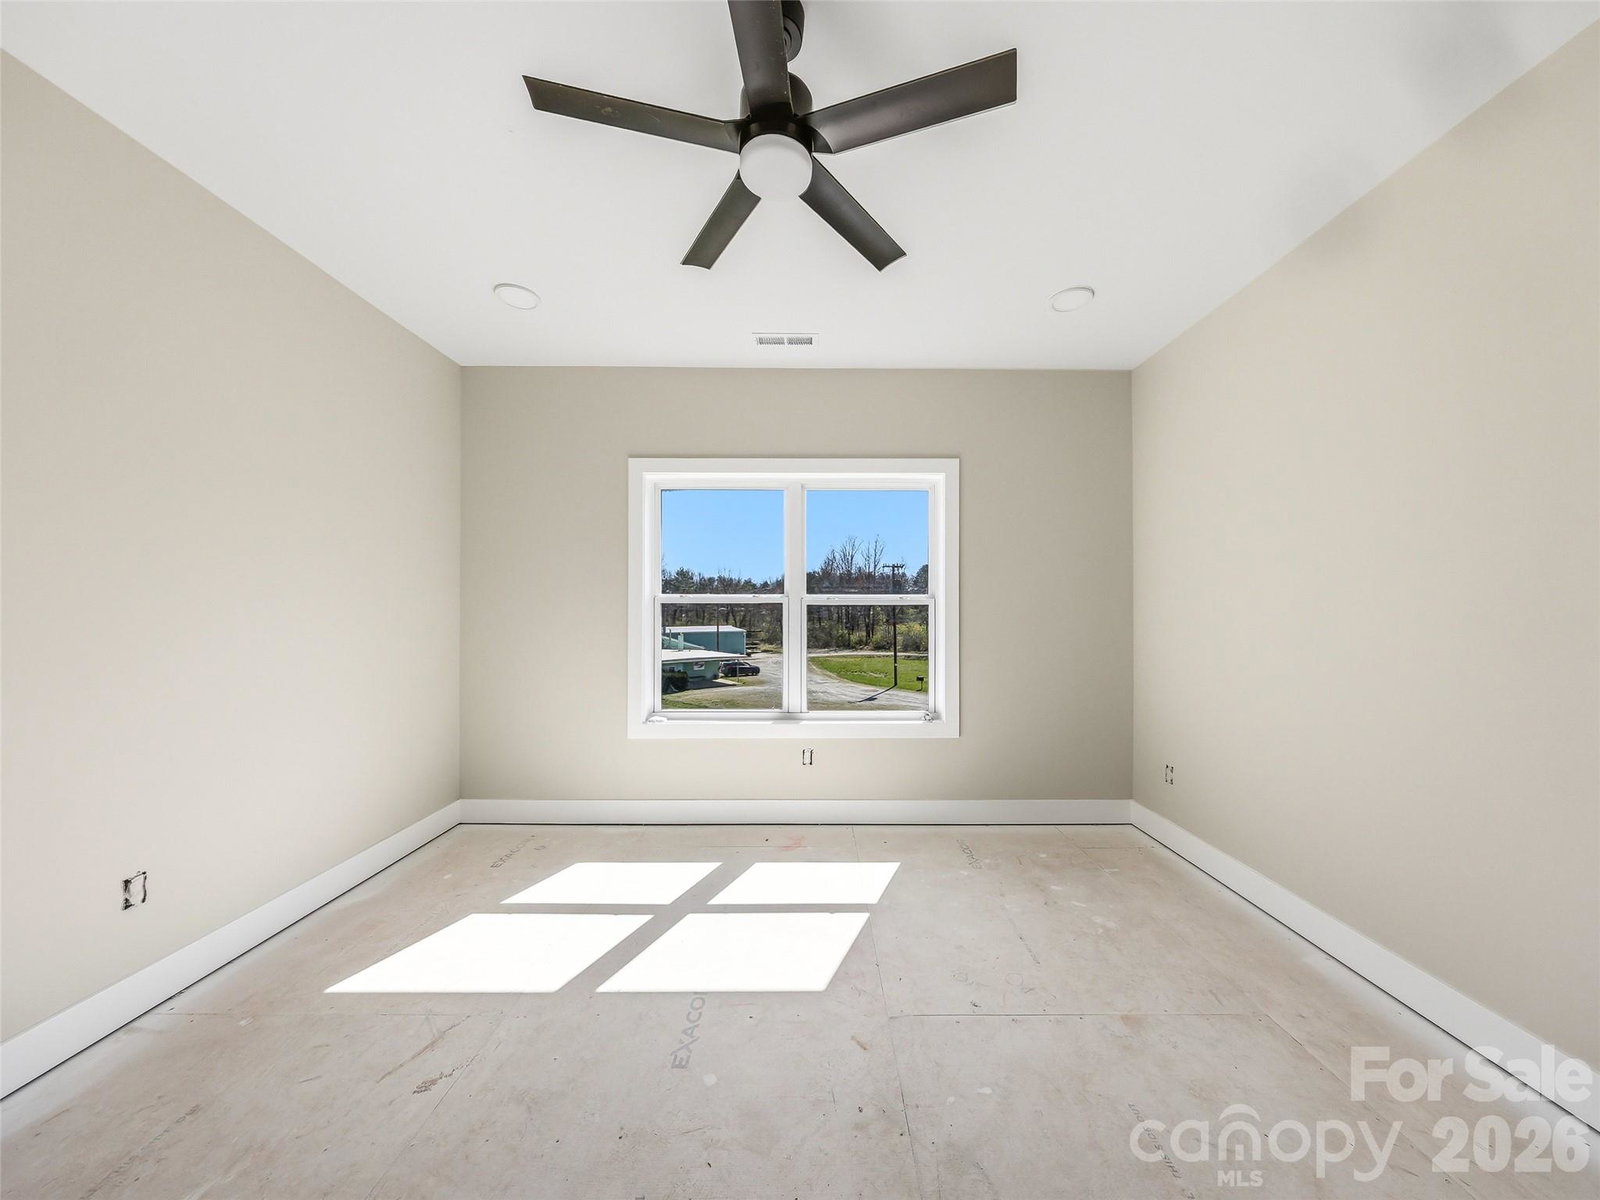
Upper-Level Living and New Construction. Welcome to Unit #10 at 143 Carver Street—elevated living meets an unbeatable location. This thoughtfully designed upper-level unit offers the privacy and bright, airy ambiance that only a higher floor can provide, making every day feel like a retreat. Air B and B permitted. Ideally situated in the heart of Brevard, you are perfectly positioned to hop on your bike to Bracken Mountain Preserve, a city-owned greenspace with trails leading directly into Pisgah National Forest, or take a short stroll to the eclectic shops and music venues of downtown Main Street. The interior features a wonderful kitchen and an open floor plan that maximizes every square foot. The two bedrooms impress with walk-in closets and full baths, offering comfortable separation and privacy. Step out onto your private balcony and enjoy the fresh mountain air with your morning coffee, a perfect way to start the day. Ideal for those seeking a simplified yet stylish lifestyle in one of Western North Carolina's most sought-after towns. Schedule your showing today and see why Carver Street is Brevard's best-kept secret. The finished unit shown is an example. The real advantage of this offering is the opportunity to meet directly with the developer and customize many of your own finishes. Cabinets are already in place. Main level and lower level units are also available if you are exploring other options.
Additional Information
- Hoa Fee
- $225
- Hoa Fee Paid
- Monthly
- Interior Features
- Breakfast Bar, Open Floorplan, Walk-In Closet(s)
- Equipment
- Dishwasher, Disposal, Electric Range, Refrigerator
- Foundation
- Slab
- Main Level Rooms
- Primary Bedroom
- Laundry Location
- Laundry Closet
- Heating
- ENERGY STAR Qualified Equipment, Heat Pump
- Water
- City
- Sewer
- Public Sewer
- Exterior Construction
- Stone Veneer, Vinyl
- Roof
- Architectural Shingle
- Parking
- Parking Lot
- Driveway
- Asphalt, Paved
- Lot Description
- Creek Front
- Elementary School
- Brevard
- Middle School
- Brevard
- High School
- Brevard
- Special Conditions
- None
Mortgage Calculator
Listing courtesy of Howard Hanna Beverly-Hanks Brevard South. Billy.harris@allentate.com
 “The data relating to real estate on this website derive in part from the Internet Data Exchange program. Brokers make an effort to deliver accurate information, but buyers should independently verify any information on which they will rely in a transaction. All properties are subject to prior sale, change or withdrawal. Neither Real Estate Company nor any listing broker shall be responsible for any typographical errors, misinformation, or misprints, and they shall be held totally harmless from any damages arising from reliance upon this data. This data is provided exclusively for consumers’ personal, non-commercial use and may not be used for any purpose other than to identify prospective properties they may be interested in purchasing. © 2026 Carolina Multiple Listing Services, Inc.”