8540 Stoneface Road, Charlotte, NC 28214
- $309,000
- 3
- BD
- 2
- BA
- 1,350
- SqFt







- List Price
- $309,000
- MLS#
- 4355516
- Status
- ACTIVE
- Property Type
- Residential
- Year Built
- 1987
- Price Change
- ▼ $15,900 1776119246
- Days on Market
- 143
- Bedrooms
- 3
- Bathrooms
- 2
- Full Baths
- 2
- Lot Size
- 11,325
- Lot Size Area
- 0.26
- Living Area
- 1,350
- Sq Ft Total
- 1350
- County
- Mecklenburg
- Subdivision
- Forest Pawtuckett
Property Description
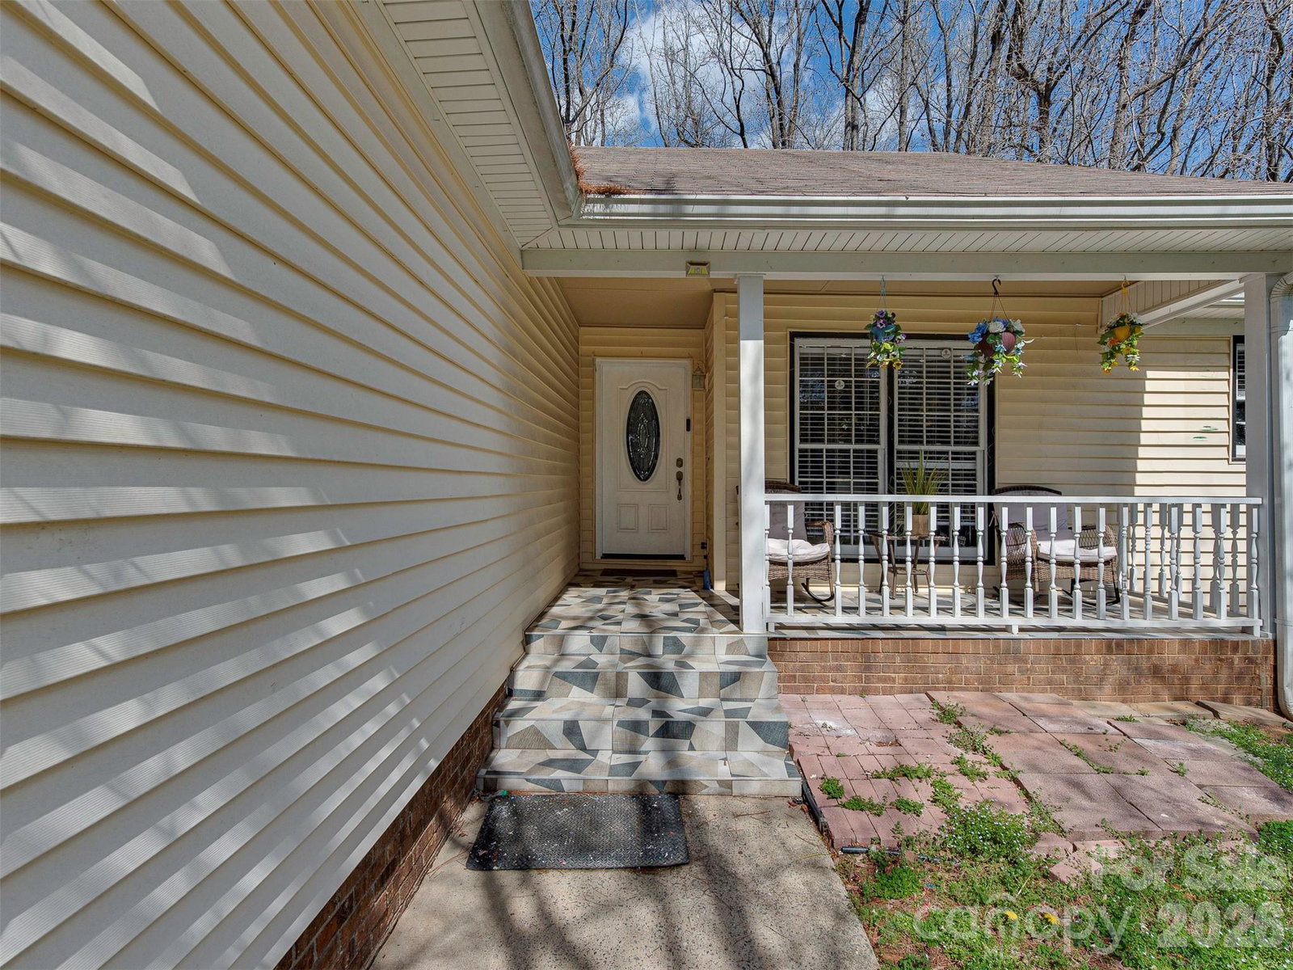
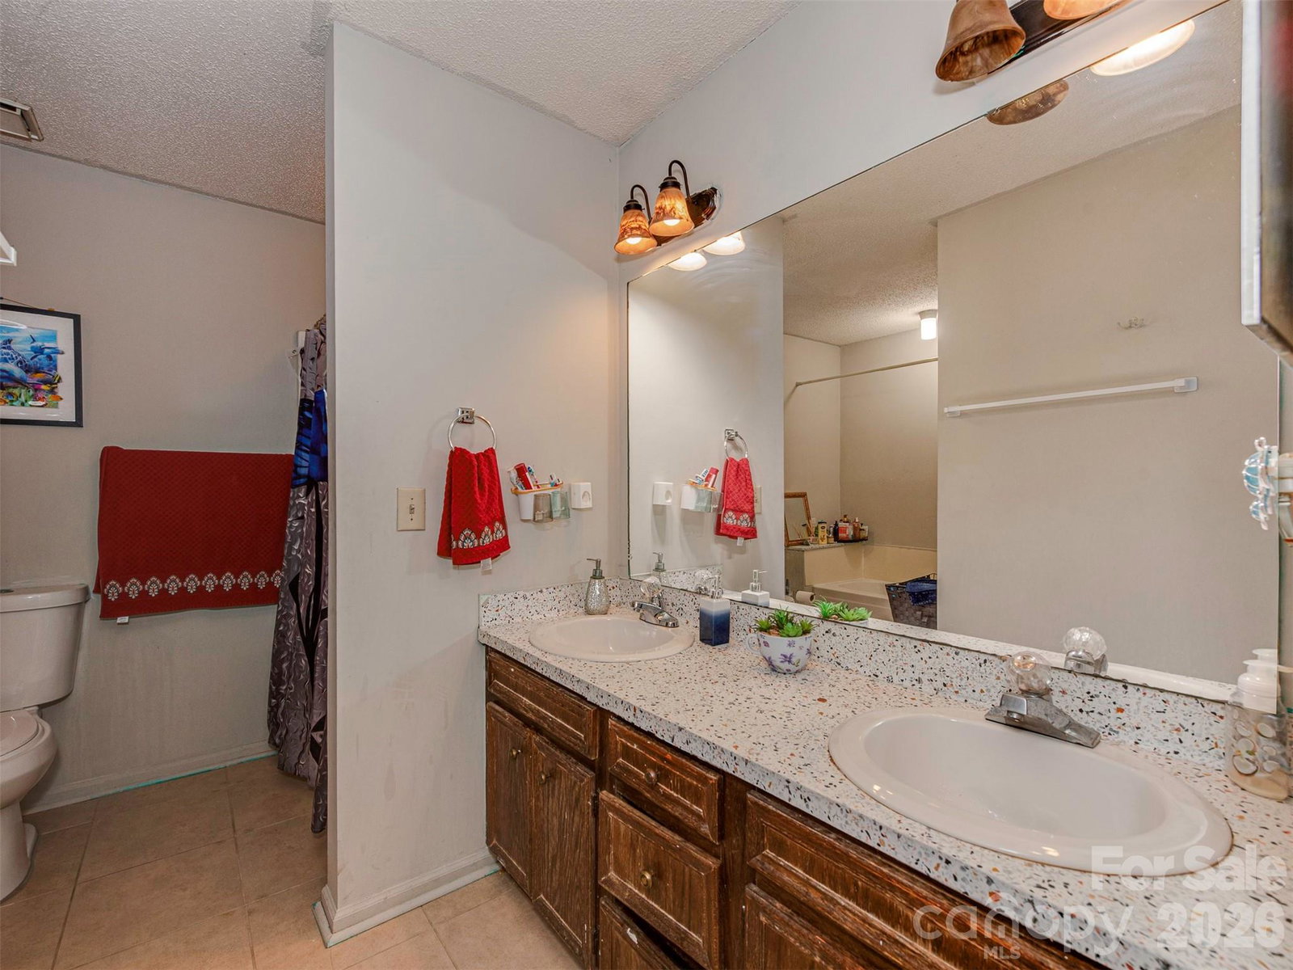
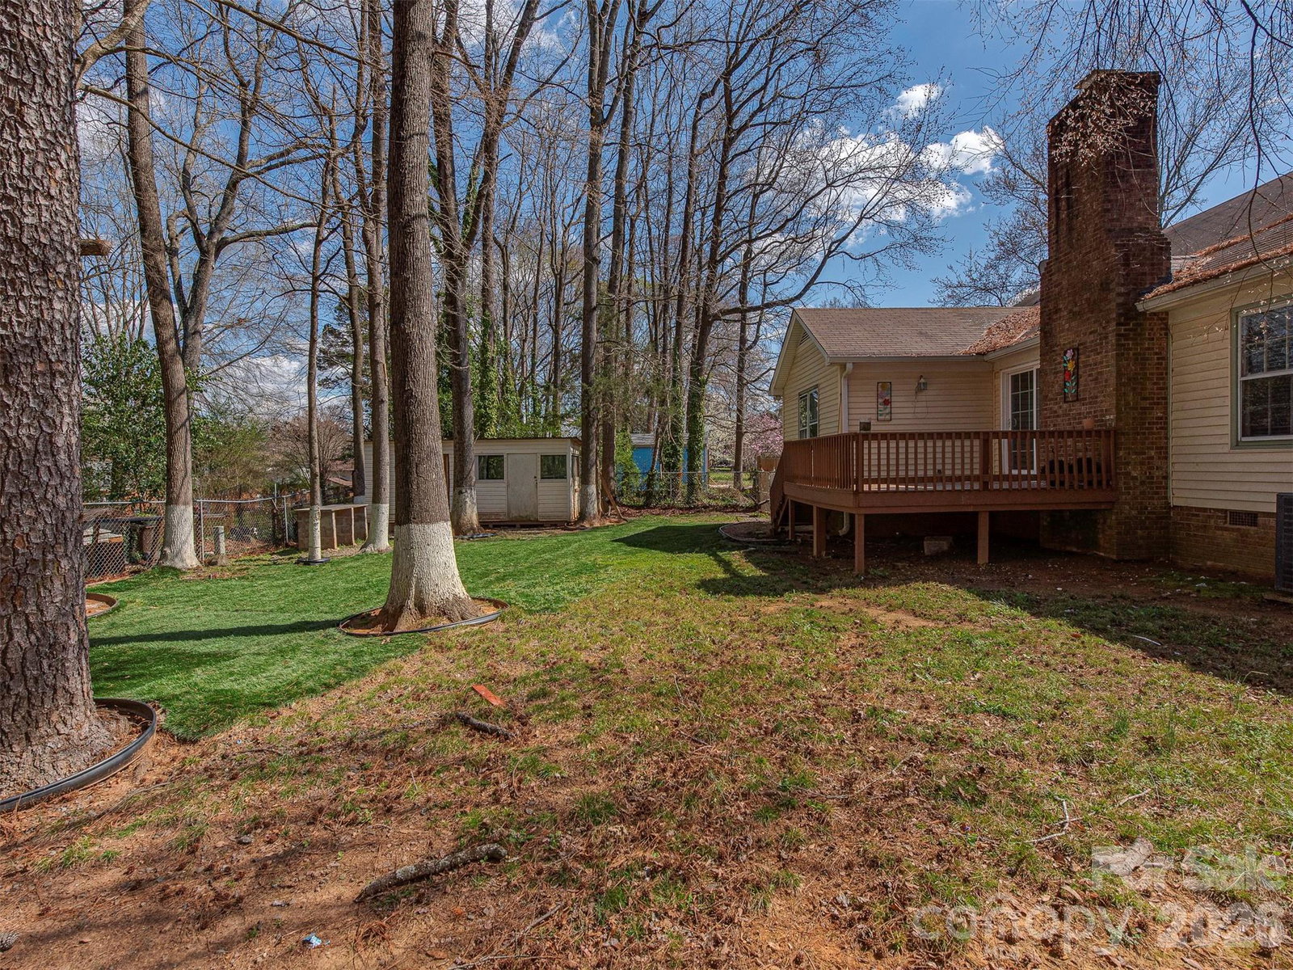
PRICE REDUCTION! MOTIVATED SELLER! FRESH PAINT! Welcome to this charming home located at 8540 Stoneface Road in Charlotte, NC 28214, offering comfort, convenience, and a peaceful residential setting. This well-maintained property provides a perfect blend of modern living and everyday practicality, making it an excellent choice for families, first-time buyers, or anyone looking to enjoy all that the Charlotte area has to offer. Step inside to find a bright and inviting interior with an open and functional layout designed for both relaxation and entertaining. The living spaces are filled with natural light and flow seamlessly into the dining and kitchen areas, creating a warm and welcoming atmosphere. The kitchen offers ample cabinet and counter space, making meal preparation easy while still staying connected with family and guests. The home features comfortable bedrooms that provide a quiet retreat at the end of the day, along with well-appointed bathrooms designed for convenience and style. Outside, the property offers a spacious yard—perfect for outdoor gatherings, gardening, pets, or simply enjoying the Carolina weather. Located in a desirable area of northwest Charlotte, this home provides easy access to shopping, dining, schools, and major highways, airport, making commuting and daily errands simple and convenient. Whether you're looking for a place to settle down or an investment opportunity in a growing area, 8540 Stoneface Road is a property you won’t want to miss.
Additional Information
- Fireplace
- Yes
- Equipment
- Dishwasher, Dryer, Electric Oven, Electric Range, Microwave, Refrigerator
- Foundation
- Crawl Space
- Main Level Rooms
- Primary Bedroom, Bedroom(s)
- Laundry Location
- Main Level
- Heating
- Heat Pump
- Water
- City
- Sewer
- Public Sewer
- Exterior Construction
- Vinyl
- Parking
- Attached Garage
- Driveway
- Concrete
- Elementary School
- Unspecified
- Middle School
- Unspecified
- High School
- Unspecified
- Special Conditions
- None
Mortgage Calculator
Listing courtesy of Century 21 Providence Realty. katerinafindskeys@gmail.com
 “The data relating to real estate on this website derive in part from the Internet Data Exchange program. Brokers make an effort to deliver accurate information, but buyers should independently verify any information on which they will rely in a transaction. All properties are subject to prior sale, change or withdrawal. Neither Real Estate Company nor any listing broker shall be responsible for any typographical errors, misinformation, or misprints, and they shall be held totally harmless from any damages arising from reliance upon this data. This data is provided exclusively for consumers’ personal, non-commercial use and may not be used for any purpose other than to identify prospective properties they may be interested in purchasing. © 2026 Carolina Multiple Listing Services, Inc.”