7867 Golf Course N Drive, Denver, NC 28037
- $559,900
- 4
- BD
- 3
- BA
- 2,275
- SqFt




- List Price
- $559,900
- MLS#
- 4355635
- Status
- ACTIVE
- Property Type
- Residential
- Architectural Style
- Transitional
- Year Built
- 2004
- Price Change
- ▼ $20,000 1788481668
- Days on Market
- 150
- Bedrooms
- 4
- Bathrooms
- 3
- Full Baths
- 2
- Half Baths
- 1
- Lot Size
- 27,442
- Lot Size Area
- 0.63
- Living Area
- 2,275
- Sq Ft Total
- 2275
- County
- Lincoln
- Subdivision
- Westport
Property Description
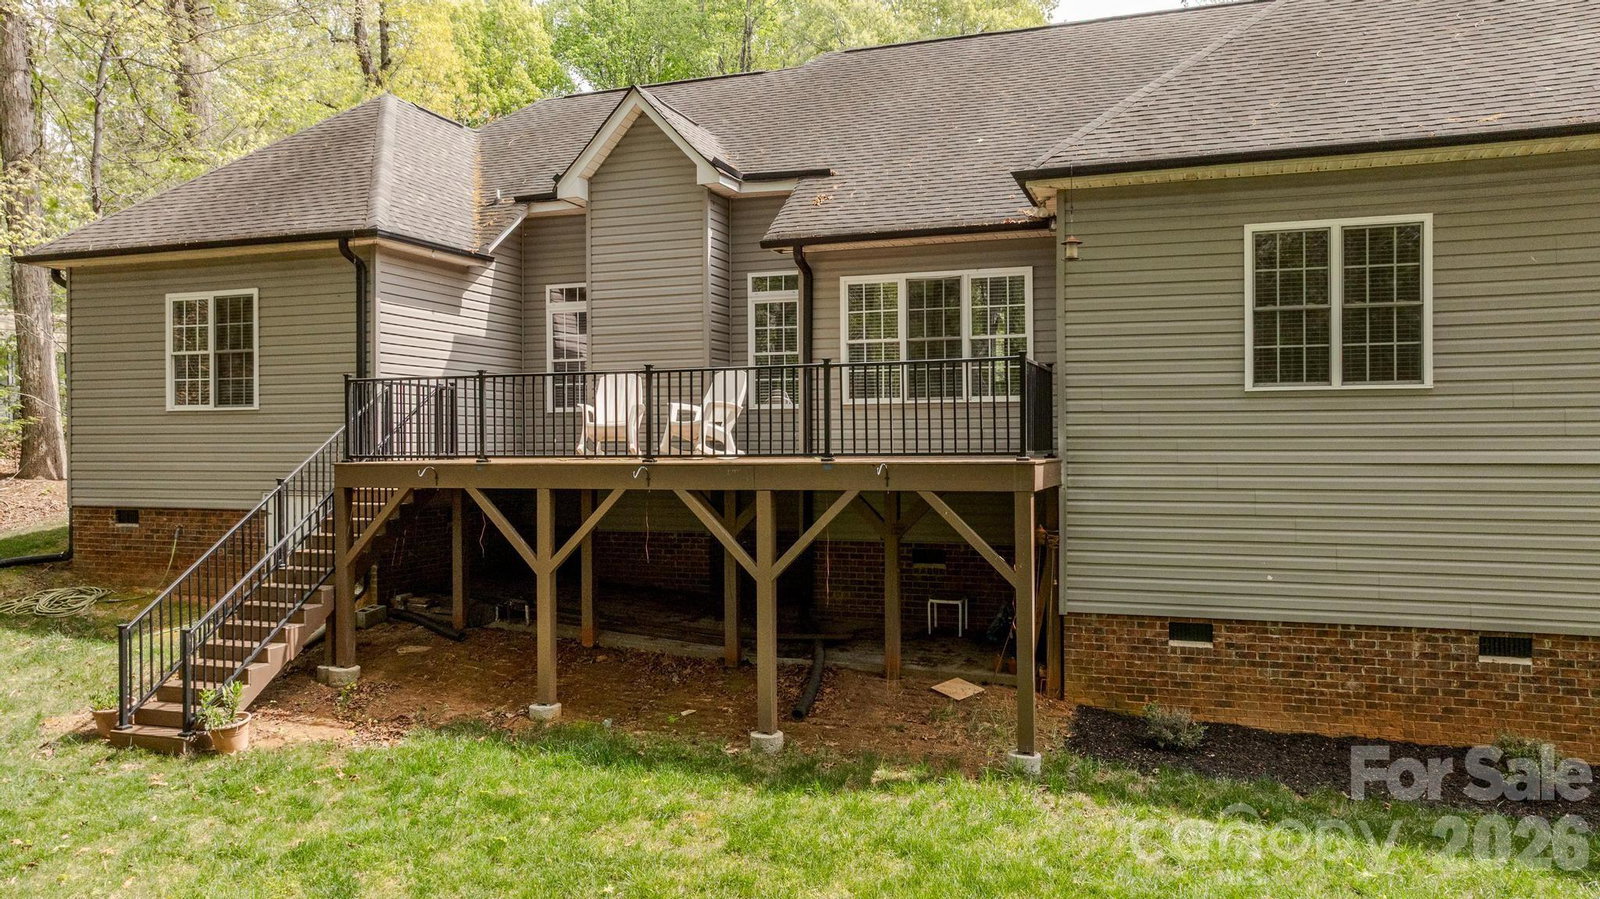
Beautifully Remodeled 4BR/3BA Home in Highly Sought-After Westport – NO HOA! This home offers the perfect blend of style, comfort, and functionality with hardwood floors throughout, a desirable split-bedroom floor plan, and fresh paint throughout. The spacious great room features a vaulted ceiling, stacked stone fireplace, hand-finished reclaimed mantle, built-in speakers, and recessed lighting—creating the perfect space for relaxing or entertaining. The gourmet kitchen is a chef’s dream with granite countertops, extended shaker cabinetry, stainless steel appliances, gas cooktop, pantry, and breakfast area open to the kitchen. An elegant dining area with wainscoting adds charm, while the dedicated office boasts a vaulted ceiling and extensive molding for a sophisticated workspace. Retreat to the luxurious primary suite featuring a tray ceiling, walk-in closet, and spa-like bath complete with soaking tub, extended frameless walk-in shower, and dual vanities. Three additional bedrooms offer ample closet space, plus a full secondary bath with double sink vanity. Enjoy outdoor living on the large deck overlooking a private backyard with fire pit area perfect for entertaining. Additional features include a 2-car garage with tons of storage above. Excellent location close to Westport Country Club, shopping, restaurants, boat launch, schools, and easy access to Hwy 16. This one checks all the boxes.
Additional Information
- Fireplace
- Yes
- Interior Features
- Attic Other, Cable Prewire, Entrance Foyer, Garden Tub, Pantry, Split Bedroom, Storage, Walk-In Closet(s)
- Floor Coverings
- Tile, Wood
- Equipment
- Convection Oven, Dishwasher, Dual Flush Toilets, Electric Water Heater, ENERGY STAR Qualified Dishwasher, ENERGY STAR Qualified Light Fixtures, ENERGY STAR Qualified Refrigerator, Exhaust Hood, Gas Oven, Gas Range, Microwave, Refrigerator with Ice Maker
- Foundation
- Crawl Space
- Main Level Rooms
- Primary Bedroom, Great Room, Kitchen, Breakfast, Dining Room, Office, Bedroom(s), Bedroom(s), Bedroom(s), Bathroom-Full, Laundry, Bathroom-Full, Bathroom-Half
- Laundry Location
- Electric Dryer Hookup, Laundry Room, Main Level
- Heating
- Electric, Forced Air, Heat Pump
- Water
- County Water
- Sewer
- County Sewer
- Exterior Features
- Fire Pit
- Exterior Construction
- Brick Partial, Vinyl
- Roof
- Architectural Shingle
- Parking
- Driveway, Attached Garage, Garage Door Opener, Garage Faces Front
- Driveway
- Concrete, Paved
- Lot Description
- Creek Front, Wooded
- Elementary School
- St. James
- Middle School
- North Lincoln
- High School
- North Lincoln
- Special Conditions
- None
Mortgage Calculator
Listing courtesy of The Allen Team Inc. Christy@myallenteam.com
 “The data relating to real estate on this website derive in part from the Internet Data Exchange program. Brokers make an effort to deliver accurate information, but buyers should independently verify any information on which they will rely in a transaction. All properties are subject to prior sale, change or withdrawal. Neither Real Estate Company nor any listing broker shall be responsible for any typographical errors, misinformation, or misprints, and they shall be held totally harmless from any damages arising from reliance upon this data. This data is provided exclusively for consumers’ personal, non-commercial use and may not be used for any purpose other than to identify prospective properties they may be interested in purchasing. © 2026 Carolina Multiple Listing Services, Inc.”