14307 O Casey Lane, Charlotte, NC 28213
- $367,000
- 3
- BD
- 3
- BA
- 2,262
- SqFt




- List Price
- $367,000
- MLS#
- 4355673
- Status
- ACTIVE
- Property Type
- Residential
- Year Built
- 2005
- Price Change
- ▼ $2,000 1788902766
- Days on Market
- 149
- Bedrooms
- 3
- Bathrooms
- 3
- Full Baths
- 2
- Half Baths
- 1
- Lot Size
- 9,321
- Lot Size Area
- 0.214
- Living Area
- 2,262
- Sq Ft Total
- 2262
- County
- Mecklenburg
- Subdivision
- Coventry
Property Description
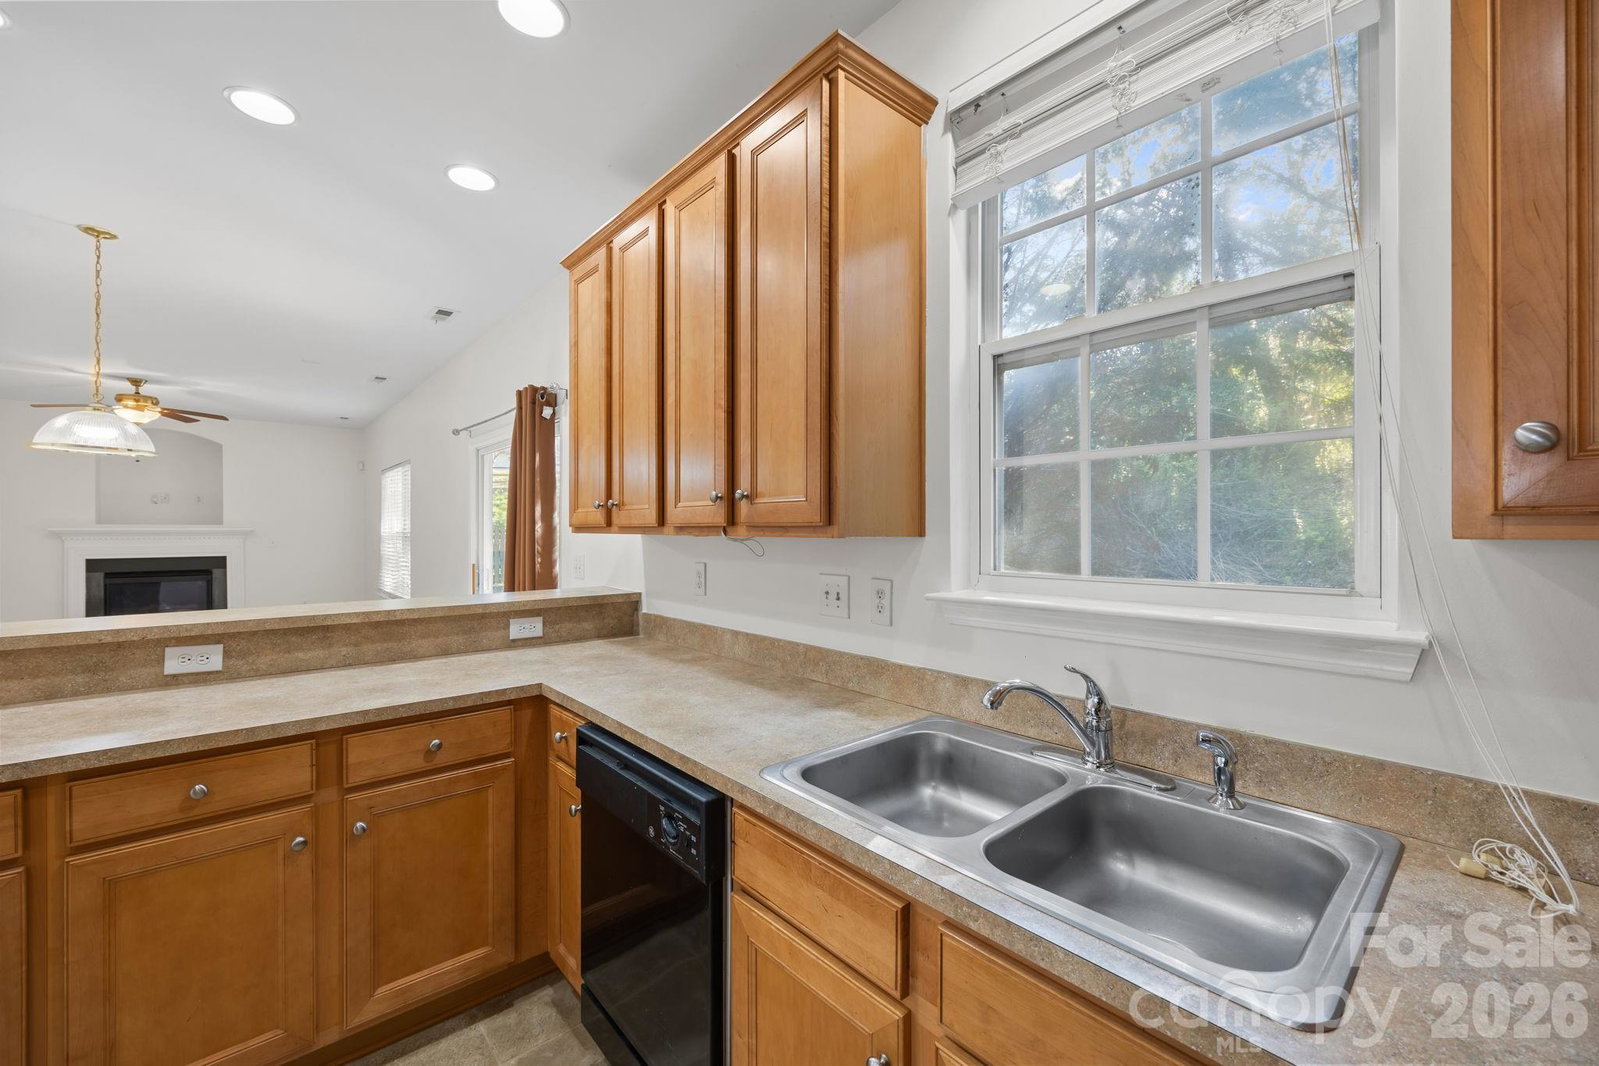
Spacious and well-maintained, this original-owner home is ideally situated on a quiet cul-de-sac with a private, wooded backdrop. The main level features a bright and open layout with a dining room, a well-appointed kitchen with large pantry, breakfast bar and breakfast area, and a great room perfect for everyday living. A convenient half bath completes the main floor. Step outside to a private back patio overlooking a peaceful, tree-lined setting. Upstairs, you’ll find three generously sized bedrooms, including a large primary suite with a walk-in closet and en suite bath featuring dual vanities, a soaking tub, and separate shower. Secondary bedrooms each offer walk-in closets, and a hall full bath includes dual vanities. A versatile loft/sitting area provides additional living space ideal for a reading nook, home office, or media area. Laundry is conveniently located on the upper level. Freshly painted in neutral tones throughout, this home also features a very spacious 2-car garage. The private backyard provides a peaceful outdoor retreat with minimal maintenance, leaving more time to relax and enjoy. Located in a convenient community with easy access to shopping, dining, groceries, and I-485. Welcome Home!
Additional Information
- Hoa Fee
- $145
- Hoa Fee Paid
- Quarterly
- Community Features
- Clubhouse, Outdoor Pool, Picnic Area, Playground, Sidewalks
- Fireplace
- Yes
- Interior Features
- Attic Stairs Pulldown, Breakfast Bar, Built-in Features, Garden Tub, Open Floorplan, Pantry, Storage, Walk-In Closet(s)
- Floor Coverings
- Carpet, Tile
- Equipment
- Dishwasher, Electric Range, Microwave, Refrigerator, Washer/Dryer
- Foundation
- Slab
- Main Level Rooms
- Dining Room, Kitchen, Breakfast, Great Room, Bathroom-Half
- Laundry Location
- Laundry Room, Upper Level
- Heating
- Natural Gas
- Water
- City
- Sewer
- Public Sewer
- Exterior Construction
- Aluminum, Vinyl
- Roof
- Architectural Shingle
- Parking
- Attached Garage, Garage Faces Front
- Driveway
- Concrete, Paved
- Lot Description
- Cul-De-Sac, Wooded
- Elementary School
- Stoney Creek
- Middle School
- James Martin
- High School
- Julius L. Chambers
- Special Conditions
- None
Mortgage Calculator
Listing courtesy of Keller Williams Lake Norman. susan@homecarolinas.com
 “The data relating to real estate on this website derive in part from the Internet Data Exchange program. Brokers make an effort to deliver accurate information, but buyers should independently verify any information on which they will rely in a transaction. All properties are subject to prior sale, change or withdrawal. Neither Real Estate Company nor any listing broker shall be responsible for any typographical errors, misinformation, or misprints, and they shall be held totally harmless from any damages arising from reliance upon this data. This data is provided exclusively for consumers’ personal, non-commercial use and may not be used for any purpose other than to identify prospective properties they may be interested in purchasing. © 2026 Carolina Multiple Listing Services, Inc.”