2474 Green Point Lane, Denver, NC 28037
- $1,485,000
- 4
- BD
- 4
- BA
- 3,477
- SqFt









- List Price
- $1,485,000
- MLS#
- 4356317
- Status
- ACTIVE
- Property Type
- Residential
- Year Built
- 2005
- Price Change
- ▼ $9,500 1787158708
- Days on Market
- 186
- Bedrooms
- 4
- Bathrooms
- 4
- Full Baths
- 3
- Half Baths
- 1
- Lot Size
- 25,700
- Lot Size Area
- 0.59
- Living Area
- 3,477
- Sq Ft Total
- 3477
- County
- Lincoln
- Subdivision
- Smithstone
Property Description
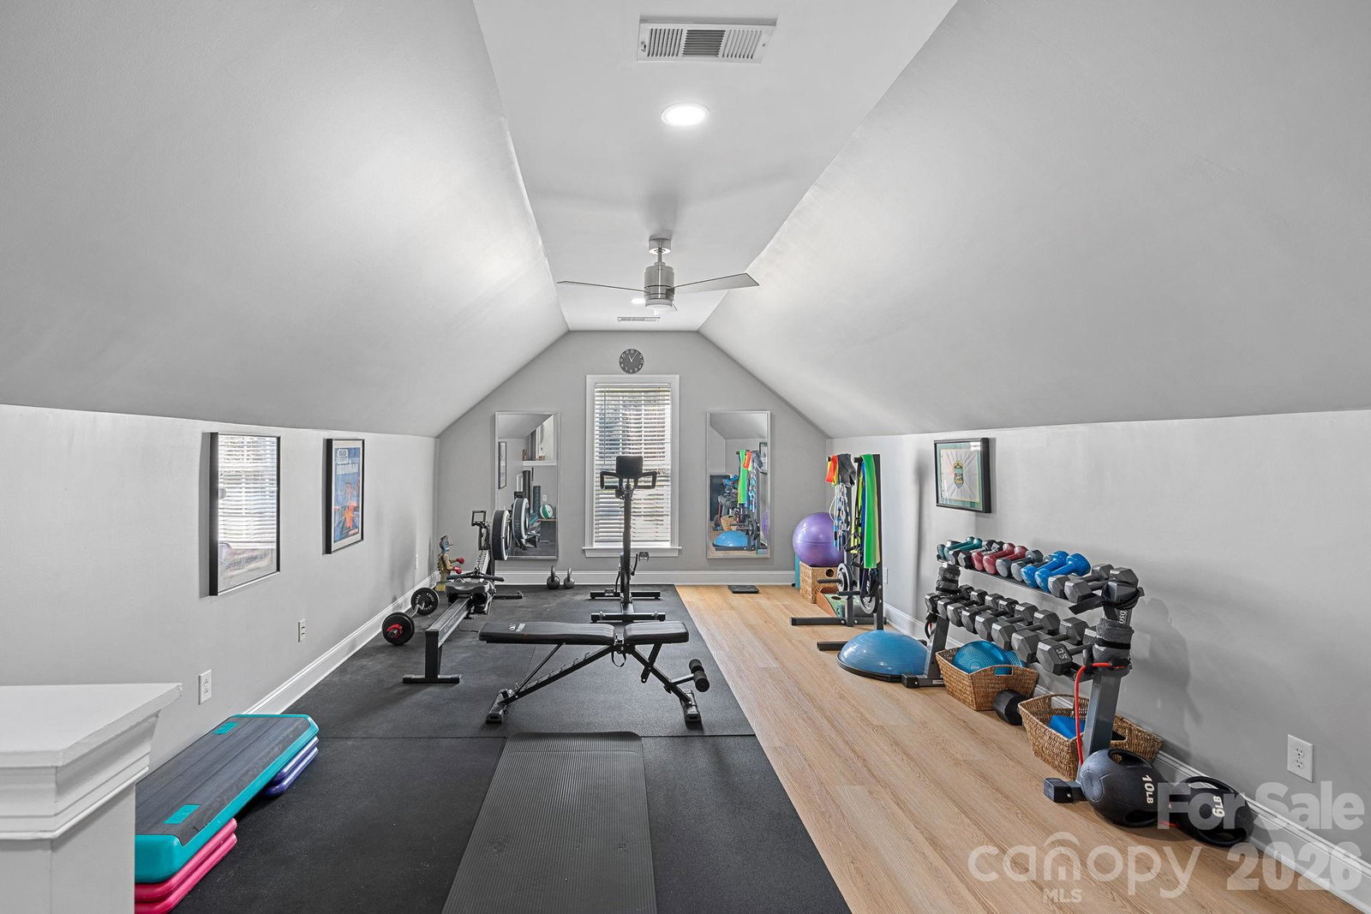
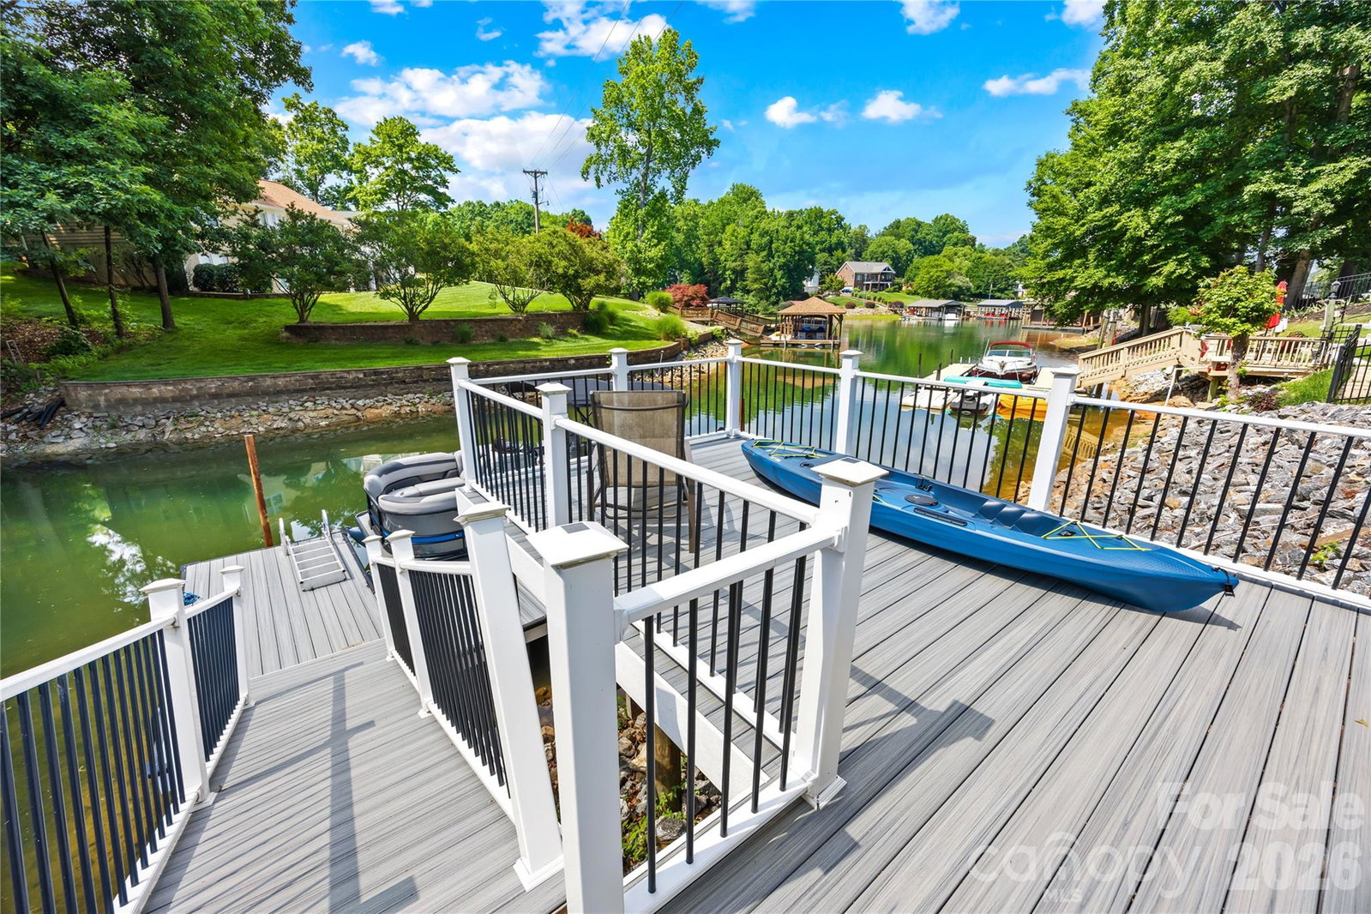
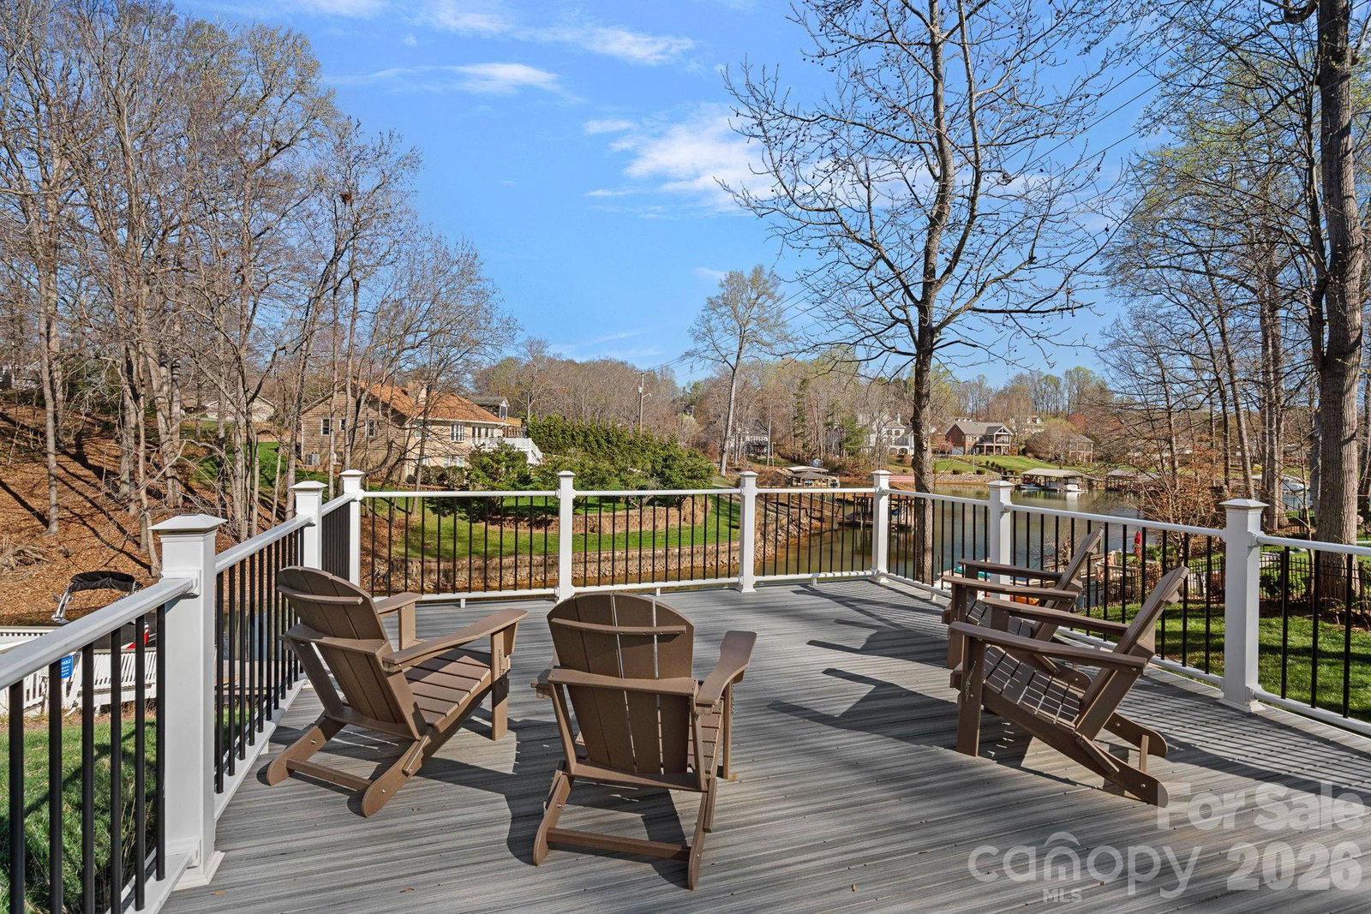
Stunning full-brick waterfront retreat with a private dock and modern upgrades! This 4-bedroom, 3.5-bath home features the primary suite on the main level, complete with new hardwood floors, custom cabinetry in both walk-in closets, and a fully renovated bathroom with custom tile work, a soaking tub, heated floors, and designer cabinetry. Upstairs, you'll find three bedrooms, including one ensuite, and a newly remodeled secondary bathroom with a fully tiled shower, new tile flooring, and a new vanity. A versatile bonus room offers flexible space for a gym, office, media room, or playroom. Additional updates include a fully encapsulated crawl space with a dehumidifier, a newly insulated garage door, and custom garage storage. The dock and riprap were replaced in 2024. Roof, HVAC & Furnace Units (2022). Enjoy your private waterfront setting along with community amenities, including a clubhouse, pool, and boat storage. Thoughtful renovations, functional design, and waterfront access provide the perfect balance of comfort and convenience with easy access to Charlotte. This is one you don’t want to miss!
Additional Information
- Hoa Fee
- $217
- Hoa Fee Paid
- Quarterly
- Community Features
- Boat Storage, Clubhouse, Outdoor Pool, RV Storage
- Fireplace
- Yes
- Interior Features
- Breakfast Bar, Entrance Foyer, Garden Tub, Open Floorplan, Pantry, Walk-In Closet(s)
- Floor Coverings
- Carpet, Tile, Wood
- Equipment
- Dishwasher, Electric Range, Microwave, Plumbed For Ice Maker
- Foundation
- Crawl Space
- Main Level Rooms
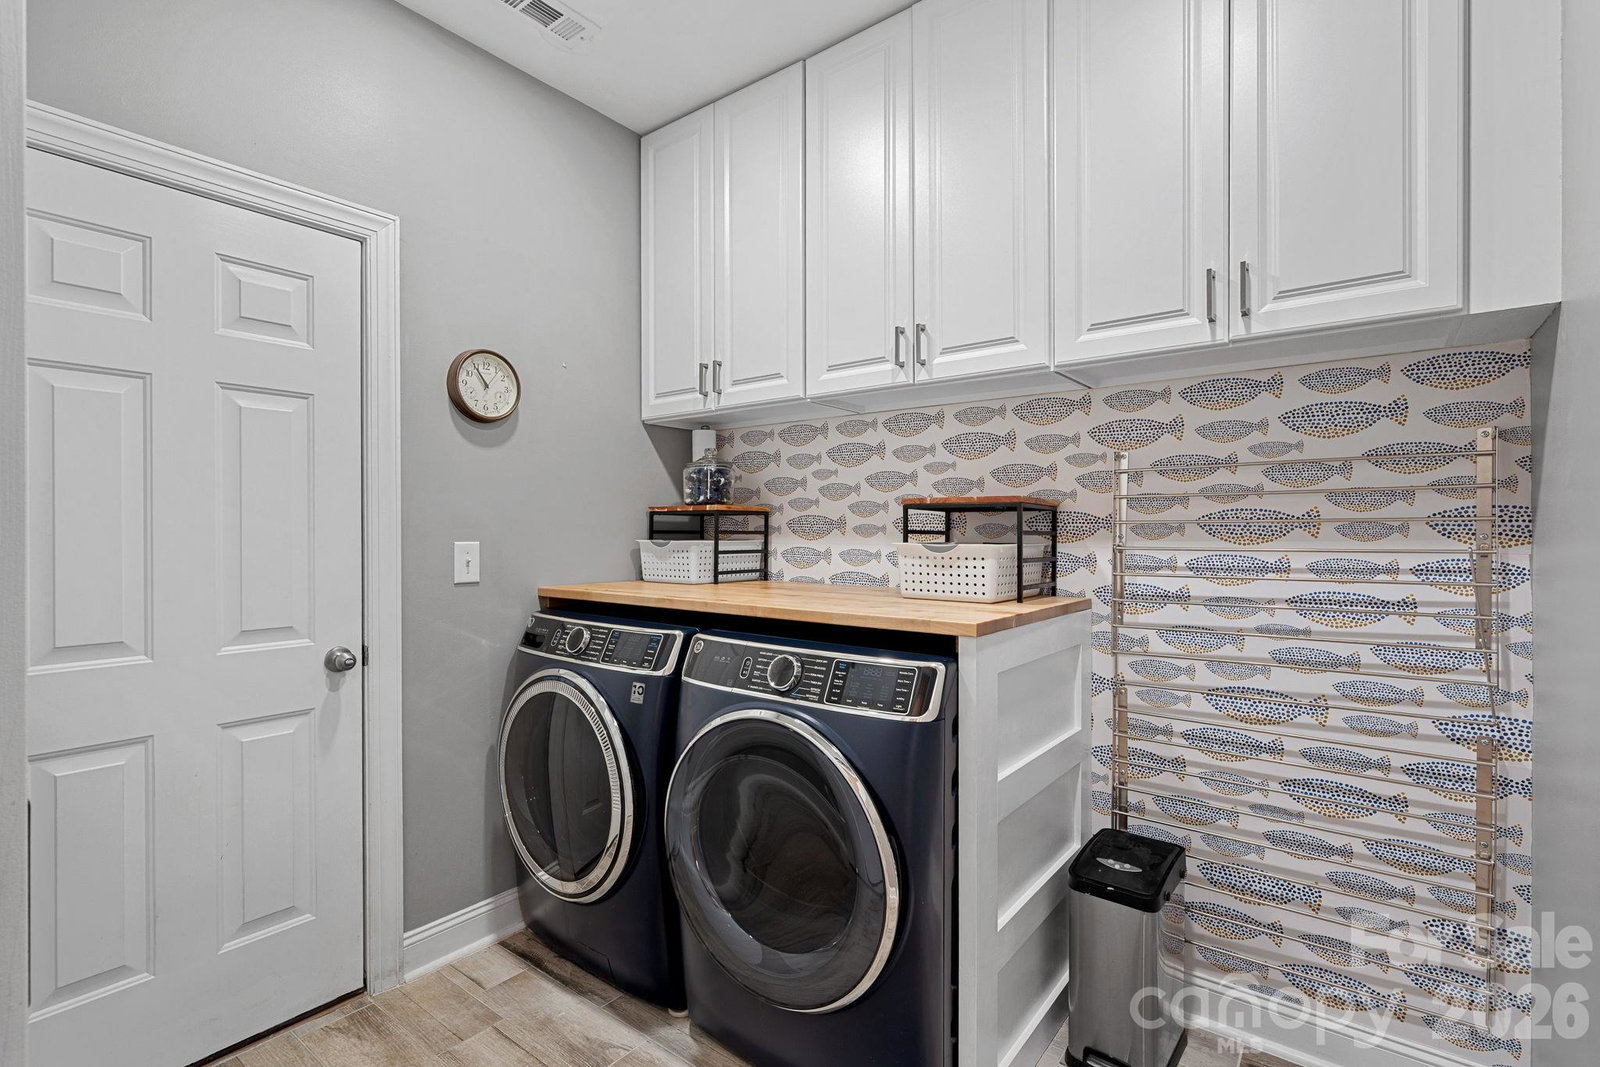
- Dining Room, Living Room, Kitchen, Breakfast, Sunroom, Family Room, Primary Bedroom, Bathroom-Full, Bathroom-Half, Laundry
- Laundry Location
- Inside, Laundry Room, Main Level
- Heating
- Central, Forced Air, Natural Gas
- Water
- County Water
- Sewer
- County Sewer
- Exterior Features
- Dock - Floating
- Exterior Construction
- Brick Full
- Roof
- Architectural Shingle
- Parking
- Driveway, Attached Garage, Garage Faces Front
- Driveway
- Concrete, Paved
- Lot Description
- Sloped, Views, Waterfront
- Elementary School
- St. James
- Middle School
- East Lincoln
- High School
- East Lincoln
- Special Conditions
- None
Mortgage Calculator
Listing courtesy of EXP Realty LLC Mooresville. kelly.giovanelli@exprealty.com
 “The data relating to real estate on this website derive in part from the Internet Data Exchange program. Brokers make an effort to deliver accurate information, but buyers should independently verify any information on which they will rely in a transaction. All properties are subject to prior sale, change or withdrawal. Neither Real Estate Company nor any listing broker shall be responsible for any typographical errors, misinformation, or misprints, and they shall be held totally harmless from any damages arising from reliance upon this data. This data is provided exclusively for consumers’ personal, non-commercial use and may not be used for any purpose other than to identify prospective properties they may be interested in purchasing. © 2026 Carolina Multiple Listing Services, Inc.”