719 Neely Road, Brevard, NC 28712
- $899,000
- 5
- BD
- 5
- BA
- 2,907
- SqFt




- List Price
- $899,000
- MLS#
- 4356372
- Status
- ACTIVE UNDER CONTRACT
- Property Type
- Residential
- Architectural Style
- Contemporary, Transitional
- Year Built
- 2000
- Price Change
- ▼ $50,000 1784302928
- Days on Market
- 189
- Bedrooms
- 5
- Bathrooms
- 5
- Full Baths
- 4
- Half Baths
- 1
- Lot Size
- 20,037
- Lot Size Area
- 0.46
- Living Area
- 2,907
- Sq Ft Total
- 2907
- County
- Transylvania
- Subdivision
- Broadview Estates
Property Description
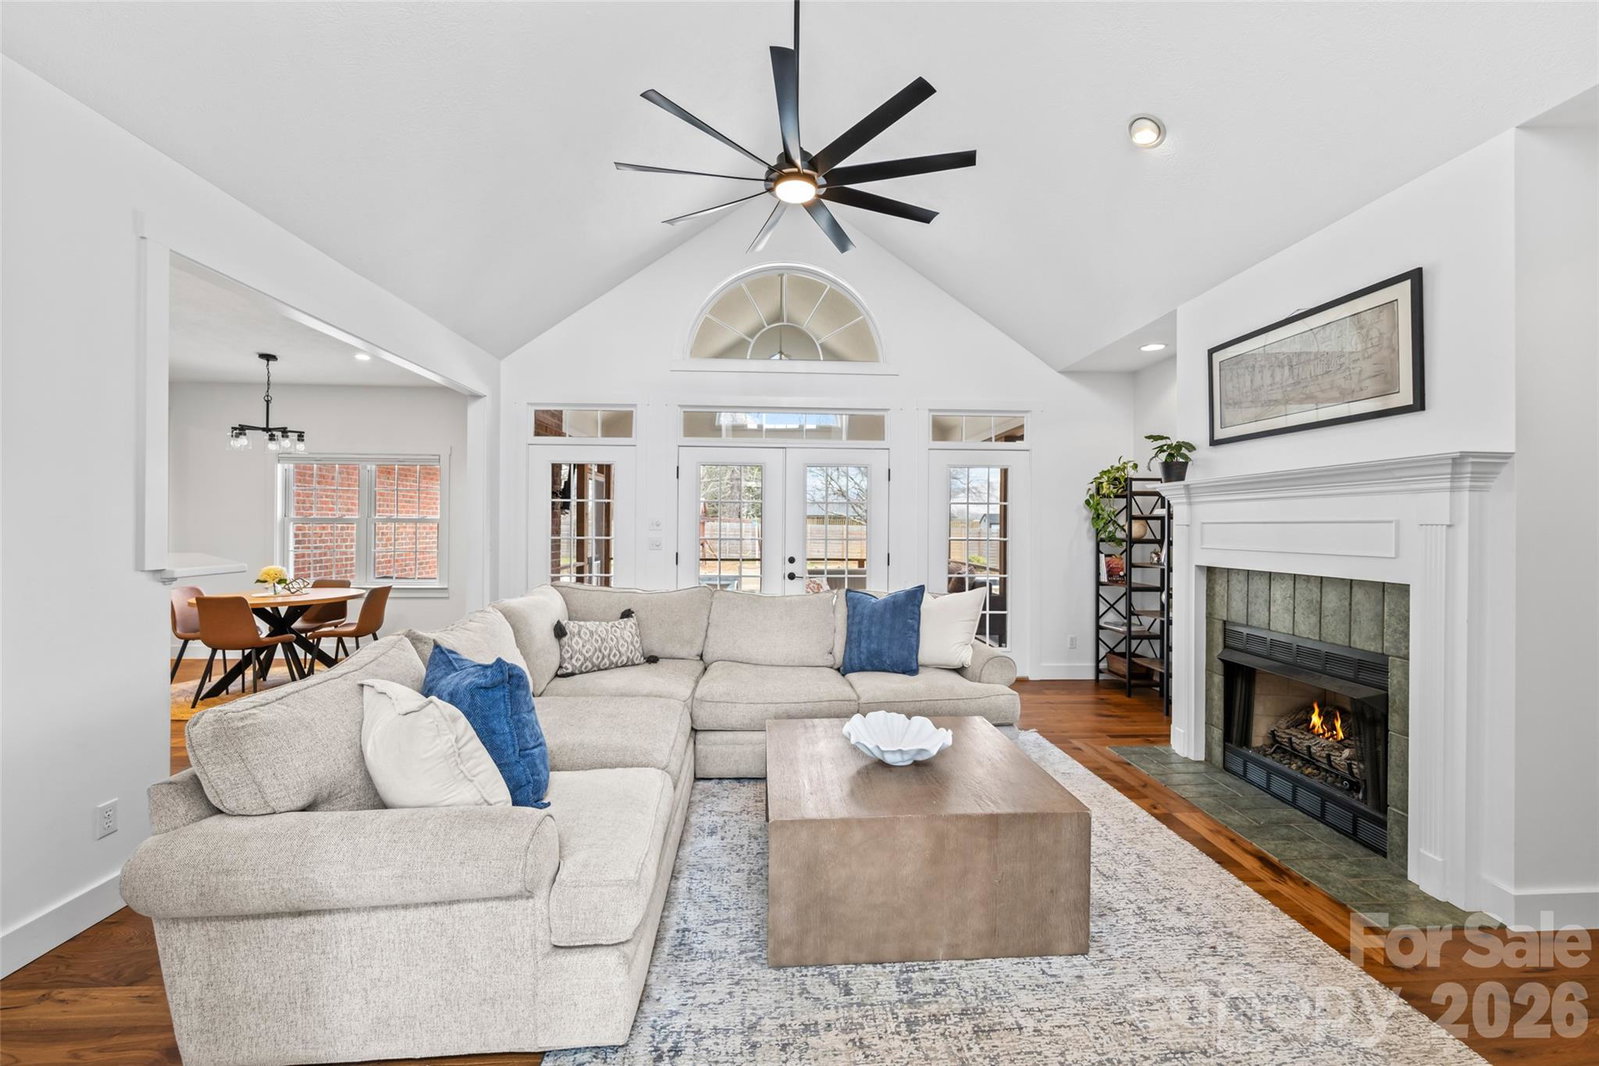
Welcome to this beautiful 5-bedroom, 4.5-bath brick home ideally located just minutes from the heart of Brevard. Combining spacious living with an incredible outdoor retreat, this property offers the perfect blend of comfort, style, and convenience. Step inside to find warm and inviting living spaces designed for both everyday living and entertaining. The family room features cozy gas logs, creating a welcoming atmosphere year-round. With generous square footage throughout, the home offers flexibility for guests, hobbies, or work-from-home needs. Upstairs, two newly added bedrooms and bathrooms provide modern updates and additional space, perfect for guests or private suites. The true highlight of this home is the custom backyard oasis. Enjoy outdoor living at its finest with a saltwater pool and hot tub, surrounded by a beautiful stone patio ideal for entertaining, relaxing, or enjoying quiet mountain evenings. A screened back porch offers the perfect place to unwind while taking in the peaceful surroundings. Additional features include garage space for 3–4 cars and a full unfinished basement, offering endless possibilities for future living space, a home gym, workshop, or abundant storage. Located less than five minutes from Main Street, you'll enjoy quick access to downtown Brevard’s shops, restaurants, entertainment, and Brevard College, all while enjoying the privacy of a residential setting. This exceptional home offers space, location, and outdoor living rarely found together in Brevard.
Additional Information
- Fireplace
- Yes
- Interior Features
- Garden Tub, Open Floorplan, Split Bedroom, Walk-In Closet(s)
- Floor Coverings
- Tile, Wood
- Equipment
- Dishwasher, Gas Range, Refrigerator, Washer/Dryer
- Foundation
- Basement
- Main Level Rooms
- Primary Bedroom, Bedroom(s), Bedroom(s), Bedroom(s), Bathroom-Full, Bathroom-Half, Dining Room, Breakfast, Living Room, Kitchen, Family Room, Family Room, Laundry
- Laundry Location
- Mud Room
- Heating
- Forced Air, Natural Gas
- Water
- City
- Sewer
- Public Sewer
- Exterior Features
- Gas Grill, In-Ground Hot Tub / Spa
- Exterior Construction
- Brick Full
- Roof
- Architectural Shingle
- Parking
- Basement, Driveway, Electric Vehicle Charging Station(s), Attached Garage
- Driveway
- Concrete
- Lot Description
- Level, Rolling Slope
- Elementary School
- Brevard
- Middle School
- Brevard
- High School
- Brevard
- Special Conditions
- None
Mortgage Calculator
Listing courtesy of Howard Hanna Beverly-Hanks Biltmore Avenue. courtney.bell@allentate.com
 “The data relating to real estate on this website derive in part from the Internet Data Exchange program. Brokers make an effort to deliver accurate information, but buyers should independently verify any information on which they will rely in a transaction. All properties are subject to prior sale, change or withdrawal. Neither Real Estate Company nor any listing broker shall be responsible for any typographical errors, misinformation, or misprints, and they shall be held totally harmless from any damages arising from reliance upon this data. This data is provided exclusively for consumers’ personal, non-commercial use and may not be used for any purpose other than to identify prospective properties they may be interested in purchasing. © 2026 Carolina Multiple Listing Services, Inc.”