14619 Crosswater Lane, Charlotte, NC 28278
- $649,000
- 3
- BD
- 2
- BA
- 2,251
- SqFt




- List Price
- $649,000
- MLS#
- 4356651
- Status
- ACTIVE UNDER CONTRACT
- Property Type
- Residential
- Year Built
- 2021
- Price Change
- ▼ $49,000 1784401730
- Days on Market
- 133
- Bedrooms
- 3
- Bathrooms
- 2
- Full Baths
- 2
- Lot Size
- 7,405
- Lot Size Area
- 0.17
- Living Area
- 2,251
- Sq Ft Total
- 2251
- County
- Mecklenburg
- Subdivision
- Regency at Palisades
Property Description
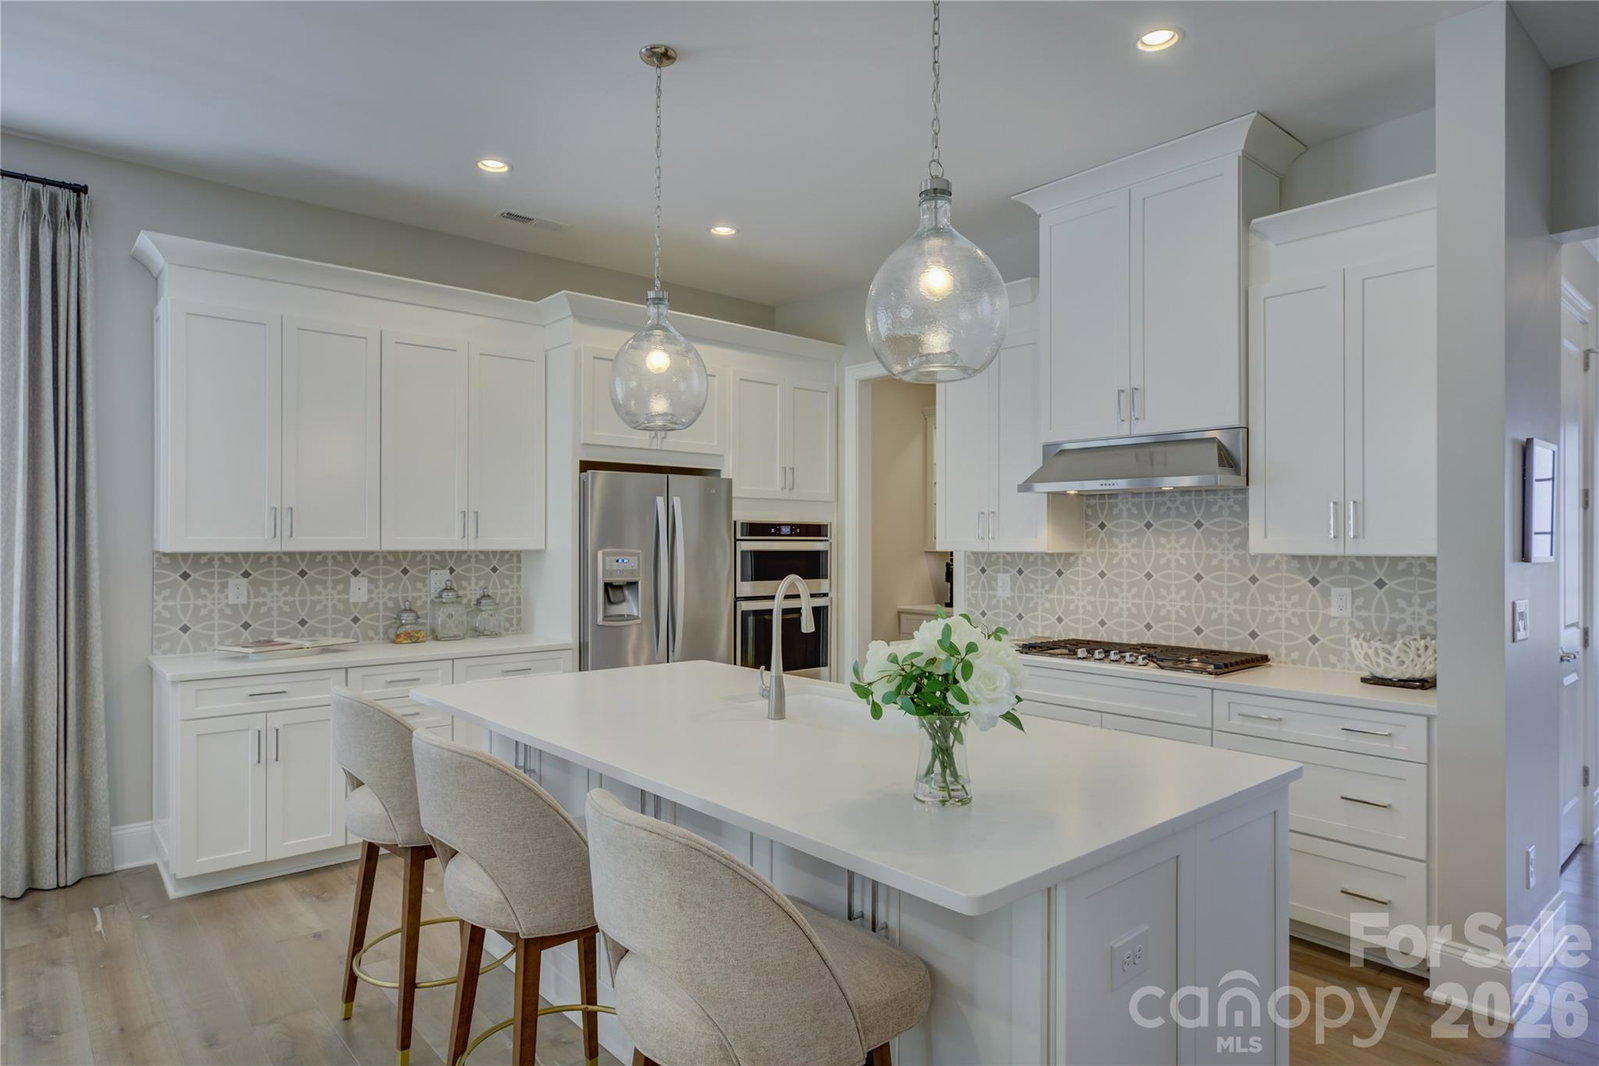
Located in the amenity-rich Regency at Palisades neighborhood, this meticulously maintained home is filled with thoughtful upgrades and custom details that make it a true standout. A striking custom steel front door welcomes you into an interior adorned with rich wood flooring, custom plantation shutters, and designer drapery panels throughout. Just off the entry, a private study or formal living room offers a quiet retreat. The open-concept layout seamlessly connects the gourmet kitchen, dining area, and living room, creating an ideal space for everyday living and entertaining. The stunning kitchen features crisp white cabinetry, a large prep island with a single-bay sink, a gas cooktop, a wall oven, an eye-catching tile backsplash, and beautifully customized pantry and butler’s pantry cabinetry. Sliding glass doors with a remote-controlled blind lead to a screened porch with cool travertine flooring, perfect for year-round enjoyment, overlooking a stone patio and a backyard enhanced with tasteful garden lighting and French drains. The oversized primary suite is a serene escape with a tray ceiling, dual vanities, a glass-enclosed tiled shower, and an impressive custom closet. A well-appointed laundry room with a utility sink, folding counter, and additional custom cabinetry makes daily tasks a pleasure, while two spacious secondary bedrooms share a hall bath. This exceptional home blends comfort, function, and elegance in every detail.
Additional Information
- Hoa Fee
- $1,158
- Hoa Fee Paid
- Quarterly
- Community Features
- Clubhouse, Concierge, Fitness Center, Game Court, Golf, Indoor Pool, Outdoor Pool, Pickleball, Recreation Area, Sidewalks, Street Lights, Tennis Court(s), Walking Trails
- Fireplace
- Yes
- Interior Features
- Cable Prewire, Kitchen Island, Open Floorplan, Pantry, Walk-In Closet(s)
- Floor Coverings
- Carpet, Tile, Wood
- Equipment
- Bar Fridge, Dishwasher, Disposal, Exhaust Hood, Gas Cooktop, Gas Water Heater, Microwave, Wall Oven
- Foundation
- Slab
- Main Level Rooms
- Primary Bedroom, Bedroom(s), Bathroom-Full, Kitchen, Dining Room, Breakfast, Great Room, Study, Laundry
- Laundry Location
- Laundry Room, Main Level
- Heating
- Forced Air, Natural Gas
- Water
- City
- Sewer
- Public Sewer
- Exterior Construction
- Fiber Cement
- Roof
- Architectural Shingle
- Parking
- Attached Garage
- Driveway
- Concrete, Paved
- Lot Description
- Private
- Elementary School
- Palisades Park
- Middle School
- Southwest
- High School
- Palisades
- Special Conditions
- None
- Builder Name
- Toll Brothers
Mortgage Calculator
Listing courtesy of Howard Hanna Allen Tate Charlotte South. dorthe.h@allentate.com
 “The data relating to real estate on this website derive in part from the Internet Data Exchange program. Brokers make an effort to deliver accurate information, but buyers should independently verify any information on which they will rely in a transaction. All properties are subject to prior sale, change or withdrawal. Neither Real Estate Company nor any listing broker shall be responsible for any typographical errors, misinformation, or misprints, and they shall be held totally harmless from any damages arising from reliance upon this data. This data is provided exclusively for consumers’ personal, non-commercial use and may not be used for any purpose other than to identify prospective properties they may be interested in purchasing. © 2026 Carolina Multiple Listing Services, Inc.”