1339 11th Nw Street, Hickory, NC 28601
- $258,000
- 3
- BD
- 2
- BA
- 1,343
- SqFt






- List Price
- $258,000
- MLS#
- 4356709
- Status
- ACTIVE UNDER CONTRACT
- Property Type
- Residential
- Architectural Style
- Traditional
- Year Built
- 1948
- Price Change
- ▼ $7,000 1782334233
- Days on Market
- 114
- Bedrooms
- 3
- Bathrooms
- 2
- Full Baths
- 2
- Lot Size
- 11,325
- Lot Size Area
- 0.26
- Living Area
- 1,343
- Sq Ft Total
- 1343
- County
- Catawba
- Subdivision
- Forest Hills
Property Description
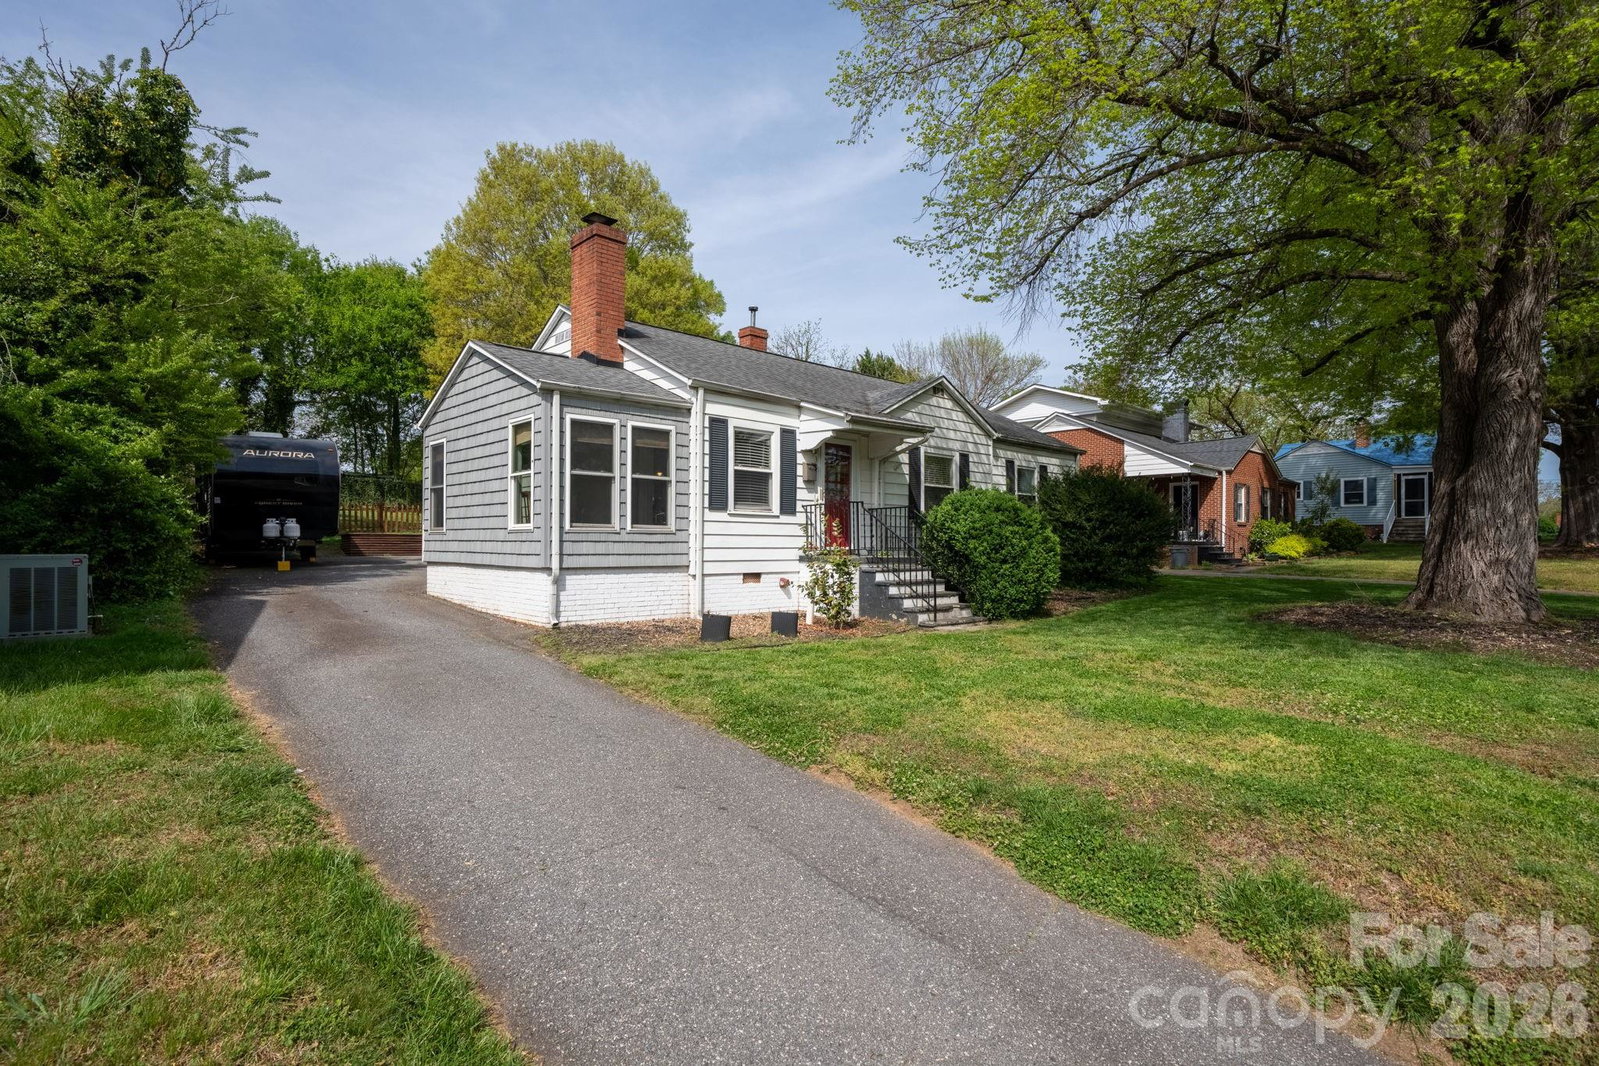
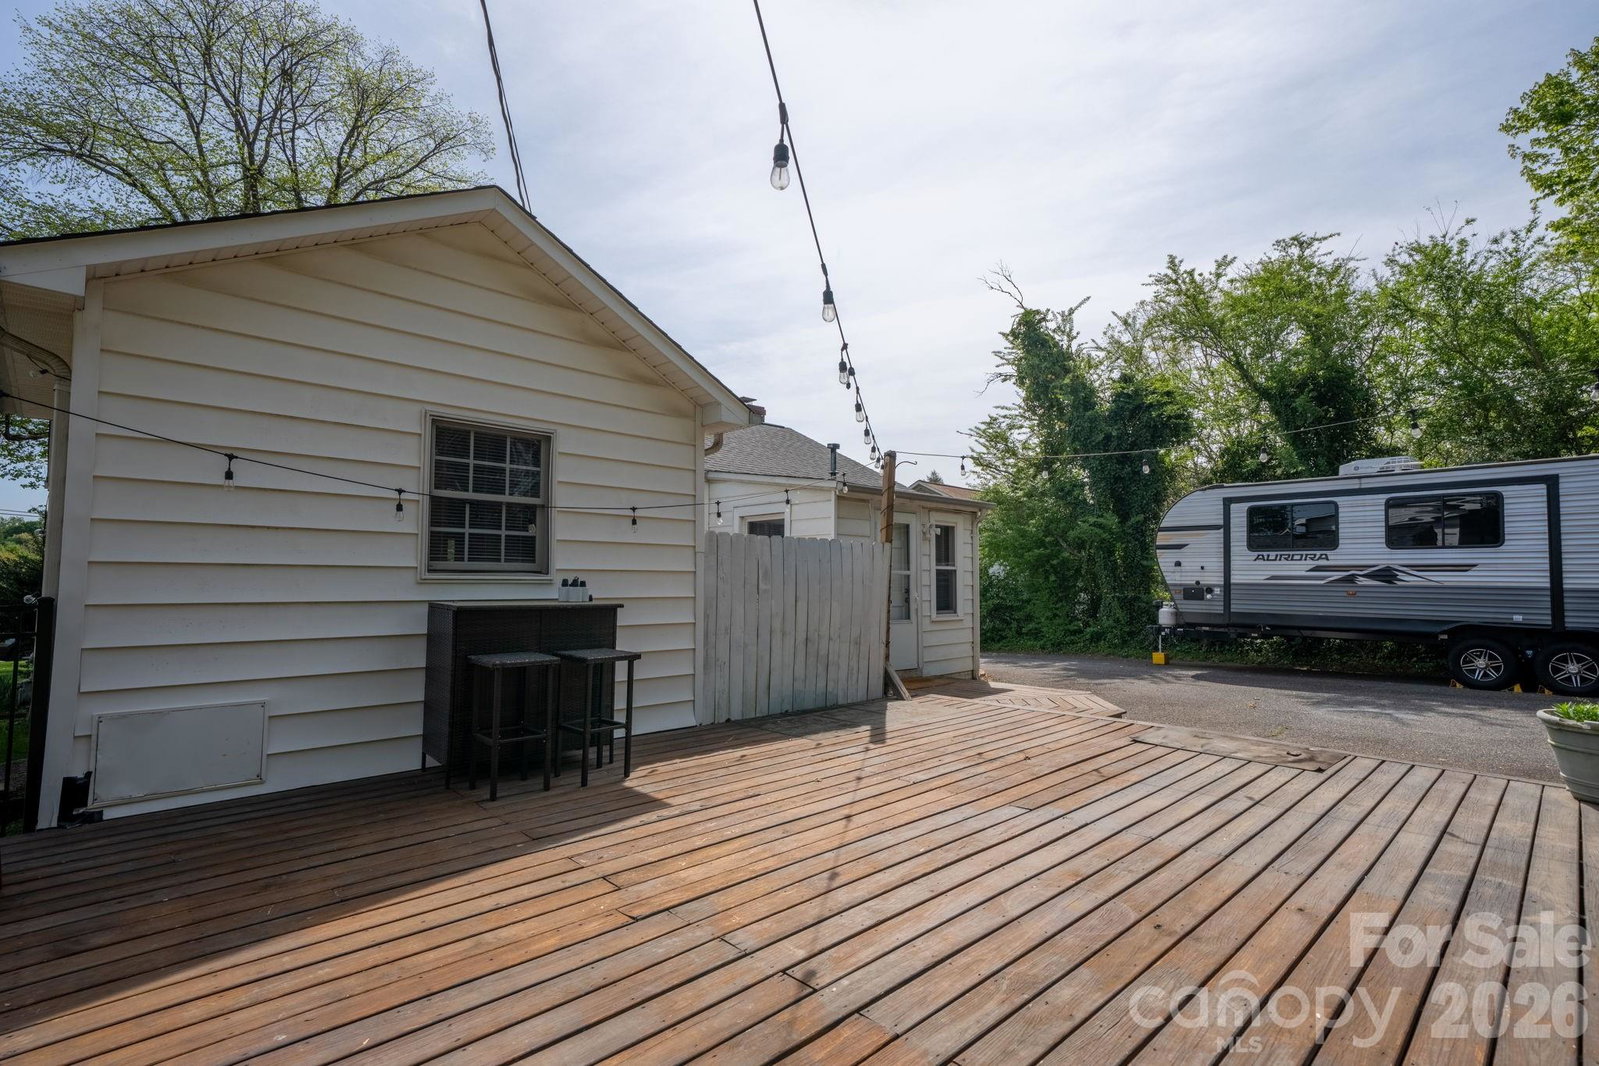
Character and location are the first words that come to mind with this fabulous property. This 3 Bedroom 2 Bath cottage/ bungalow. has the personality that you ar elooking for with fresh updates. Perfectly positioned for convenience and located just minutes from the Hickory River Walk, the Olle Art Walk, the Hickory Foundation WMCA, Crawdad's Stadium and all that Downtown Hickory has to offer. While on a quiet street jump over to Highway 321 to a hour trip to Charlotte or a 45 minute trip to the beautiful mountain towns of Boone or Blowing Rock. This inviting property offers a functional layout designed for both everyday living and effortless entertaining. Step inside to discover spacious living areas filled with natural light, creating a warm and welcoming atmosphere from the moment you enter. The kitchen serves as the heart of the home, offering ample workspace and a seamless connection to the dining and living areas—ideal for gatherings. Behind the chimney is a magical space that would be great for many uses including an office, craft area or play room. Head down the hall to three bedrooms and two bathrooms. The back yard is a private paradise with room to relax, garden or entertain. Enjoy a large deck and a great fenced in area. Whether you're starting your day or winding down, this home delivers the space and flexibility to fit your lifestyle. It is rare to find so much to offer in this affordable package.
Additional Information
- Fireplace
- Yes
- Floor Coverings
- Tile, Wood
- Equipment
- Dishwasher, Electric Oven, Refrigerator
- Foundation
- Crawl Space
- Main Level Rooms
- Kitchen, Dining Room, Living Room, Sunroom, Bathroom-Full, Primary Bedroom, Bathroom-Full, Bedroom(s), Bedroom(s)
- Laundry Location
- Laundry Room, Main Level
- Heating
- Central, Floor Furnace, Natural Gas
- Water
- City
- Sewer
- Public Sewer
- Exterior Construction
- Vinyl
- Roof
- Architectural Shingle
- Parking
- Driveway
- Driveway
- Asphalt, Paved
- Lot Description
- Cleared, Wooded
- Elementary School
- Viewmont
- Middle School
- Grandview
- High School
- Hickory
- Special Conditions
- None
Mortgage Calculator
Listing courtesy of RE/MAX Southern Lifestyles. bryaneblack@att.net
 “The data relating to real estate on this website derive in part from the Internet Data Exchange program. Brokers make an effort to deliver accurate information, but buyers should independently verify any information on which they will rely in a transaction. All properties are subject to prior sale, change or withdrawal. Neither Real Estate Company nor any listing broker shall be responsible for any typographical errors, misinformation, or misprints, and they shall be held totally harmless from any damages arising from reliance upon this data. This data is provided exclusively for consumers’ personal, non-commercial use and may not be used for any purpose other than to identify prospective properties they may be interested in purchasing. © 2026 Carolina Multiple Listing Services, Inc.”